Andover RE
Powered by 
- 14
- Overview
- Description
- Property Details
- Location
- Facts & Features
- Getting Around
- Nearby Homes

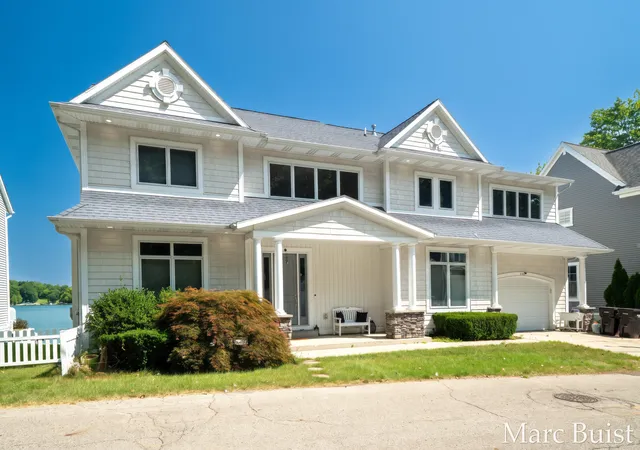


$1,799,999
Monthly Est:$8,959
 4 Beds
 5 Baths
4 full baths + 1 half bath
 4,774sqft
421 N Lake Dr, Caledonia, MI 49316
$1,799,999
$8,959/moEst:
Get Pre-Approved
Single Family Residence
Built in 2004
$-- HOA
31,798.8 sqft lot
$377/sq.ft
Description
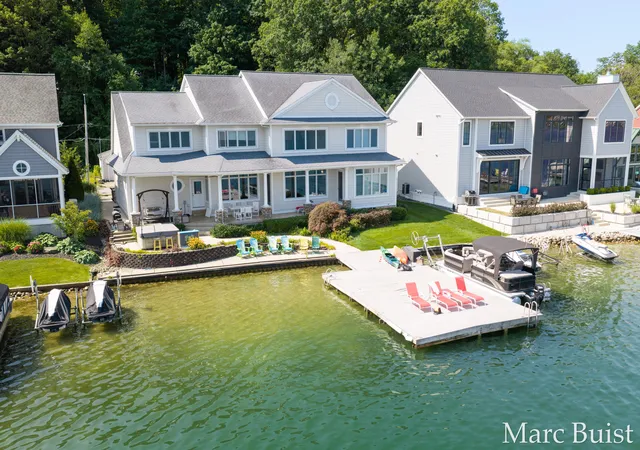
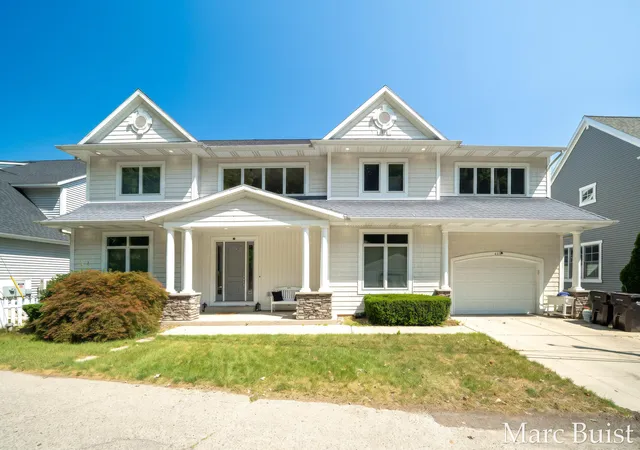
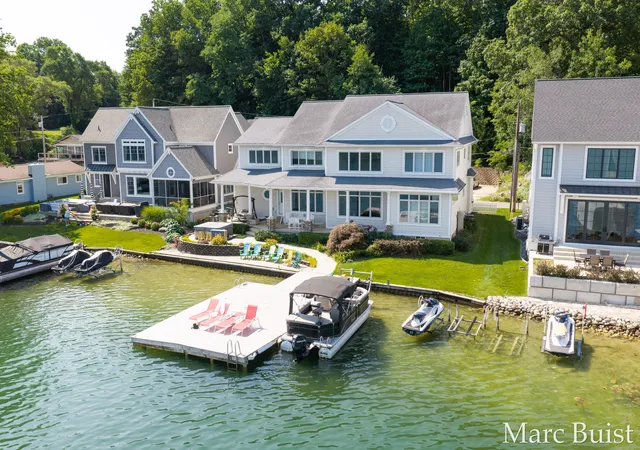
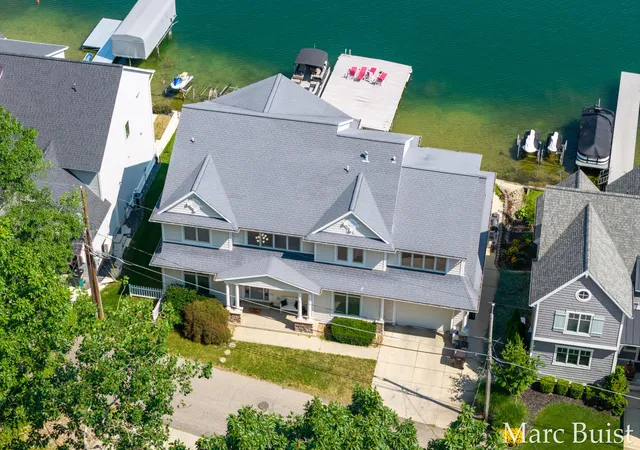
Here is a rare opportunity to own one of the finest estates on all-sports Green Lake in the award winning Caledonia school district. There are three parcels with this listing including the home on waterfront lot, back lot with garage, and another parcel on an elevated lot behind the garage. This gorgeous custom built home is almost 4,800 square feet above grade and it sets on a massive lot with 77 feet of pristine lake frontage. Green Lake is 309 acres and is well known for its crystal clear water, greenish/blue water coloration, sandy/gravel bottom and excellent water skiing and fishing conditions. The deepest point of the lake is approximately 70 feet. As you enter the home you will be breathless with the incredible views and the 19 foot foyer and living room. The living room boasts a wall of windows with full views of water and sky, a gas fireplace surrounded by cabinets and built-in shelving, solid brazilian hardwood cherry floors, and an arched entry to the diningroom which is also lakeside with fabulous views. The kitchen is bright and timeless with floor to ceiling white cabinets, quartz countertops including a waterfall edge on the 8 foot island, subway tile backsplash, walk-in pantry, and stainless steel appliances. Main floor master bedroom suite is the perfect design with his and hers walk-in closets, bathroom with two sink vanity with solid countertops, quartz enclosed shower with glass euro door and rain shower head, jacuzzi tub and tons of cabinet storage. That bedroom is on the lake side and again has massive windows with transoms, custom fit blinds, and glass door to covered patio. Main floor also features a wonderful office, a large laundry room with plenty of cabinets, a half bathroom, back entry off the garage with lockers and mudroom plus a full bathroom. This area also has a door to the back patio which allows for easy access when bodies are wet from swimming. Wooden staircase to the second level is gorgeous and extra wide. There is a nice landing at the top and the 2nd bedroom wit
- Houzeo last checked: 31 minutes ago
- Listing updated: October 31, 2026 at 4:15 pm
- Listing Provided by: Marc Buist (616) 446-9348 | Anchor Realty LLC (616) 698-7890
- Source: Realcomp MLS-MI | MLS#: 65026040367

- Originating MLS: Greater Regional Alliance of REALTORS
Property Details
Status
Active
Type
Single Family Residence
No. of Stories
2
County
City
Neighborhood
--
Year Built
2004
HOA Fees
-
Finished Area
4,774 sqft
Lot Size
31,798.8 sqft lot
Basement Area
- sqft
MLS Name
Realcomp MLS
MLS Number
65026040367
MLS Status
Active
Days on Market
91
Cumulative Days on Market
90

Continue Your Journey in App
Find your dream home, receive real-time updates, and many more!
Continue Your Journey in App
Find your dream home, receive real-time updates, and many more!
Location
Facts & Features
Rooms
Bedrooms & bathrooms
Bedrooms: 4
Bathrooms: 5
Interior
Flooring
Wood
Interior Features
Central Vacuum, Jetted Tub, Pantry, Wet Bar, Window Treatments
Window Features
Insulated Windows, Screens
Heating
Forced Air, Natural Gas
Sewer
Public Sewer
Exterior Features
Spa Hottub
Appliances
Dishwasher, Disposal, Dryer, Humidifier, Microwave, Refrigerator, Range, Washer, Water Softener Owned
Cooling
Central Air
Construction
Year Built
Year Built: 2004
Home type
Single Family Residence
Foundation Details
Crawl Space
Architectural Style
Traditional
Construction Materials
Stone, Vinyl Siding
Roof
Asphalt
Utilities & Energy
Fireplace Features
Gas Log, Living Room
Laundry Features
Laundry Room, Main Level
Utilities
Cable Connected, Natural Gas Connected, Phone Connected
Water Source
Well
Parking Features
Attached, Concrete, Detached
Other Features
Patio And Porch Features
Deck, Patio, Porch
Lot Features
Landscaped Ground Cover, Other, Sprinklers, Wooded
Price History
| Date | Event | Price |
|---|---|---|
10/30/2026 Source: | Price Decreased | $1,799,999 -10.00% $377/sqft |
09/22/2026 Source: | Pending | $1,999,999 $419/sqft |
09/22/2026 Source: | Listed for Sale | $1,999,999 -9.09% $419/sqft |
09/01/2026 Source: | Price Decreased | $2,199,999 -8.33% $461/sqft |
08/18/2026 Source: | Price Increased | $2,399,999 +4.35% $503/sqft |


Show more
Nearby Homes
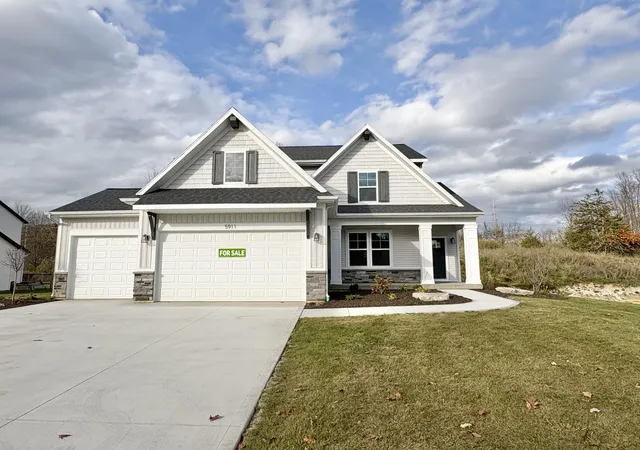
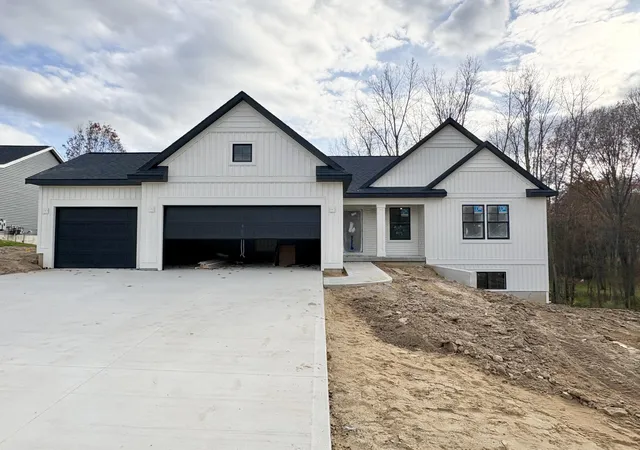
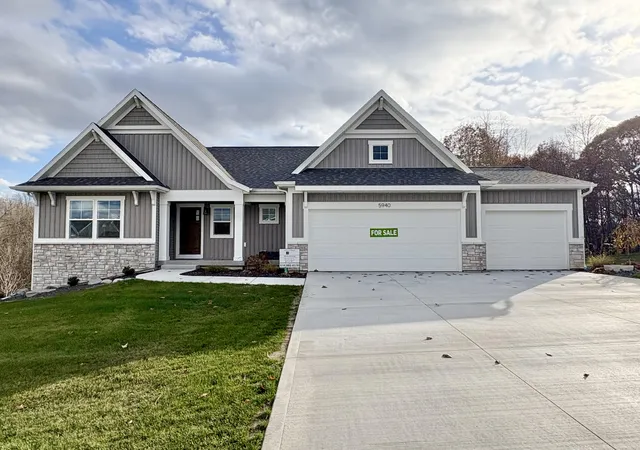
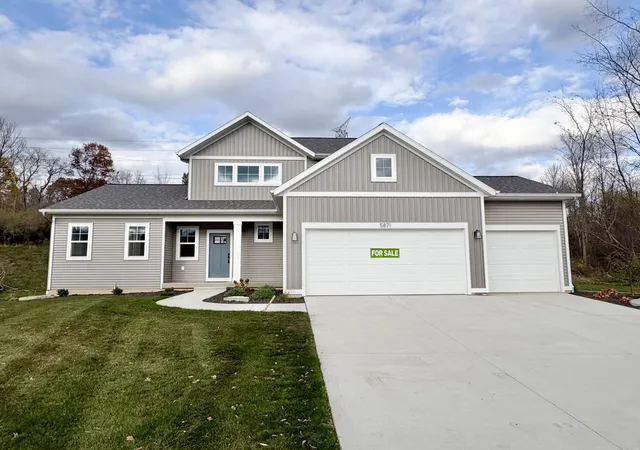
Find Homes by Property Features in Caledonia, MI
Nearby New Homes For Sale


Based on information from the Board/Association of REALTORS® (alternatively, from the Realcomp II Ltd. MLS) through Nov 04, 2026, 11:45AM. All information provided is deemed reliable, but is not guaranteed to be accurate and should be independently verified. IDX provided courtesy of Realcomp II Ltd. via Andover Real Estate & Houzeo, Copyright 2026 Realcomp II Ltd. Shareholders Any use of search facilities of data on the site, other than by a consumer looking to purchase real estate, is prohibited. IDX information is provided exclusively for consumers' personal, noncommercial use and may not be used for any purpose other than to identify prospective properties consumers may be interested in purchasing. The accuracy of all information, regardless of source, is not guaranteed or warranted. All information should be independently verified. Listing Information presented by local MLS brokerage: Andover Real Estate, local REALTOR®- Scott Rubin - (248)206-3666 . Any use of search facilities of data on the site, other than by a consumer looking to purchase real estate, is prohibited. © 2024 Realcomp II Ltd. MLS. All Rights Reserved.
 Advertising Broker: Andover Real Estate | Andover Real Estate
