- 0
- 6
- Overview
- Description
- Property Details
- Location
- Facts & Features
- Getting Around
- Nearby Homes

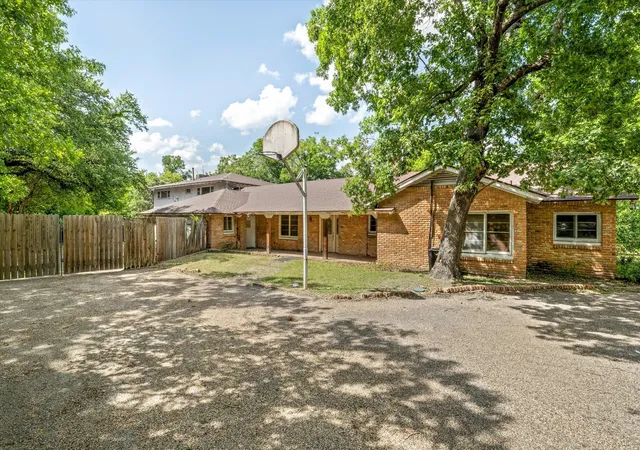


$1,500,000
Monthly Est:$7,466
 6 Beds
 6 Baths
5 full baths + 1 half bath
 5,762sqft
421 Rice Ave, Waco, TX 76708
$1,500,000
$7,466/moEst:
Get Pre-Approved
Single Family Residence
Built in 1950
$-- HOA
2.76 acres lot
$260/sq.ft
Description
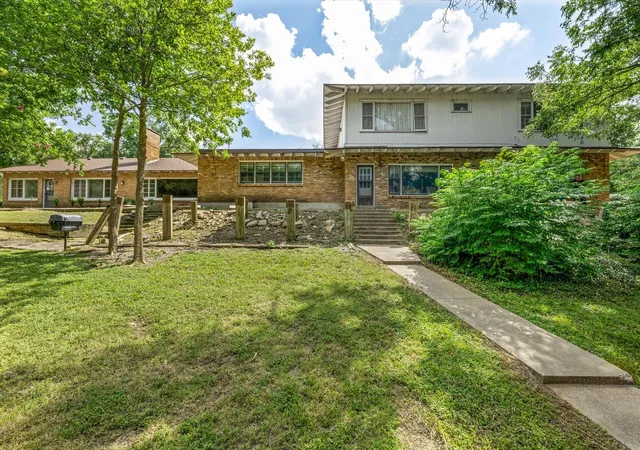
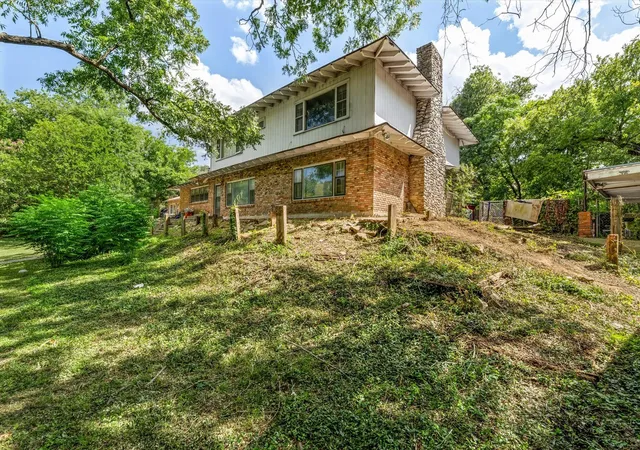
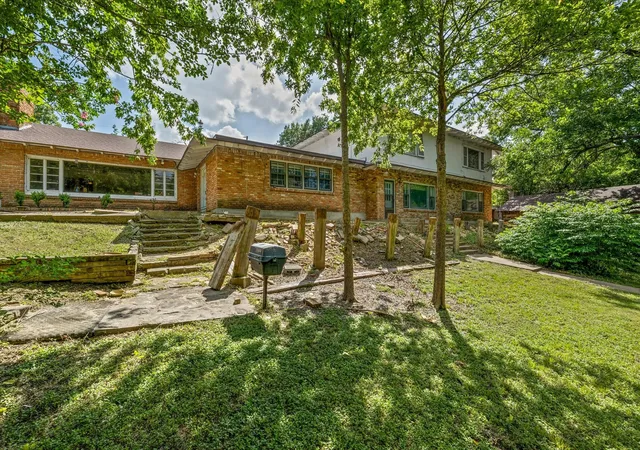
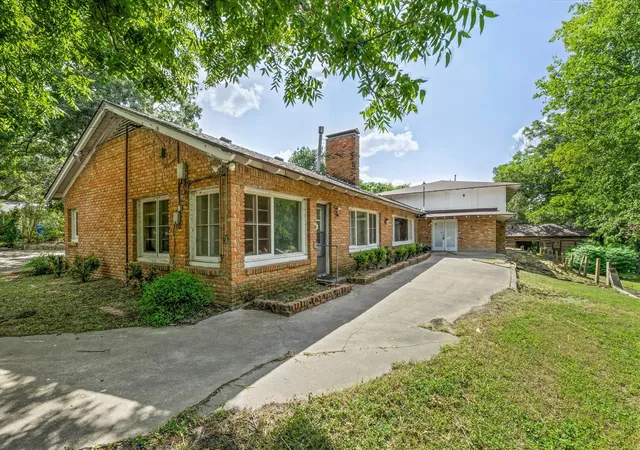
Exceptional space, character and versatility define this 5,762 sq ft home situated on 2.756 wooded acres in Waco. With 6 bedrooms and 5.5 baths, the expansive floor plan provides an impressive amount of room for living, entertaining, working and storage.
The home features a formal living room, family room, den, formal and informal dining areas and two dedicated offices. One office is lined with beautiful floor-to-ceiling bookcases, creating an ideal library or executive workspace. The spacious family room is highlighted by a grand stone fireplace that creates a dramatic focal point.
The large kitchen features abundant cabinetry, an island, informal dining space, electric appliances and three ovens, providing exceptional capacity for entertaining and large gatherings. An oversized laundry room adds valuable workspace and storage.
Upstairs, the expansive primary suite incorporates two separate bedroom spaces, an ensuite bath with separate tub and shower and dual vanities. Six closets serve the primary suite, including a dedicated shoe closet. Three additional bedrooms feature private ensuite baths, providing excellent accommodations for family and guests.
Additional storage is found throughout the home, including three dedicated storage rooms. Three HVAC systems are less than five years old, and new roofs were installed in 2026 on both the main residence and historic cabin.
Also located on the property is the historic Hoyle Cabin, relocated to the site in 1955, adding a distinctive piece of Texas history to this exceptional Waco property.
- Houzeo last checked: 1 hour ago
- Listing updated: September 8, 2026 at 5:58 pm
- Listing Provided by: Glenda Hall | UCRE Heart of Texas Land & Hom (254) 362-5370
- Source: NTREIS MLS-TX | MLS#: 21375164

Property Details
Status
Active
Type
Single Family Residence
No. of Stories
2
County
City
Neighborhood
Year Built
1950
HOA Fees
-
Finished Area
5,762 sqft
Lot Size
2.76 acres lot
Basement Area
- sqft
MLS Name
NTREIS MLS
MLS Number
21375164
MLS Status
Active
Cumulative Days on Market
7

Continue Your Journey in App
Find your dream home, receive real-time updates, and many more!
Download App
Continue Your Journey in App
Find your dream home, receive real-time updates, and many more!
Location
Facts & Features
Rooms
Bedrooms & bathrooms
Bedrooms: 6
Bathrooms: 6
Office
Level: First
Area: 1.00 Square Feet
Dimensions: 1 x 1
Den
Level: First
Area: 1.00 Square Feet
Dimensions: 1 x 1
Bedroom
Level: First
Area: 1.00 Square Feet
Dimensions: 1 x 1
LivingRoom
Level: First
Area: 720.00 Square Feet
Dimensions: 24 x 30
Office
Level: First
Area: 1.00 Square Feet
Dimensions: 1 x 1
DiningRoom
Level: First
Area: 1.00 Square Feet
Dimensions: 1 x 1
DiningRoom
Level: First
Area: 1.00 Square Feet
Dimensions: 1 x 1
Kitchen
Level: First
Area: 1.00 Square Feet
Dimensions: 1 x 1
FullBath
Level: Second
Area: 1.00 Square Feet
Dimensions: 1 x 1
FullBath
Level: Second
Area: 1.00 Square Feet
Dimensions: 1 x 1
Bedroom
Level: Second
Area: 1.00 Square Feet
Dimensions: 1 x 1
Bedroom
Level: Second
Area: 234.00 Square Feet
Dimensions: 18 x 13
PrimaryBathroom
Level: Second
Area: 1.00 Square Feet
Dimensions: 1 x 1
PrimaryBedroom
Level: Second
Area: 324.00 Square Feet
Dimensions: 18 x 18
Interior
Sewer
Public Sewer
Interior Features
Eat In Kitchen, Kitchen Island, Multiple Master Suites, Tile Counters, Natural Woodwork
Appliances
Dishwasher, Electric Cooktop, Electric Oven, Electric Water Heater, Disposal
Exterior Features
Storage
Flooring
See Remarks
Heating
Central, Electric
Cooling
Central Air, Ceiling Fans, Electric
Construction
Year Built
Year Built: 1950
Home type
Single Family Residence
Foundation Details
Slab
Roof
Composition, Shingle
Architectural Style
Detached
Utilities & Energy
Fireplace Features
Den, Living Room, Wood Burning
Pool Features
None
Utilities
Electricity Connected, Sewer Available, Water Available
Water Source
Public
Laundry Features
Laundry In Utility Room
Security Features
Smoke Detectors
Parking Features
Driveway
Other Features
Vegetation
Wooded
Subdivision Name
Mt Lookout
Patio And Porch Features
Rear Porch
Price History
| Date | Event | Price |
|---|---|---|
09/01/2026 Source: | Listed for Sale | $1,500,000 $260/sqft |

Nearby Homes


Find Homes by Property Features in Waco, TX

Based on information from the North Texas Real Estate Information Systems, Inc., through Sep 28, 2026, 11:00AM. Information is provided exclusively for consumers’ personal, non-commercial use. It may not be used for any purpose other than to identify prospective properties consumers may be interested in purchasing. Data is deemed reliable but is not guaranteed accurate. This website may not include listings or property addresses of sellers who have directed their listing brokers to withhold their listing or their property address from display on the Internet. ©2026 North Texas Real Estate Information Systems, Inc. All Rights Reserved.
 Advertising Broker: Michelle Brecker | Pathway To Home Realty


