- Overview
- Description
- Property Details
- Location
- HOA Management
- Facts & Features
- Getting Around
- Nearby Homes

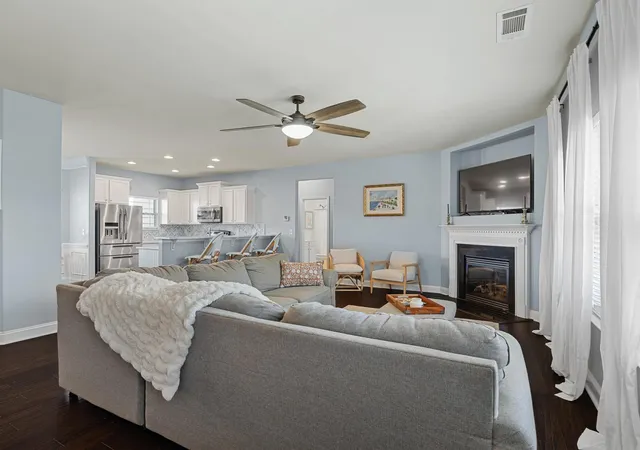


$369,777
Monthly Est:$1,841
 4 Beds
 3 Baths
3 full baths
 2,820sqft
421 Slate Dr, Boiling Springs, SC 29316
$369,777
$1,841/moEst:
Get Pre-Approved
Single Family Residence
Built in 2013
$30/mo HOA
10,018.8 sqft lot
$131/sq.ft
Description
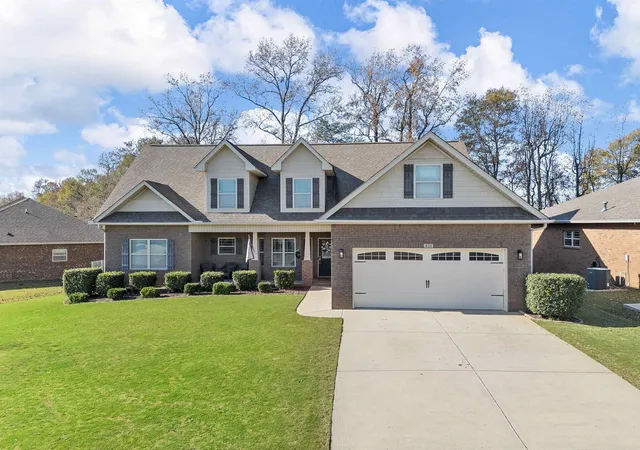
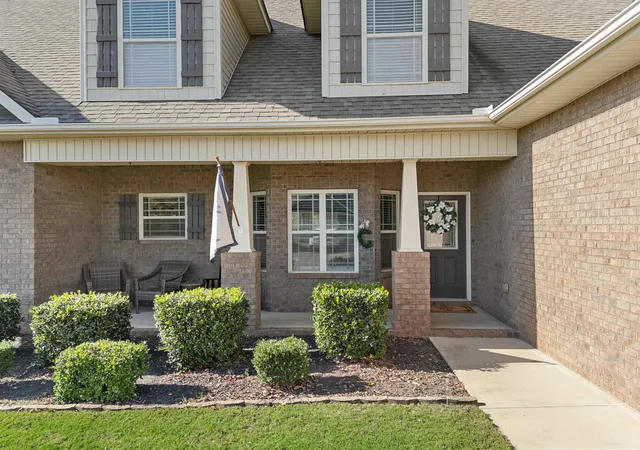
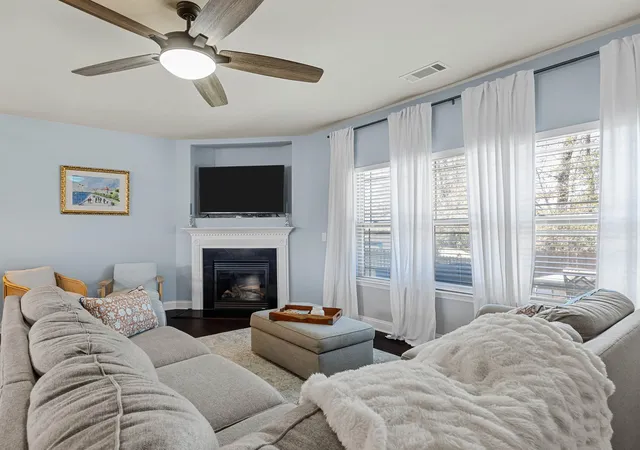
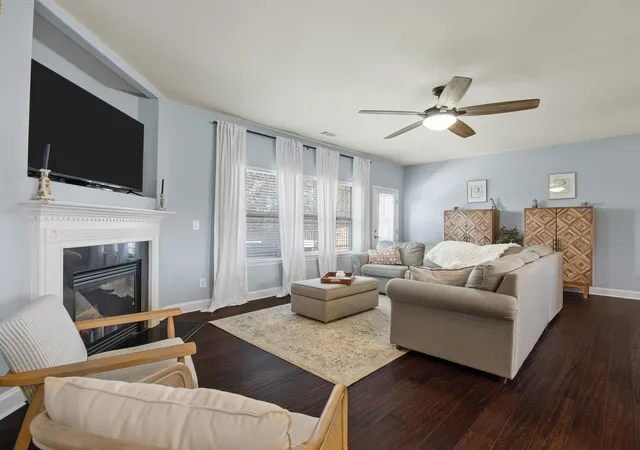
ATTENTION, BUYERS ! The sellers is offering up to $10,000 toward the buyers closing costs with an acceptable offer! ACT now to take advantage of this incredible opportunity . Schedule your private showing today! Make 421 Slate Drive, HOME for the HOLIDAYS! This beautifully maintained home offers a spacious, open-concept floor plan designed for both everyday living and memorable gatherings. The inviting living room flows seamlessly into the well-appointed kitchen, featuring abundant cabinetry, generous counter space, and a breakfast bar that creates the perfect place for family and friends to gather. Whether enjoying a quick breakfast, helping prepare meals, or simply staying connected with the cook, this welcoming space encourages conversation and togetherness. The adjoining dining area provides a warm setting for family dinners and special occasions. The spacious primary suite offers a private retreat with a walk-in closet and an en-suite bath designed for comfort. Additional bedrooms provide flexibility for family, guests, or a home office. A standout feature of this home is the dedicated theater room, creating the ultimate space for movie nights, game days, or binge-watching your favorite shows. It’s an ideal extension of the home’s entertaining spaces and is sure to become a favorite gathering spot. Step outside to the backyard, offering plenty of room to relax, grill, and enjoy outdoor living. Whether hosting friends or spending a quiet evening outdoors, this space provides endless possibilities. Conveniently located just minutes from shopping, dining, award-winning Spartanburg District 2 schools, and I-85, this move-in-ready home offers the perfect blend of convenience, comfort, and lifestyle. Take advantage of a rare opportunity to assume the seller’s FHA loan (subject to lender approval and buyer qualification). If eligible, you could secure a below-market interest rate, potentially saving thousands over the life of the loan. Contact me today for details on this incredible financing opportunity! MOTIVATED SELLER! Bring your offer and discover everything this exceptional home has to offer.
- Houzeo last checked: 1 minute ago
- Listing updated: October 31, 2026 at 1:01 am
- Listing Provided by: Karen Hollifield (864) 809-9307 | Ponce Realty Group (864) 285-4445
- Source: Spartanburg MLS-SC as distributed by MLS GRID | MLS#: SPN340342

Property Details
Status
Active
Type
Single Family Residence
No. of Stories
-
County
City
Neighborhood
--
Year Built
2013
HOA Fees
$30/mo
Finished Area
2,820 sqft
Lot Size
10,018.8 sqft lot
Basement Area
- sqft
MLS Name
Spartanburg MLS
MLS Number
SPN340342
MLS Status
Active
Days on Market
87

Continue Your Journey in App
Find your dream home, receive real-time updates, and many more!
Continue Your Journey in App
Find your dream home, receive real-time updates, and many more!
Location
HOA Management
N/A
HOA Fees
$360/ Annually
Amenities
 Amenities and services may be covered by one or multiple associations and service providers.
 Pool
 Common Area
 Street Light
Disclaimer: Amenities are based on third-party information and may vary; buyers must independently verify all amenities, as information is deemed reliable but not guaranteed.
Facts & Features
Rooms
Bedrooms & bathrooms
Bedrooms: 4
Bathrooms: 3
Bedroom 2
Level: 1
Area: 120.00 Square Feet
Dimensions: 10x12
Bedroom 3
Level: 1
Area: 132.00 Square Feet
Dimensions: 11x12
Bedroom 4
Level: 2
Area: 180.00 Square Feet
Dimensions: 12x15
Dining Room
Level: 1
Area: 108.00 Square Feet
Dimensions: 12x9
Great Room
Level: 2
Area: 572.00 Square Feet
Dimensions: 22x26
Kitchen
Level: 1
Area: 81.00 Square Feet
Dimensions: 9x9
Laundry
Level: 1
Area: 49.00 Square Feet
Dimensions: 7x7
Living Room
Level: 1
Area: 396.00 Square Feet
Dimensions: 18x22
Primary Bedroom
Level: 1
Area: 168.00 Square Feet
Dimensions: 14x12
Other Room
Level: 2
Area: 35.00 Square Feet
Dimensions: 5x7
Interior
Cooling
Central Air
Appliances
Cooktop, Dishwasher, Disposal, Electric Oven
Heating
Heat Pump
Exterior Features
Windows Tilt
Flooring
Bamboo, Carpet, Vinyl
Sewer
Public Sewer
Interior Features
Ceilings Some 9 Ft +, Fireplace, Walk In Closet(s), Soaking Tub, Ceiling Smooth, Solid Surface Counters, Open Floorplan, Split Bedroom Plan
Window Features
Windows Tilt
Construction
Year Built
Year Built: 2013
Home type
Single Family Residence
Roof
Architectural
Foundation Details
Slab
Construction Materials
Brick Veneer
Architectural Style
Traditional
Utilities & Energy
Fireplace Features
Windows Tilt
Water Source
Available
Parking Features
2 Car Attached, Garage Door Opener, Garage
Pool Features
Windows Tilt
Basement
None
Laundry Features
1st Floor
Other Features
Patio And Porch Features
Patio, Windows Tilt
Subdivision Name
Hanging Rock
Lot Features
Fenced Yard
Community Features
Common Areas, Pool
Price History
| Date | Event | Price |
|---|---|---|
08/06/2026 Source: | Listed for Sale | $369,777 -2.63% $131/sqft |
08/06/2026 Source: | Price Decreased | $379,777 -1.30% $135/sqft |
08/06/2026 Source: | Listing Removed | $384,777 +1.32% $136/sqft |
08/06/2026 Source: | Listed for Sale | $379,777 -1.30% $135/sqft |
08/05/2026 Source: | Off Market | $384,777 $136/sqft |


Show more
Nearby Homes
Find Homes by Property Features in Boiling Springs, SC
Nearby New Homes For Sale


Based on information from the MLS through Nov 02, 2026, 05:31AM. The information provided by this website is for the personal, non-commercial use of consumers and may not be used for any purpose other than to identify prospective properties consumers may be interested in purchasing. The data is deemed reliable but is not guaranteed accurate by the Spartanburg MLS. The data relating to real estate for sale on this web site comes in part from the IDX program of the Spartanburg MLS. Real estate listings held by brokerage firms other than are marked with the IDX mark and the information about them includes the name of the listing broker. © 2026 Spartanburg Association of REALTORS® Multiple Listing Service. All Rights Reserved.
 Advertising Broker: Randy Longo | iSave Realty
