Realty Solution
Powered by 
- 0
- 1
- Overview
- Description
- Property Details
- Location
- HOA Management
- Facts & Features
- Getting Around
- Nearby Homes


Listed by: Kay Sherwood (925) 698-3933 DRE #01156784 | Notable Real Estate (925) 830-8888
$1,899,900
Monthly Est:$9,456
 4 Beds
 3 Baths
3 full baths
 3,281sqft
421 Stoneybrook Ct, Danville, CA 94506
$1,899,900
$9,456/moEst:
Get Pre-Approved
Single Family Residence
Built in 1990
$115/mo HOA
7,340 sqft lot
$579/sq.ft
Description
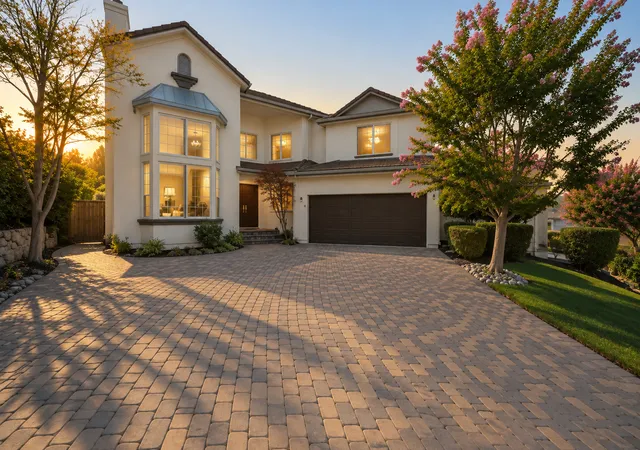
Open Sun., 10/4, 1:30–4:00. A rare combination of a prime cul-de-sac setting, beautiful interior, flexible main-level bedroom and full bath, and private backyard makes this Shadow Creek home truly special. The elegant living room with fireplace and adjacent formal dining room create a welcoming setting for entertaining, while the updated chef’s kitchen showcases rich cabinetry, gorgeous quartzite countertops, and an open connection to the spacious family room with fireplace. The main-level bedroom and full bath offer exceptional flexibility for guests, multigenerational living, or a home office. Upstairs, the expansive primary suite is a true retreat with a cozy fireplace, large walk-in closet, private office area with built-in desk and overhead storage, and a spa-inspired bath featuring dual vanities, a jetted soaking tub, and large stall shower. Two additional bedrooms, including one with a walk-in closet, share a hall bath with dual sinks. Additional highlights include newer dual-zone HVAC systems and tasteful updates throughout. The private backyard features a patio and lawn area ideal for relaxing, entertaining, and outdoor dining. Residents also enjoy Shadow Creek’s sought-after community amenities, including two pools.
- Houzeo last checked: 5 minutes ago
- Listing updated: October 1, 2026 at 8:29 pm
- Source: California Regional MLS-CA | MLS#: 41149983

Property Details
Status
Active
Type
Single Family Residence
No. of Stories
2
County
City
Neighborhood
--
Year Built
1990
HOA Fees
$115/mo
Finished Area
3,281 sqft
Lot Size
7,340 sqft lot
Basement Area
- sqft
MLS Name
California Regional MLS
MLS Number
41149983
MLS Status
Active
Days on Market
7
Cumulative Days on Market
136

Continue Your Journey in App
Find your dream home, receive real-time updates, and many more!
Download App
Continue Your Journey in App
Find your dream home, receive real-time updates, and many more!
Location
HOA Management
SHADOW CREEK HOA
HOA Fees
$115/ Monthly
Amenities
 Amenities and services may be covered by one or multiple associations and service providers.
 Club House
 Park Playground
 Pool
Pool
Disclaimer: Amenities are based on third-party information and may vary; buyers must independently verify all amenities, as information is deemed reliable but not guaranteed.
Facts & Features
Rooms
Bedrooms & bathrooms
Bedrooms: 4
Bathrooms: 3
Interior
Interior Features
Breakfast Bar, Breakfast Area, Eat In Kitchen
Heating
Forced Air, Natural Gas
Flooring
Carpet, See Remarks
Appliances
Gas Water Heater
Cooling
Central Air
Construction
Year Built
Year Built: 1990
Home type
Single Family Residence
Foundation Details
Slab
Architectural Style
Contemporary
Roof
Tile
Construction Materials
Brick, Stucco
Utilities & Energy
Association Amenities
Clubhouse, Playground, Pool
Fireplace Features
Family Room, Living Room, Primary Bedroom
Parking Features
Garage, Garage Door Opener
Pool Features
None, Association
Other Features
Lot Features
Back Yard, Cul De Sac, Front Yard
Subdivision Name
Shadow Creek
Patio And Porch Features
Patio
Price History
| Date | Event | Price |
|---|---|---|
09/30/2026 Source: | Listed for Sale | $1,899,900 $579/sqft |
08/05/2026 Source: | Off Market | $1,899,900 $579/sqft |
07/29/2026 Source: | Price Decreased | $1,899,900 -5.00% $579/sqft |
05/28/2026 Source: | Off Market | $1,999,999 $610/sqft |
05/28/2026 Source: | Listed for Sale | $1,999,999 $610/sqft |

Nearby Homes




Find Homes by Property Features in Danville, CA
Nearby New Homes For Sale


Based on information from California Regional Multiple Listing Service, Inc. as of Oct 08, 2026, 11:45PM and /or other sources. All data, including all measurements and calculations of area, is obtained from various sources and has not been, and will not be, verified by broker or MLS. All information should be independently reviewed and verified for accuracy. Properties may or may not be listed by the office/agent presenting the information. Information being provided is for consumers’ personal, non-commercial use and may not be used for any purpose other than to identify prospective properties consumers may be interested in purchasing. This website may not include listings or property addresses of sellers who have directed their listing brokers to withhold their listing or their property address from display on the Internet. © 2026 California Regional Multiple Listing Service. All Rights Reserved.
 Advertising Broker: William Johnson DRE #01463271 | William Johnson Brokerage