- Overview
- Description
- Property Details
- Location
- HOA Management
- Facts & Features
- Getting Around
- Nearby Homes
 Price Drop: $10K (09/17)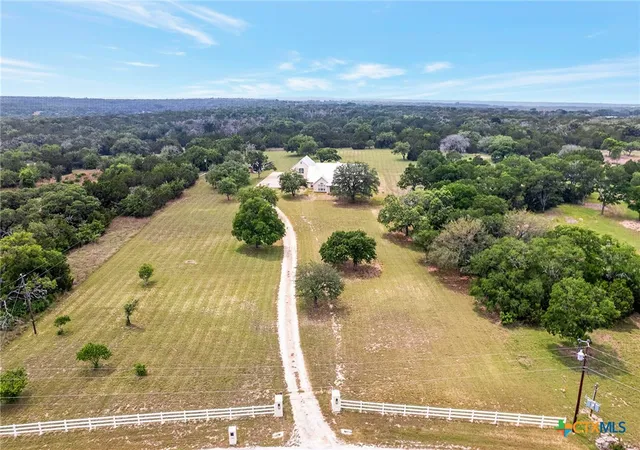

Street View
$680,000
Monthly Est:$3,385
 5 Beds
 4 Baths
3 full baths + 1 half bath
 3,314sqft
421 Sunset Ridge Dr, Killeen, TX 76549
$680,000
$3,385/moEst:
Get Pre-Approved
Single Family Residence
Built in 2005
$62.5/mo HOA
4.15 acres lot
$205/sq.ft
Description
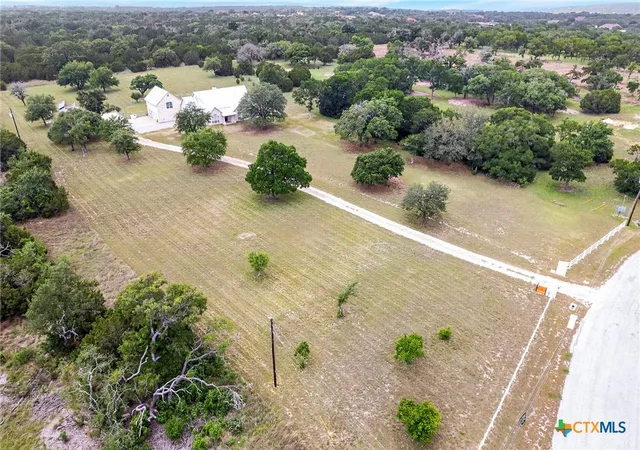
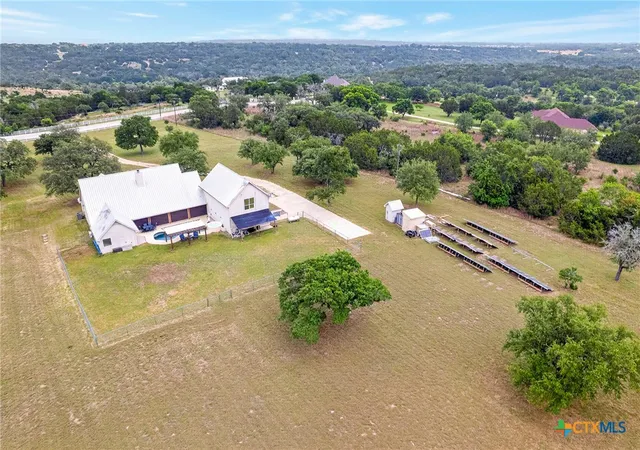
Experience elevated living, set on expansive acreage within the gated community of River Ridge Ranch. Ideally located just 15 minutes to Fort Hood, 20 minutes to Georgetown, and 45 minutes from North Austin. Residents enjoy direct access to the Lampasas River, along with four private parks, and an extensive network of hiking, walking, and riding trails; perfectly designed for those who value nature, tranquility, and outdoor living.
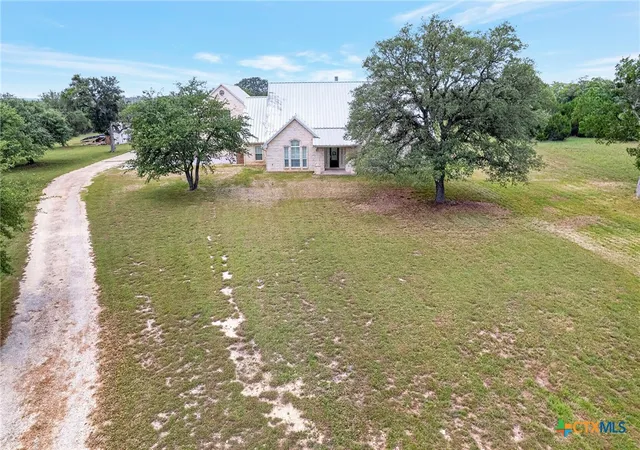
Thoughtfully designed for both luxury and comfort, the home presents a spacious layout surrounded by serene land, a luxury style pool and hot tub, and a beautifully appointed outdoor entertainment area; perfect for hosting or relaxing in your own private retreat. The pool area is designed for year round enjoyment, complete with remote controlled shades that provide comfort in every season while maintaining a protected, pest-free environment.
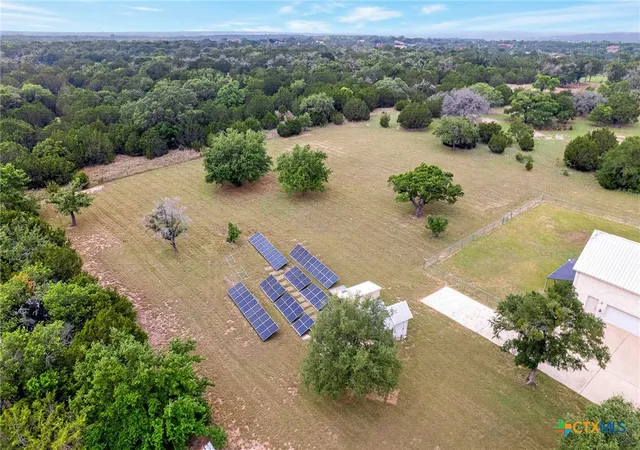
Energy efficiency meets modern convenience with a backup home battery and a robust solar panel system. Inside, a striking floor to ceiling stone gas fireplace in the living space, creating warmth and an impressive focal point. The kitchen is enhanced by a butler’s walk-in pantry; ideal for seamless entertaining and added storage. A true standout is the separate suite above the garage, offering exceptional versatility with a Japanese inspired pod sleeping area. Complete with its own mini split air conditioning system, mini kitchen, and a spa inspired bath retreat, ideal for extended family, guests, or a private media/ game room. The main home showcases custom concrete flooring for a sleek contemporary feel, while the separate suite features a blend of carpet, tile and a luxurious soaking tub within the elevated appointed bath suite. This is luxury living redefined, where space, sophistication, and functionality come together seamlessly, all within a community centered around nature, privacy, and refined Texas living. Excited to share this amazing home with you; schedule your private showing.
- Houzeo last checked: 9 hours ago
- Listing updated: September 18, 2026 at 1:25 am
- Listing Provided by: Renee Cordero (254) 338-6520 DRE #0663900 | Ctx Premier Realty (254) 226-3141
- Source: Central Texas MLS-TX | MLS#: 611536

Property Details
Status
Active Under Contract
Type
Single Family Residence
No. of Stories
1
County
City
Neighborhood
--
Year Built
2005
HOA Fees
$62.5/mo
Finished Area
3,314 sqft
Lot Size
4.15 acres lot
Basement Area
- sqft
MLS Name
Central Texas MLS
MLS Number
611536
MLS Status
ActiveUnderContract
Days on Market
163
Cumulative Days on Market
141

Continue Your Journey in App
Find your dream home, receive real-time updates, and many more!
Download App
Continue Your Journey in App
Find your dream home, receive real-time updates, and many more!
Location
HOA Management
River Ridge POA
HOA Fees
$750/ Annually
Disclaimer: Amenities are based on third-party information and may vary; buyers must independently verify all amenities, as information is deemed reliable but not guaranteed.
Facts & Features
Rooms
Bedrooms & bathrooms
Bedrooms: 5
Bathrooms: 4
PrimaryBedroom
Level: Main
Area: -- Square Feet
Dimensions: Concrete Floor
Interior
Flooring
Concrete, Luxury Vinyl Plank
Sewer
Not Connected At Lot, Aerobic Septic, Public Sewer
Appliances
Dishwasher, Disposal, Gas Range, Microwave, Some Electric Appliances, Some Gas Appliances
Exterior Features
Covered Patio, Enclosed Porch
Interior Features
Ceiling Fans, Garden Tub Roman Tub, His And Hers Closets, In Law Floorplan, Multiple Living Areas, Multiple Primary Suites, Multiple Closets, See Remarks, Separate Shower, Vanity, Breakfast Bar, Breakfast Area, Kitchen Island, Kitchen Family Room Combo, Kitchen Dining Combo, Pantry, Walk In Pantry
Window Features
Plantation Shutters
Heating
Central, Electric, Multiple Heating Units
Cooling
Central Air, Electric, Two Units
Construction
Year Built
Year Built: 2005
Home type
Single Family Residence
Foundation Details
Slab
Architectural Style
Traditional
Property Condition
Resale
Roof
Metal
Construction Materials
Masonry, Stone Veneer
Utilities & Energy
Pool Features
Gunite, In Ground, Private, Pool Spa Combo
Fireplace Features
Family Room, Gas, Stone, Outside
Water Source
Private, Well
Laundry Features
Electric Dryer Hookup, Inside, Laundry Room, Laundry Tub, Sink
Security Features
Gated Community
Utilities
Electricity Available
Other Features
Subdivision Name
River Ridge Ranch Sec V
Community Features
Park, Trails Paths, Gated
Patio And Porch Features
Covered, Patio, Porch, Screened
Price History
| Date | Event | Price |
|---|---|---|
10/01/2026 Source: | Pending | $680,000 $206/sqft |
09/17/2026 Source: | Contingent (Active Under Contract) | $680,000 $206/sqft |
08/26/2026 Source: | Price Decreased | $680,000 -1.45% $206/sqft |
07/29/2026 Source: | Price Decreased | $690,000 -7.38% $209/sqft |
04/29/2026 Source: | Price Increased | $745,000 +7.97% $226/sqft |


Show more
Nearby Homes


Find Homes by Property Features in Killeen, TX
Nearby New Homes For Sale

Based on information from the association of REALTORS® (alternatively, from the Central Texas MLS) through Oct 09, 2026, 02:30PM. IDX information is provided exclusively for personal, non-commercial use, and may not be used for any purpose other than to identify prospective properties consumers may be interested in purchasing. Information is deemed reliable but not guaranteed. © 2026 Central Texas MLS, All Rights Reserved.
 Advertising Broker: Michelle Brecker | Pathway To Home Realty