- Overview
- Description
- Property Details
- Location
- Facts & Features
- Getting Around
- Nearby Homes



$570,000
Monthly Est:$2,837
 3 Beds
 2 Baths
1 full bath + 1 half bath
 5,227sqft
421 Union Ave, Mount Vernon, NY 10550
$570,000
$2,837/moEst:
Get Pre-Approved
Single Family Residence
Built in 1921
$-- HOA
5,227 sqft lot
$109/sq.ft
Description
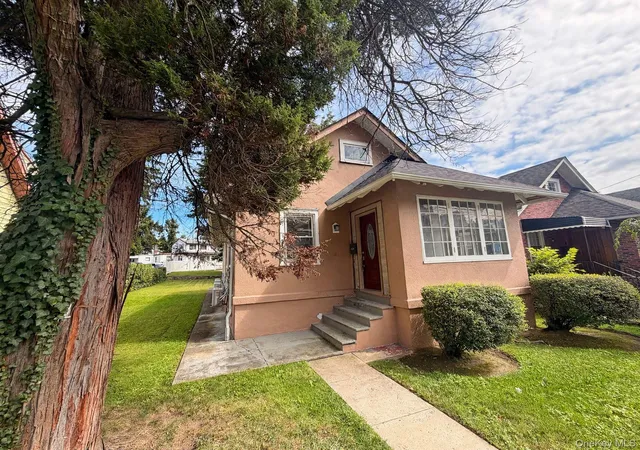
Charming and full of character, this inviting home offers a wonderful blend of classic details, comfortable living spaces, and a beautifully open outdoor setting. The front exterior creates an appealing first impression with its gabled roofline, welcoming entry, mature landscaping, and a broad front window that brings natural light into the home. A large tree and neatly maintained lawn add to the established feel, while the front walkway leads to a covered entry that feels warm and approachable.
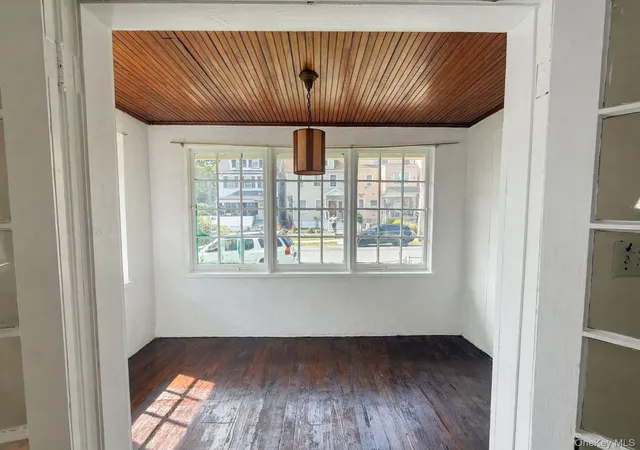
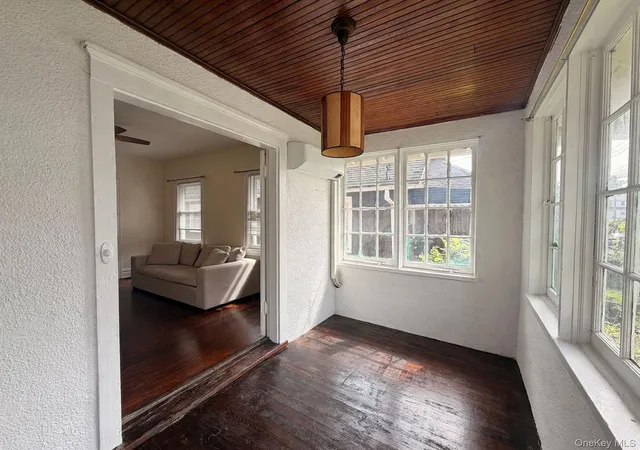
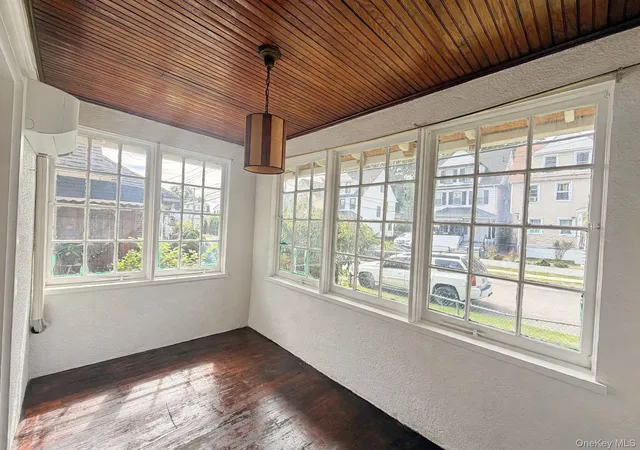
One of the standout features is the enclosed front porch or sunroom, a bright transitional space with abundant windows, rich wood flooring, a wood ceiling, and a hanging light fixture that enhances the home's timeless personality. This area provides a pleasant spot to enjoy morning light, set up a reading nook, or create an additional sitting space. From there, French doors open into the main living area, where natural light, tall ceilings, and dark wood floors create a comfortable atmosphere with a classic look.
The living room offers a spacious central gathering area with multiple windows, ceiling fan lighting, and an easy flow into adjacent rooms. French doors add visual interest and separation while still keeping the layout open and connected. Just beyond, the dining room is generous in length and well suited for everyday meals, larger gatherings, or a flexible combination of dining and workspace needs. Large windows brighten the room, and the continued wood flooring helps tie the main level together.
The kitchen presents a stylish contrast of dark cabinetry, light countertops, and a mosaic tile backsplash. Recessed lighting and a window above the sink add brightness, while the layout provides good cabinet storage and practical work areas. An adjoining breakfast nook or casual dining corner is surrounded by windows, creating a cheerful place for coffee, meals, or extra prep space.
The bedroom shown is filled with natural light and features wood flooring, multiple windows, and a simple, comfortable layout that feels airy and efficient. The bathroom has been updated with clean finishes, including a modern vanity, bright wall tile detail, and a window that adds natural light and ventilation.
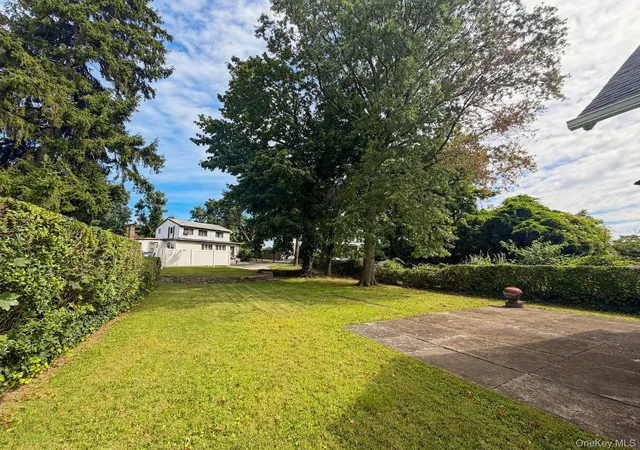
Outside, the backyard is a major highlight. The lot opens to a large lawn framed by mature trees and established hedges, offering a peaceful backdrop and a sense of openness. A substantial paved area provides room for outdoor seating, entertaining, or other uses, while the expansive green space offers flexibility for recreation, gardening, or simply enjoying the setting. The deep yard and surrounding greenery make this outdoor area especially memorable.
Throughout the home, the combination of classic architectural touches, bright windows, wood flooring, and updated kitchen and bath spaces creates an appealing opportunity for someone looking for character and functionality in one property. This home offers inviting indoor spaces, a welcoming front presence, and an exceptional backyard that adds meaningful room to spread out and enjoy the outdoors.
- Houzeo last checked: 6 hours ago
- Listing updated: September 28, 2026 at 12:12 am
- Listing Provided by: Dominique Freeman (201) 768-9300 | Prominent Properties Sotheby's (201) 768-9300
- Source: OneKey MLS-NY | MLS#: 1054921

Property Details
Status
Active
Type
Single Family Residence
No. of Stories
-
County
City
Neighborhood
--
Year Built
1921
HOA Fees
-
Finished Area
5,227 sqft
Lot Size
5,227 sqft lot
Basement Area
- sqft
MLS Name
OneKey MLS
MLS Number
1054921
MLS Status
Active
Days on Market
15
Cumulative Days on Market
3

Continue Your Journey in App
Find your dream home, receive real-time updates, and many more!
Download App
Continue Your Journey in App
Find your dream home, receive real-time updates, and many more!
Location
Facts & Features
Rooms
Bedrooms & bathrooms
Bedrooms: 3
Bathrooms: 2
Interior
Heating
Other
Cooling
Ductless
Appliances
Refrigerator, Oven, Range
Sewer
Public Sewer
Interior Features
First Floor Bedroom
Construction
Year Built
Year Built: 1921
Home type
Single Family Residence
Architectural Style
A Frame
Construction Materials
Stucco
Utilities & Energy
Utilities
Electricity Available
Water Source
Public
Basement
Full
Parking Features
On Street
Price History
| Date | Event | Price |
|---|---|---|
09/24/2026 Source: | Listed for Sale | $570,000 -0.87% $109/sqft |
07/21/2026 Source: | Listing Removed | $575,000 $110/sqft |
06/16/2026 Source: | Listed for Sale | $575,000 -10.85% $110/sqft |
06/15/2026 Source: | Listing Removed | $645,000 $123/sqft |
05/15/2026 Source: | Listed for Sale | $645,000 $123/sqft |

Show more
Nearby Homes

Find Homes by Property Features in Mount Vernon, NY


Based on information from OneKey MLS, through Oct 09, 2026, 02:32PM. IDX information is provided exclusively for personal, non-commercial use, and may not be used for any purpose other than to identify prospective properties consumers may be interested in purchasing. Information is deemed reliable but not guaranteed. © 2026 OneKey® MLS. All rights reserved.
 Advertising Broker: Derek Greene | The Greene Realty Group