- Overview
- Description
- Property Details
- Location
- HOA Management
- Facts & Features
- Getting Around
- Nearby Homes
 Hot
Hot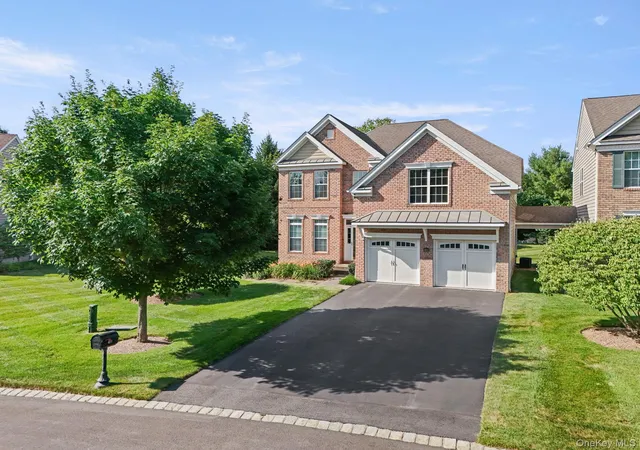
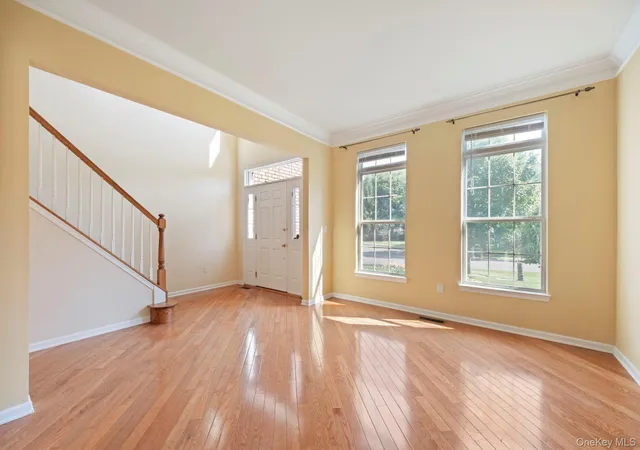

Street View
$675,000
Monthly Est:$3,360
 4 Beds
 3 Baths
2 full baths + 1 half bath
 3,119sqft
421 Vassar Pl, Fishkill, NY 12524
$675,000
$3,360/moEst:
Get Pre-Approved
Single Family Residence
Built in 2005
$550/mo HOA
436 sqft lot
$216/sq.ft
Description
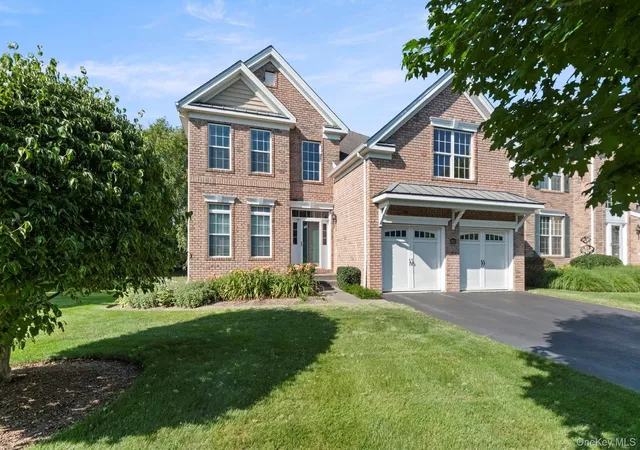
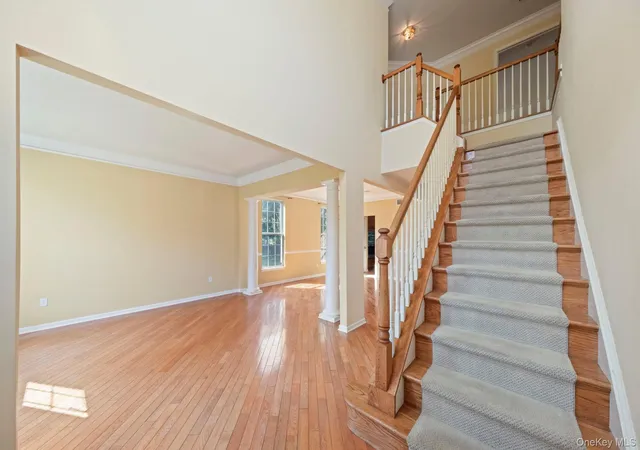
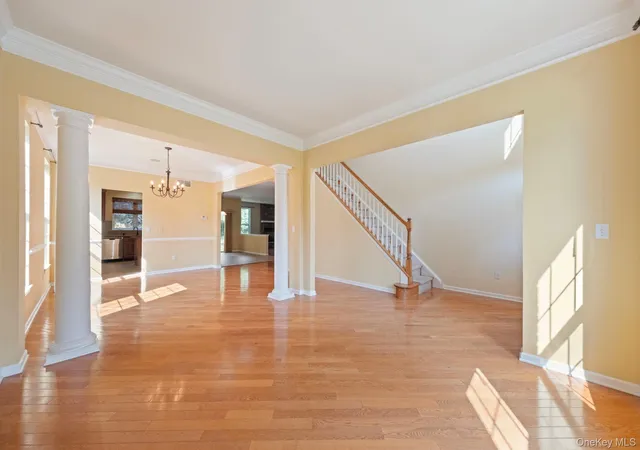
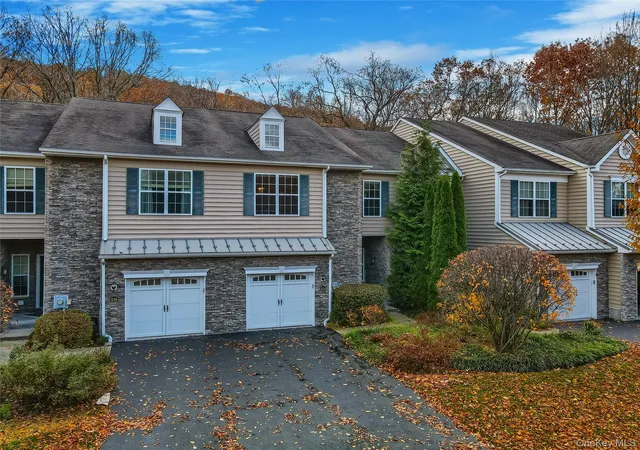
From the front door, this Fishkill home immediately makes an impression. Sunlight pours through the windows, washing over an oversized formal living and dining room combination where soaring ceilings create an atmosphere of grandeur perfect for holiday gatherings or quiet evenings alike. This is a home that announces itself right away, setting the tone for everything that follows.
At the heart of the home, you'll find a beautifully proportioned kitchen flowing seamlessly into the family room, the kind of open connection that keeps everyone together whether you're cooking, entertaining, or simply unwinding after a long day. Tucked away for quiet focus, a separate home office with custom built-ins offers the ideal space for working from home without sacrificing style or function, while a dedicated laundry room keeps everyday living effortless and organized.
Upstairs, the home continues to impress. Each bedroom is generously sized, offering rare flexibility for guests, hobbies, and more. But it's the primary suite that truly steals the show, an oversized bedroom retreat complemented by a large en-suite bath and, separately, a walk-in closet outfitted with a custom California Closet system, together bringing a level of luxury and organization that's genuinely hard to find. This is a space designed for rest and rejuvenation, a private sanctuary at the end of every day.
Outside, the story keeps unfolding. The backyard is framed by mature, private trees, creating a peaceful, secluded escape that feels worlds away, yet you're just moments from everything this sought-after neighborhood has to offer. Residents here enjoy access to a sparkling inground pool, a clubhouse for entertaining, a fully equipped fitness center, and tennis and basketball courts, all just moments from your door. Even visitor parking has been thoughtfully placed directly across the street, making it effortless to host guests without a second thought.
This home combines space, light, privacy, and an unbeatable location with resort-style community amenities. The details here speak for themselves, but photos and floor plans can only tell part of the story. The rest is best experienced in person, where every detail can truly be appreciated.
- Houzeo last checked: 12 hours ago
- Listing updated: September 22, 2026 at 7:45 pm
- Listing Provided by: Alexandr Mashkin (845) 685-3793 , Erion Tetaj | Keller Williams Realty Partner (914) 962-0007
- Source: OneKey MLS-NY | MLS#: 1025492

Property Details
Status
Active
Type
Single Family Residence
No. of Stories
-
County
City
Neighborhood
--
Year Built
2005
HOA Fees
$550/mo
Finished Area
3,119 sqft
Lot Size
436 sqft lot
Basement Area
- sqft
MLS Name
OneKey MLS
MLS Number
1025492
MLS Status
Active
Days on Market
74
Cumulative Days on Market
52

Continue Your Journey in App
Find your dream home, receive real-time updates, and many more!
Download App
Continue Your Journey in App
Find your dream home, receive real-time updates, and many more!
Location
HOA Management
Ferrara Management
HOA Fees
$550/ Monthly
Amenities
 Amenities and services may be covered by one or multiple associations and service providers.
 Park Playground
 Trash Pickup
 Pool
Pool
 Basket Ball
 Club House
 Tennis
 Gym
Gym
 Grounds Care
Common Area Maintenance
Pool Service
Disclaimer: Amenities are based on third-party information and may vary; buyers must independently verify all amenities, as information is deemed reliable but not guaranteed.
Facts & Features
Rooms
Bedrooms & bathrooms
Bedrooms: 4
Bathrooms: 3
Interior
Window Features
Double Pane Windows, Insulated Windows, Skylight(s)
Interior Features
Built In Features, Cathedral Ceiling(s), Chandelier, Crown Molding, Double Vanity, Entrance Foyer, Formal Dining, Granite Counters, High Ceilings, High Speed Internet, Kitchen Island, Open Floorplan, Open Kitchen, Primary Bathroom, Recessed Lighting, Storage, Walk In Closet(s), Washer/dryer Hookup, Wired For Sound
Appliances
Dishwasher, Dryer, Electric Oven, Gas Range, Microwave, Oven, Range, Refrigerator, Stainless Steel Appliance(s), Washer, Gas Water Heater
Sewer
Public Sewer
Heating
Hot Air, Natural Gas
Flooring
Hardwood, Tile, Wood
Cooling
Central Air
Exterior Features
Lighting, Mailbox, Rain Gutters
Construction
Year Built
Year Built: 2005
Home type
Single Family Residence
Architectural Style
Colonial
Construction Materials
Frame
Property Condition
Actual
Utilities & Energy
Pool Features
Community, In Ground
Laundry Features
Gas Dryer Hookup, Inside, Laundry Room, Washer Hookup
Fireplace Features
Gas, Living Room
Parking Features
Attached, Common, Driveway, Garage, Garage Door Opener, Off Street, Private
Security Features
Security System
Basement
Full, Unfinished
Association Amenities
Basketball Court, Clubhouse, Fitness Center, Playground, Pool, Tennis Court(s)
Utilities
Electricity Connected, Natural Gas Connected, Sewer Connected, Trash Collection Private, Water Connected
Water Source
Public
Other Features
Subdivision Name
Van Wyck Glen
Community Features
Clubhouse, Fitness Center, Playground, Pool, Tennis Court(s)
Disclosures
Seller Property Disclosure
Lot Features
Back Yard, Front Yard, Landscaped, Near Golf Course, Near Public Transit, Near School, Near Shops
Patio And Porch Features
Patio
Price History
| Date | Event | Price |
|---|---|---|
08/01/2026 Source: | Listed for Sale | $700,000 +3.70% $224/sqft |
08/01/2026 Source: | Price Decreased | $675,000 -3.57% $216/sqft |
07/27/2026 Source: | Coming Soon | $700,000 $224/sqft |

Nearby Homes
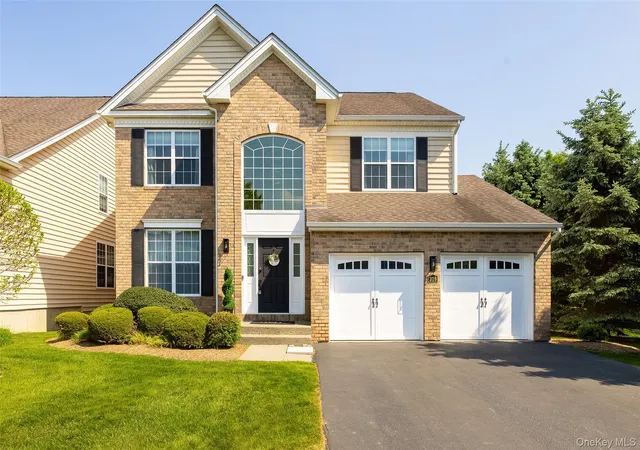
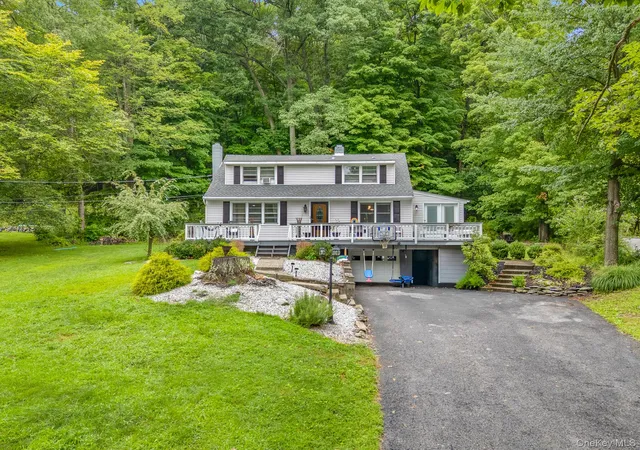
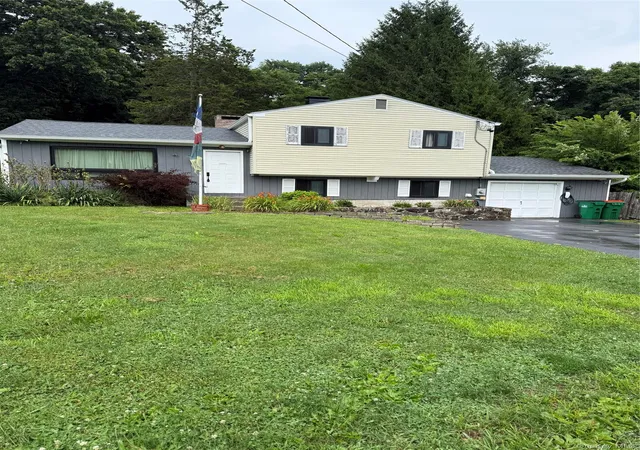
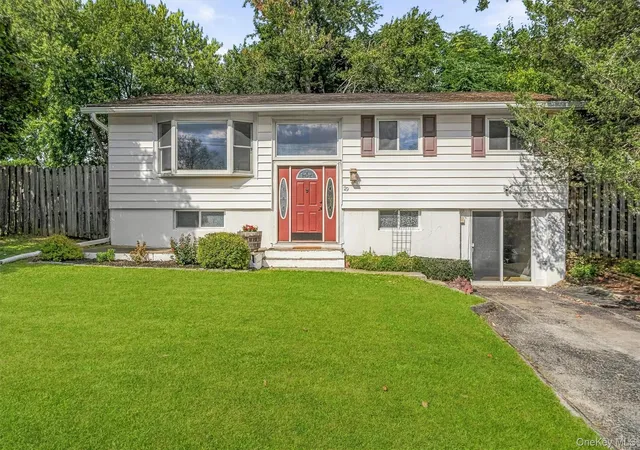

Find Homes by Property Features in Fishkill, NY


Based on information from OneKey MLS, through Oct 09, 2026, 02:32PM. IDX information is provided exclusively for personal, non-commercial use, and may not be used for any purpose other than to identify prospective properties consumers may be interested in purchasing. Information is deemed reliable but not guaranteed. © 2026 OneKey® MLS. All rights reserved.
 Advertising Broker: Derek Greene | The Greene Realty Group