- Overview
- Description
- Property Details
- Location
- HOA Management
- Facts & Features
- Getting Around
- Nearby Homes




$849,000
Monthly Est:$4,226
 4 Beds
 3 Baths
3 full baths
 3,521sqft
421 W Chase St, Hernando, FL 34442
$849,000
$4,226/moEst:
Get Pre-Approved
Single Family Residence
Built in 2026
$15/mo HOA
1.04 acres lot
$241/sq.ft
Description
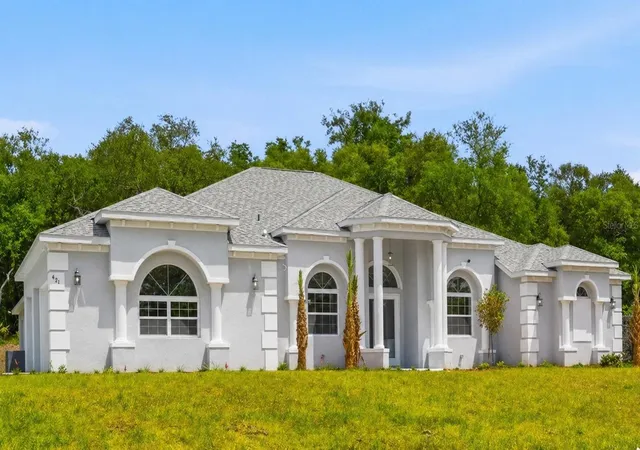
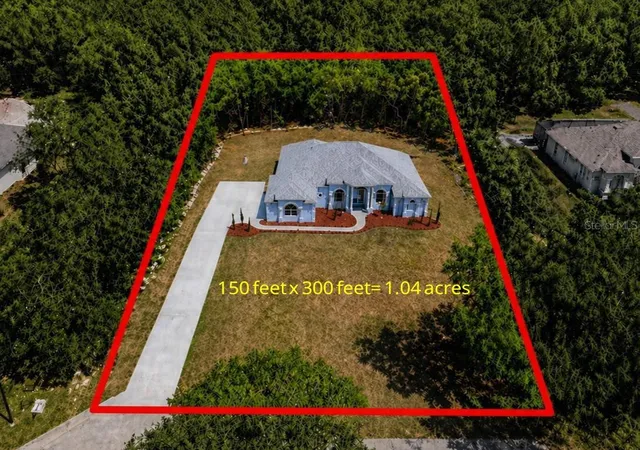
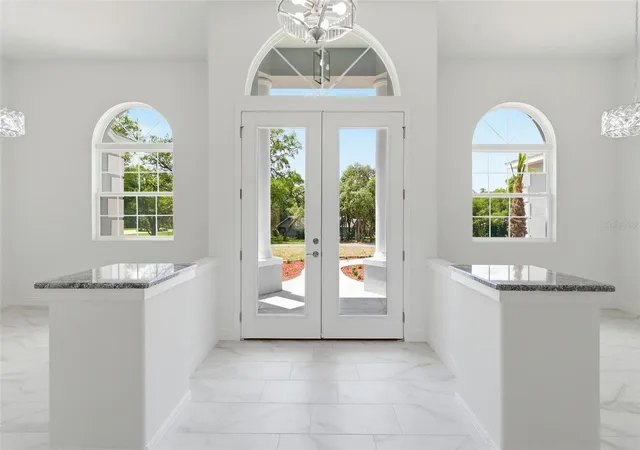
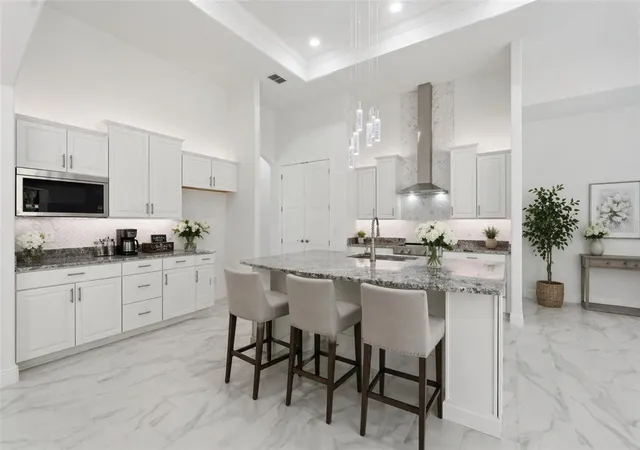
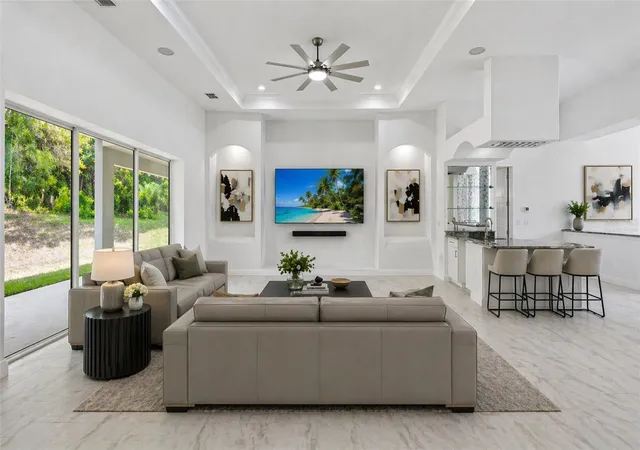
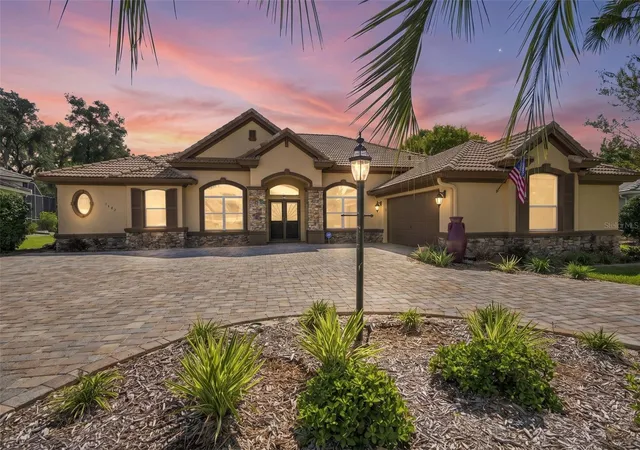
One or more photo(s) has been virtually staged. HUGE PRICE IMPROVEMENT!!! Several Photos Virtually Staged: Welcome to your dream home in Hamton Hills, where luxury, comfort, and tranquility come together. This Home is the ever-popular "Award-Winning" Don Valencia floorplan, with 4 bedrooms, 3 baths & 3-Car Garage. The home is Nestled on over one acre with 3,521 living and 4,757 under roof showcases elegant craftsmanship, modern design, and thoughtful functionality. Step through the double entry doors into an inviting open-concept living space. Your eyes will be drawn to the soaring 12' ceilings though out the main living space as you look up and as you look down you will see Porcelain tile as far as you can see. The chef's kitchen boasts a stunning granite island, Kitchen Aid stainless steel appliances, Coffee/Expresso Station and Nook that flows seamlessly into the family room perfect for entertaining or cozy evenings at home. Your Primary Bedroom retreat features a trayed ceiling with accented with Crown molding and a generous sitting area, and spa-inspired ensuite with a multi-head shower and soaking tub. With a pool bathroom for your future pool, 3-car garage, spacious office/den, and 10-foot ceilings in the bedrooms, every detail has been carefully designed for modern luxury living. This is more than a house... it's a lifestyle! Schedule your private showing today and discover your new Hampton Hills Estate.... The seller will provide a 1 Year Platinum Home Warranty from American Home Shield. Summit Funding Special lending credit on Closing Costs or Prepaid Items if Financed through Them!
- Houzeo last checked: 12 hours ago
- Listing updated: October 1, 2026 at 7:15 pm
- Listing Provided by: Mel Burich (352) 585-3750 | WORTH CLARK REALTY (352) 988-7777
- Source: Stellar MLS-FL | MLS#: G5110368

Property Details
Status
Active
Type
Single Family Residence
No. of Stories
-
County
City
Neighborhood
--
Year Built
2026
HOA Fees
$15/mo
Finished Area
3,521 sqft
Lot Size
1.04 acres lot
Basement Area
- sqft
MLS Name
Stellar MLS
MLS Number
G5110368
MLS Status
Active
Days on Market
166
Cumulative Days on Market
160

Continue Your Journey in App
Find your dream home, receive real-time updates, and many more!
Download App
Continue Your Journey in App
Find your dream home, receive real-time updates, and many more!
Location
HOA Management
Dale McKay
HOA Fees
$180/ Annually
Disclaimer: Amenities are based on third-party information and may vary; buyers must independently verify all amenities, as information is deemed reliable but not guaranteed.
Facts & Features
Rooms
Bedrooms & bathrooms
Bedrooms: 4
Bathrooms: 3
Great Room
Level: First
Area: 408.00 Square Feet
Dimensions: 24x17
Primary Bedroom
Level: First
Area: 336.00 Square Feet
Dimensions: 24x14
Dining Room
Level: First
Area: 156.00 Square Feet
Dimensions: 13x12
Bedroom 2
Level: First
Area: 221.00 Square Feet
Dimensions: 17x13
Bedroom 3
Level: First
Area: 169.00 Square Feet
Dimensions: 13x13
Bedroom 4
Level: First
Area: 168.00 Square Feet
Dimensions: 14x12
Living Room
Level: First
Area: 144.00 Square Feet
Dimensions: 12x12
Den
Level: First
Area: 144.00 Square Feet
Dimensions: 12x12
Kitchen
Level: First
Area: 459.00 Square Feet
Dimensions: 27x17
Interior
Flooring
Carpet, Tile
Interior Features
Accessibility Features, Crown Molding, Eat In Kitchen, Open Floorplan, Primary Bedroom Main Floor, Stone Counters, Tray Ceiling(s), Wet Bar
Sewer
Septic Tank
Heating
Central, Electric
Cooling
Central Air
Window Features
Insulated Windows
Appliances
Built In Oven, Dishwasher, Disposal, Microwave, Range Hood
Construction
Year Built
Year Built: 2026
Home type
Single Family Residence
Roof
Shingle
Foundation Details
Slab
Construction Materials
Stucco
Architectural Style
Mediterranean
Property Condition
Completed
Utilities & Energy
Utilities
Electricity Connected
Water Source
Well
Parking Features
Driveway, Oversized, Parking Pad
Laundry Features
Inside, Laundry Room
Other Features
Lot Features
Near Golf Course, Paved
Patio And Porch Features
Rear Porch
Vegetation
Trees/landscaped, Wooded
Subdivision Name
Hampton Hills
Price History
| Date | Event | Price |
|---|---|---|
09/10/2026 Source: | Price Decreased | $889,000 -0.45% $252/sqft |
06/16/2026 Source: | Price Decreased | $893,000 -5.40% $254/sqft |
06/12/2026 Source: | Price Increased | $944,000 +11.19% $268/sqft |
04/24/2026 Source: | Price Decreased | $849,000 -10.54% $241/sqft |
04/24/2026 Source: | Listed for Sale | $949,000 $270/sqft |

Nearby Homes
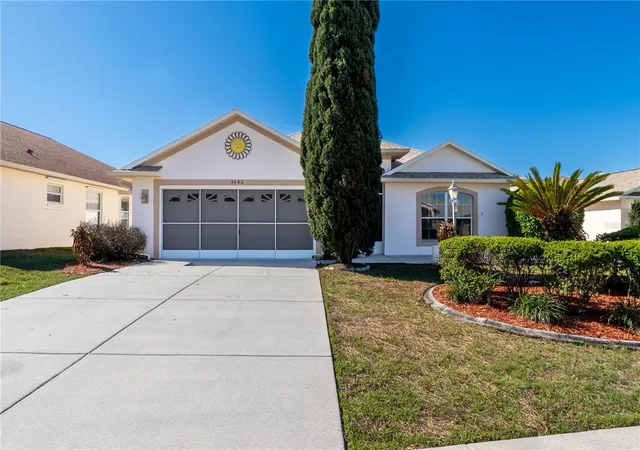
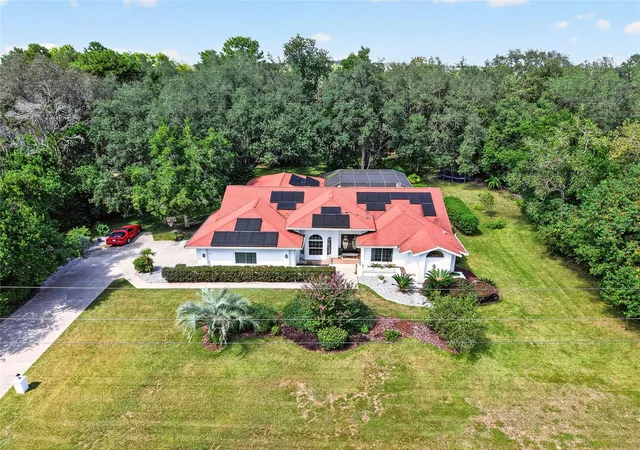
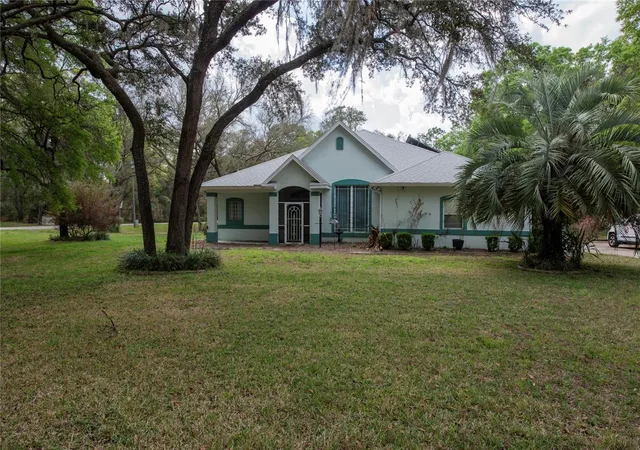
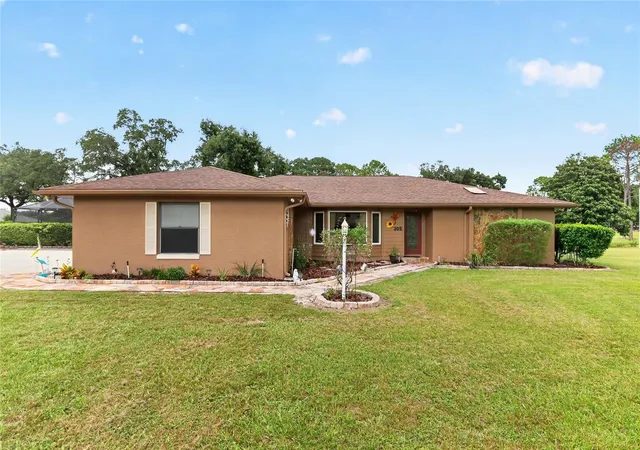
Find Homes by Property Features in Hernando, FL
Nearby New Homes For Sale

Based on information from Stellar MLS® through Oct 07, 2026, 06:00AM as submitted to and distributed by MLS GRID. All data is obtained from various sources and may not have been verified by the broker or MLS GRID. Supplied Open House Information is subject to change without notice. All information should be independently reviewed and verified for accuracy. Properties may or may not be listed by the office/agent presenting the information. IDX information is provided exclusively for consumers’ personal non-commercial use. It may not be used for any purpose other than to identify prospective properties consumers may be interested in purchasing. The data is deemed reliable but is not guaranteed by MLS GRID. The use of the MLS GRID Data may be subject to an end-user license agreement prescribed by the Member Participant’s applicable MLS, if any, and as amended from time to time. © 2026 Stellar MLS. All Rights Reserved.
 Advertising Broker: Fred McGill | Simple Showing, Inc