- Overview
- Description
- Property Details
- Location
- HOA Management
- Facts & Features
- Getting Around
- Nearby Homes




$599,000
Monthly Est:$2,981
 2 Beds
 2 Baths
1 full bath
 1,347sqft
421 W Meadow Mile #4, Fraser, CO 80442
$599,000
$2,981/moEst:
Get Pre-Approved
Condominium
Built in 2023
$476/mo HOA
968 sqft lot
$445/sq.ft
Description
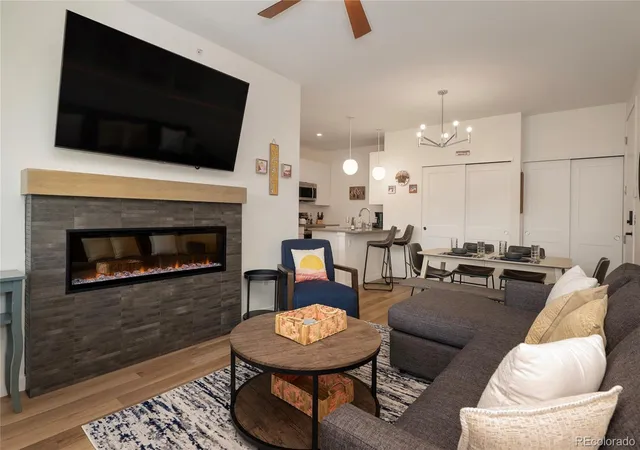
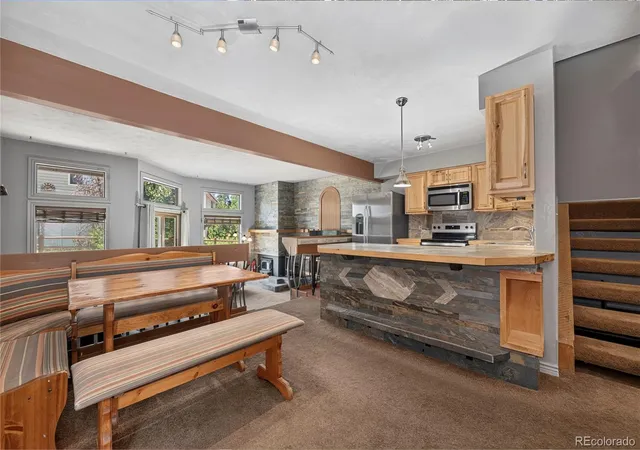
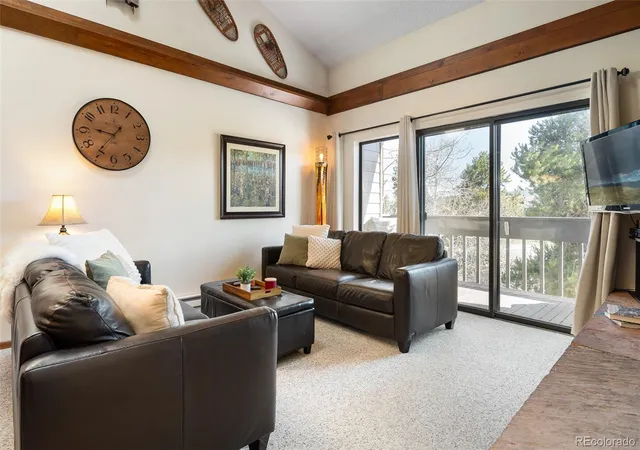
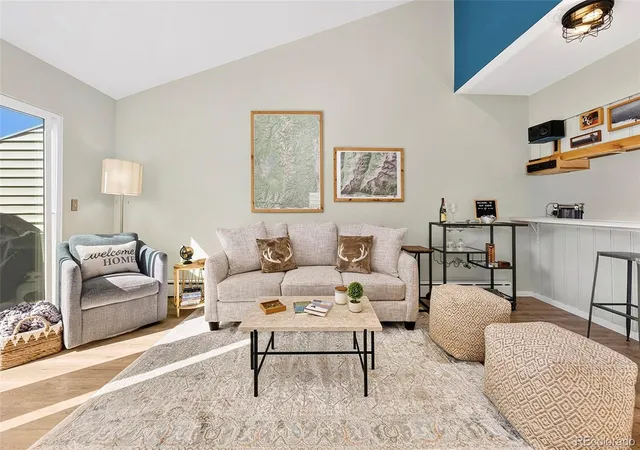
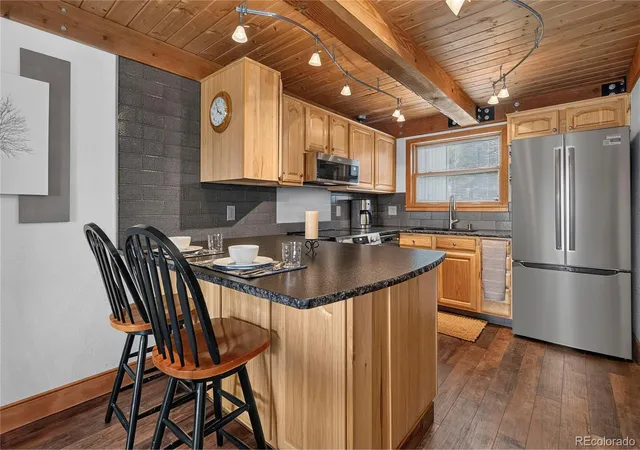
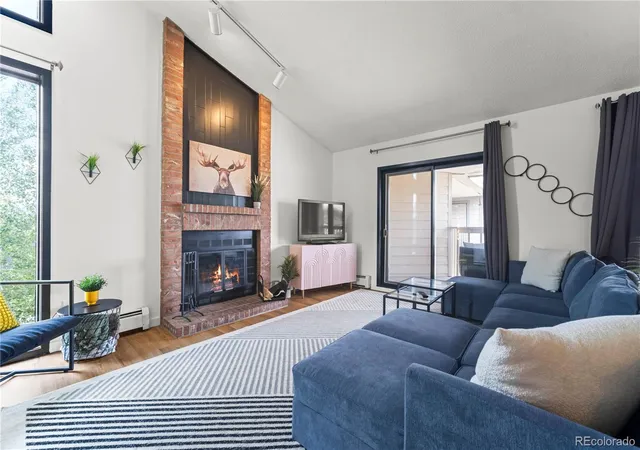
MOTIVATED SELLER! Enjoy tranquil mountain luxury in this fully furnished, stocked and completely turnkey. Perfect for families, adventurers, and those seeking a mountain escape. The primary suite has a king bed + en-suite 3/4 bath. The queen bedroom is perfect for quiet reflections. The bunk area has a cozy triple bunk bed (3 twins), perfect for our younger adventure seekers, giving them their own dedicated space to reflect on their day. The kitchen is fully equipped and ready for you to entertain or be entertained with an eat-up bar and table. Experience the warmth of the contemporary fireplace, inviting intimate conversations and cozy evenings with a book or glass of wine. Step outside to the private patio to enjoy the fresh mountain air, al fresco dining or take in the peace and tranquility of the mountains, all while enjoying beautiful mountain views. Whether you're starting your day with a cup of coffee gazing at the mountains, or winding down under the starlit sky, this outdoor oasis will surely be a favorite spot. Every detail in this condo has been carefully curated for families, adventurers, and those seeking a serene mountain escape. Top floor end unit with complete privacy, hot tub-ready patio and just around the corner from The Lift free shuttle into/around Fraser and Winter Park. Fraser is on the forefront of expansion from the upcoming Winter Park Unlocked project - a $2billion new development featuring entertainment + a gondola connecting downtown Winter Park to the slopes. Dive into modern comforts, be captivated by natural beauty, and create memories that last a lifetime in Fraser, CO. Take advantage of this opportunity to make this low-maintenance mountain retreat your own + has great rental history (available upon request).
- Houzeo last checked: 5 minutes ago
- Listing updated: October 15, 2026 at 11:25 pm
- Listing Provided by: Jenna Wright (303) 547-7848 | West and Main Homes Inc (303) 935-8787
- Source: DENVER (RE COLORADO) MLS-CO | MLS#: 6288567

This condo is in:
Property Details
Status
Active Under Contract
Type
Condominium
No. of Stories
-
County
City
Neighborhood
--
Year Built
2023
HOA Fees
$476/mo
Finished Area
1,347 sqft
Lot Size
968 sqft lot
Basement Area
- sqft
MLS Name
DENVER (RE COLORADO) MLS
MLS Number
6288567
MLS Status
Pending
Days on Market
456

Continue Your Journey in App
Find your dream home, receive real-time updates, and many more!
Download App
Continue Your Journey in App
Find your dream home, receive real-time updates, and many more!
Location
HOA Management
Sunnyside Flats Homeowners Association
HOA Fees
$475.55/ Monthly
Amenities
 Amenities and services may be covered by one or multiple associations and service providers.
 Snow Removal
 Road Maintenance
 Maintenance
 Water
 Trash Pickup
 Sewer
 Parking
 Internet
 Reserves
Shuttle Available
Disclaimer: Amenities are based on third-party information and may vary; buyers must independently verify all amenities, as information is deemed reliable but not guaranteed.
Facts & Features
Rooms
Bedrooms & bathrooms
Bedrooms: 2
Bathrooms: 2
Bedroom
Level: Main
Area: Square Feet
Dimensions: 144.00
Bathroom Full
Level: Main
Area: Square Feet
Dimensions: 56.00
Bonus Room
Level: Main
Area: Square Feet
Dimensions: 91.00
Kitchen
Level: Main
Area: Square Feet
Dimensions: 120.00
Dining Room
Level: Main
Living Room
Level: Main
Area: Square Feet
Dimensions: 253.00
Laundry
Level: Main
Interior
Appliances
Convection Oven, Dishwasher, Disposal, Dryer, Electric Water Heater, Microwave, Oven, Range, Range Hood, Refrigerator, Self Cleaning Oven, Smart Appliance(s), Washer
Heating
Baseboard
Interior Features
Eat In Kitchen, High Speed Internet, Kitchen Island, Open Floorplan, Pantry, Primary Suite, Quartz Counters, Radon Mitigation System, Smoke Free
Window Features
Bay Window(s), Double Pane Windows, Window Treatments
Cooling
None
Flooring
Tile, Vinyl
Exterior Features
Balcony, Lighting, Rain Gutters
Sewer
Public Sewer
Construction
Year Built
Year Built: 2023
Home type
Condominium
Architectural Style
Mountain Contemporary
Roof
Composition
Property Condition
New Construction
Foundation Details
Concrete Perimeter, Slab, Structural
Construction Materials
Frame, Metal Siding, Wood Siding
Utilities & Energy
Parking Features
Asphalt, Concrete, Exterior Access Door, Finished Garage, Heated Garage, Insulated Garage, Storage
Fireplace Features
Electric, Living Room
Utilities
Cable Available, Electricity Connected, Internet Access (wired), Natural Gas Not Available
Water Source
Public
Laundry Features
In Unit, Laundry Closet
Security Features
Carbon Monoxide Detector(s), Smart Locks, Smoke Detector(s)
Electric
110v
Association Amenities
Parking
Other Features
Subdivision Name
Sunnyside Flats At Winter Park Ranch
Patio And Porch Features
Covered, Patio
Lot Features
Corner Lot, Foothills, Master Planned, Meadow, Mountainous, Near Public Transit, Open Space
Price History
| Date | Event | Price |
|---|---|---|
10/15/2026 Source: | Contingent (Active Under Contract) | $599,000 $619/sqft |
10/13/2026 Source: | Price Decreased | $599,000 -3.23% $619/sqft |
08/14/2026 Source: | Price Decreased | $619,000 -2.67% $639/sqft |
06/27/2026 Source: | Price Decreased | $636,000 -4.60% $657/sqft |
04/07/2026 Source: | Price Increased | $666,666 +4.82% $689/sqft |

Show more
Nearby Homes


Find Homes by Property Features in Fraser, CO

Based on information from REcolorado®, Inc.through Oct 21, 2026, 06:16PM. Not all properties were listed and/or closed by Company. This representation is based in whole or in part on content supplied by REcolorado®, Inc. REcolorado®, Inc. does not guarantee nor is it in any way responsible for its accuracy. Content maintained by REcolorado®, Inc. may not reflect all real estate activity in the market. Some IDX listings have been excluded from this website. Any use search of data on the website, other than by a consumer looking to purchase real estate, is prohibited. If Houzeo suspect “scraping” of the data has occurred, the suspicion and any evidence will be reported to the MLS. IDX information is provided exclusively for consumers' personal non-commercial use. It may not be used for any purpose other than to identify prospective properties consumers may be interested in purchasing. The data is deemed reliable but is not guaranteed by REcolorado®. The use of the IDX Data may be subject to an end user license agreement prescribed by REcolorado® as amended from time to time.
Based on information submitted to the MLS GRID as of Oct 21, 2026, 06:16PM. All data is obtained from various sources and may not have been verified by broker or MLS GRID. Supplied Open House information is subject to change without notice. All information should be independently reviewed and verified for accuracy. Properties may or may not be listed by the office/agent presenting the information. ©2026 REcolorado®, Inc. All Rights Reserved.
 Advertising Broker: Albert Gollas | Gollas and Company, Inc.
