Realty Solution
Powered by 
- 0
- 10
- Overview
- Description
- Property Details
- Location
- HOA Management
- Facts & Features
- Getting Around
- Nearby Homes


Listed by: Runa Gunnars (760) 807-9807 DRE #00849504 | HomeSmart Realty West (760) 607-5900
$785,000
Monthly Est:$3,907
 3 Beds
 2 Baths
2 full baths
 1,417sqft
4210 Dawn Ln, Oceanside, CA 92056
$785,000
$3,907/moEst:
Get Pre-Approved
Duplex
Built in 1976
$465/mo HOA
3,808 sqft lot
$554/sq.ft
Description
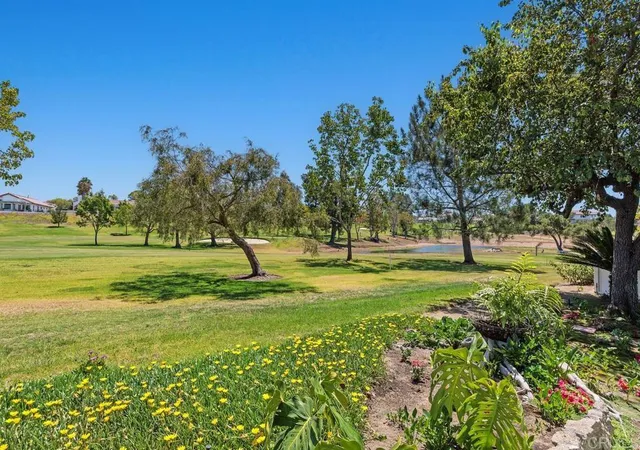
Beautifully upgraded move-in ready, & filled with natural light, this exceptional single-story home nestled in Pacifica, in North San Diego County's most sought-after 55+ communities. Located approximately 6 miles from the beach, this move-in-ready home offers the perfect blend of comfort, convenience, & the Southern California lifestyle you've been dreaming of. Step through the custom front door into an inviting open floor plan featuring wood-look ceramic tile flooring throughout, solid wood interior doors, large newer windows, ceiling fans. The upgraded kitchen, quartz countertops, abundant cabinetry, & a breakfast bar that flows seamlessly into the spacious living & dining areas. A custom built-in provides additional storage, while the updated fireplace with radiant heating creates a warm & welcoming focal point. Sliding glass doors opens to a private, fenced backyard w a covered patio, mature landscaping, drip irrigation, raised beds, & a productive avocado tree—perfect for morning coffee, entertaining, or simply relaxing outdoors. The spacious primary suite offers a walk-in closet, remodeled ensuite bath, custom closet doors, & private backyard access. The second bathroom has also been tastefully remodeled. Additional improvements include all new closet doors, rebuilt chimney & a newer garage door. Enjoy a short stroll to Pacifica's clubhouse, w library, card room,billiards, ping-pong, heated pool, spa, tennis, & pickleball, or head in the other direction for a short walk to the wonderful park, + scenic walking paths, & year-round social activities Conveniently located near shopping, restaurants, entertainment, major freeways, ocean & beaches. This exceptional home offers more than a beautiful place to live—it offers the vibrant lifestyle you've earned. Welcome home.
- Houzeo last checked: 7 hours ago
- Listing updated: July 17, 2026 at 4:09 pm
- Source: California Regional MLS-CA | MLS#: NDP2606702

Part of

Property Details
Status
Pending
Type
Multi Family
No. of Stories
1
County
City
Neighborhood
Year Built
1976
HOA Fees
$465/mo
Finished Area
1,417 sqft
Lot Size
3,808 sqft lot
Basement Area
- sqft
MLS Name
California Regional MLS
MLS Number
NDP2606702
MLS Status
Pending
Days on Market
87
Cumulative Days on Market
2

Continue Your Journey in App
Find your dream home, receive real-time updates, and many more!
Download App
Continue Your Journey in App
Find your dream home, receive real-time updates, and many more!
Location
HOA Management
Pacifica
HOA Fees
$465/ Monthly
Amenities
 Amenities and services may be covered by one or multiple associations and service providers.
 Tennis
 Pool
Pool
 Club House
 Lawn Care
 Gym
Gym
 Bike Trails
 Spa
Spa
 Sports Court
Game Room
BilliardRoom
OutdoorCookingArea
Barbecue
PicnicArea
Disclaimer: Amenities are based on third-party information and may vary; buyers must independently verify all amenities, as information is deemed reliable but not guaranteed.
Facts & Features
Rooms
Bedrooms & bathrooms
Bedrooms: 3
Bathrooms: 2
Interior
Interior Features
Breakfast Bar, Ceiling Fans, Separate Formal Dining Room, Open Floorplan, Pull Down Attic Stairs, Track Lighting, All Bedrooms Down, Entrance Foyer, Primary Suite, Walk In Closets
Sewer
Public Sewer
Cooling
High Efficiency, Wall Window Units
Heating
Forced Air
Appliances
Built In Range, Dishwasher, Gas Cooking, Disposal, Gas Range, Gas Water Heater, Microwave, Refrigerator
Flooring
Tile
Window Features
Double Pane Windows, Screens, Skylights, Tinted Windows
Construction
Year Built
Year Built: 1976
Home type
Duplex
Property Condition
Turnkey
Roof
Composition
Foundation Details
Concrete Perimeter
Utilities & Energy
Fireplace Features
Gas, Gas Starter, Great Room, Heatilator, Living Room
Association Amenities
Billiard Room, Clubhouse, Fitness Center, Game Room, Maintenance Front Yard, Outdoor Cooking Area, Barbecue, Picnic Area, Pickleball, Pool, Spa Hot Tub, Tennis Courts, Trails
Parking Features
Door Multi, Direct Access, Garage Faces Front, Garage, Garage Door Opener
Laundry Features
Washer Hookup, Gas Dryer Hookup, In Garage
Security Features
Carbon Monoxide Detectors, Smoke Detectors
Pool Features
Community, Heated, Association
Utilities
Cable Available
Other Features
Community Features
Hiking, Street Lights, Sidewalks, Park, Pool
Disclosures
Covenants Restrictions Disclosure
Patio And Porch Features
Concrete, Patio
Lot Features
Zero To One Unit Acre, Back Yard, Cul De Sac, Front Yard, Landscaped, Near Park, Trees
Price History
| Date | Event | Price |
|---|---|---|
07/15/2026 Source: | Pending | $785,000 $554/sqft |
07/13/2026 Source: | Listed for Sale | $785,000 +23723.98% $554/sqft |
04/17/2024 Source: | Off Market | $3,295 $2/sqft |

Nearby Homes


Find Homes by Property Features in Oceanside, CA


Based on information from California Regional Multiple Listing Service, Inc. as of Oct 09, 2026, 02:30PM and /or other sources. All data, including all measurements and calculations of area, is obtained from various sources and has not been, and will not be, verified by broker or MLS. All information should be independently reviewed and verified for accuracy. Properties may or may not be listed by the office/agent presenting the information. Information being provided is for consumers’ personal, non-commercial use and may not be used for any purpose other than to identify prospective properties consumers may be interested in purchasing. This website may not include listings or property addresses of sellers who have directed their listing brokers to withhold their listing or their property address from display on the Internet. © 2026 California Regional Multiple Listing Service. All Rights Reserved.
 Advertising Broker: William Johnson DRE #01463271 | William Johnson Brokerage