- Overview
- Description
- Property Details
- Location
- HOA Management
- Facts & Features
- Getting Around
- Nearby Homes

Street View
$850,000
Monthly Est:$4,231
 4 Beds
 3 Baths
3 full baths
 4,100sqft
4210 Orville Lp, Pasco, WA 99301
$850,000
$4,231/moEst:
Get Pre-Approved
Single Family Residence
Built in 2025
$-- HOA
6,969.6 sqft lot
$207/sq.ft
Description
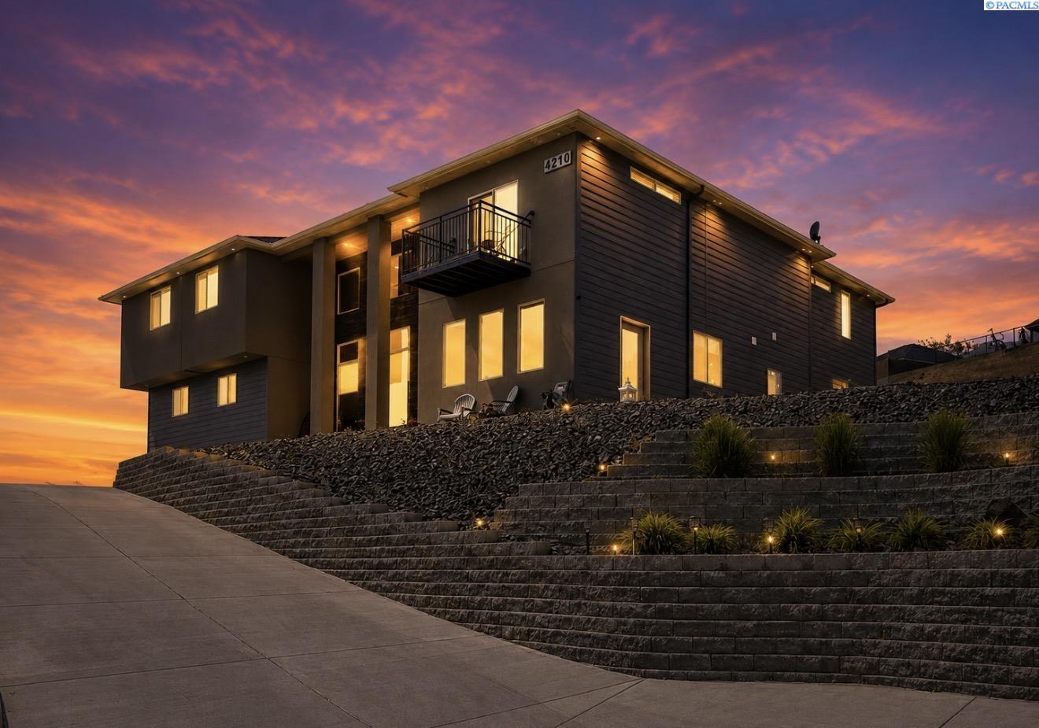
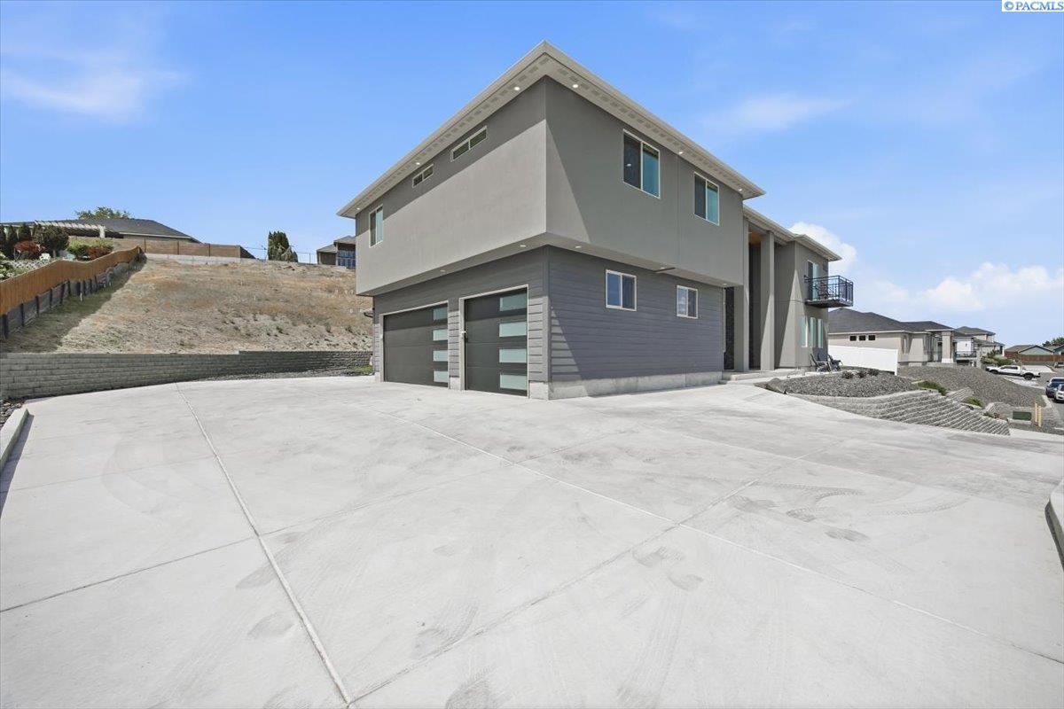
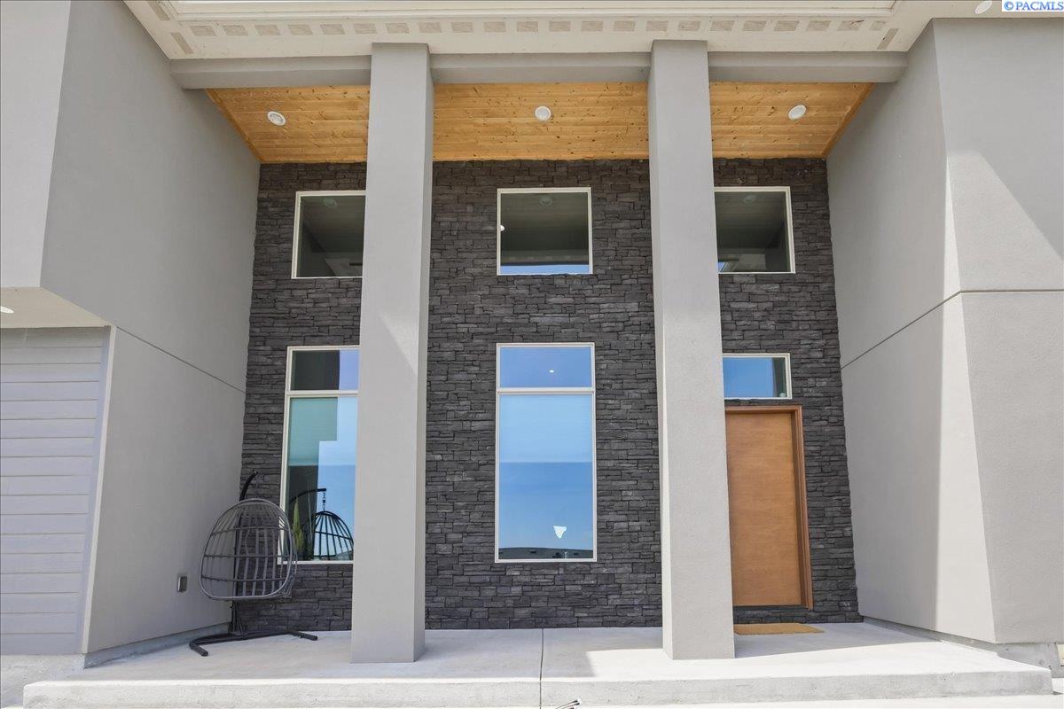
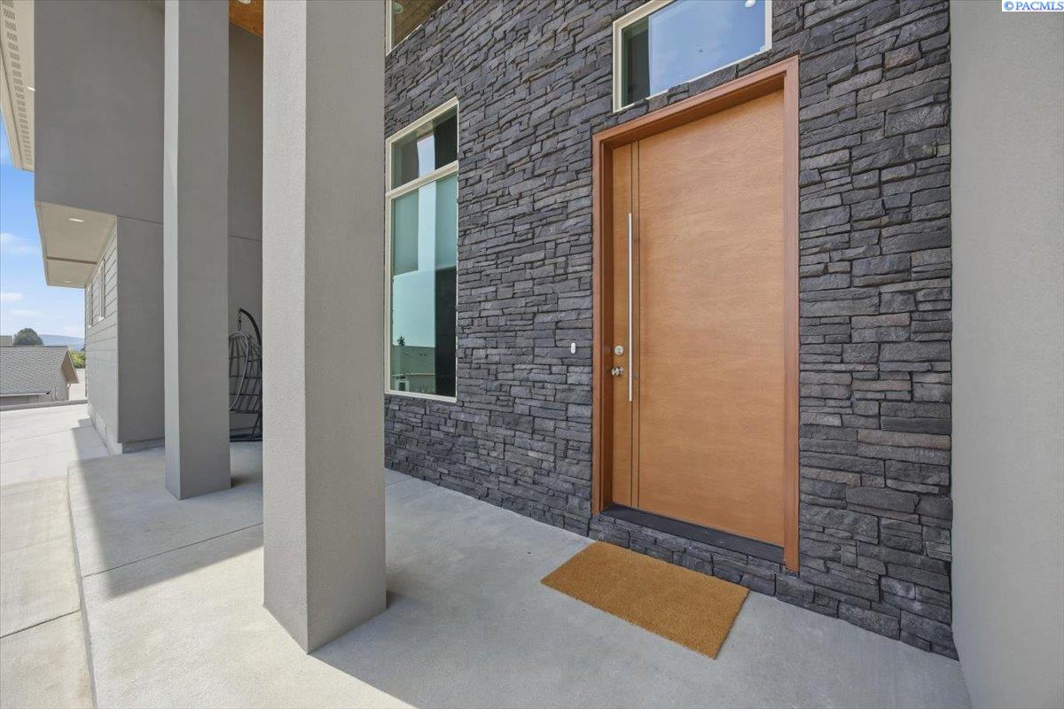
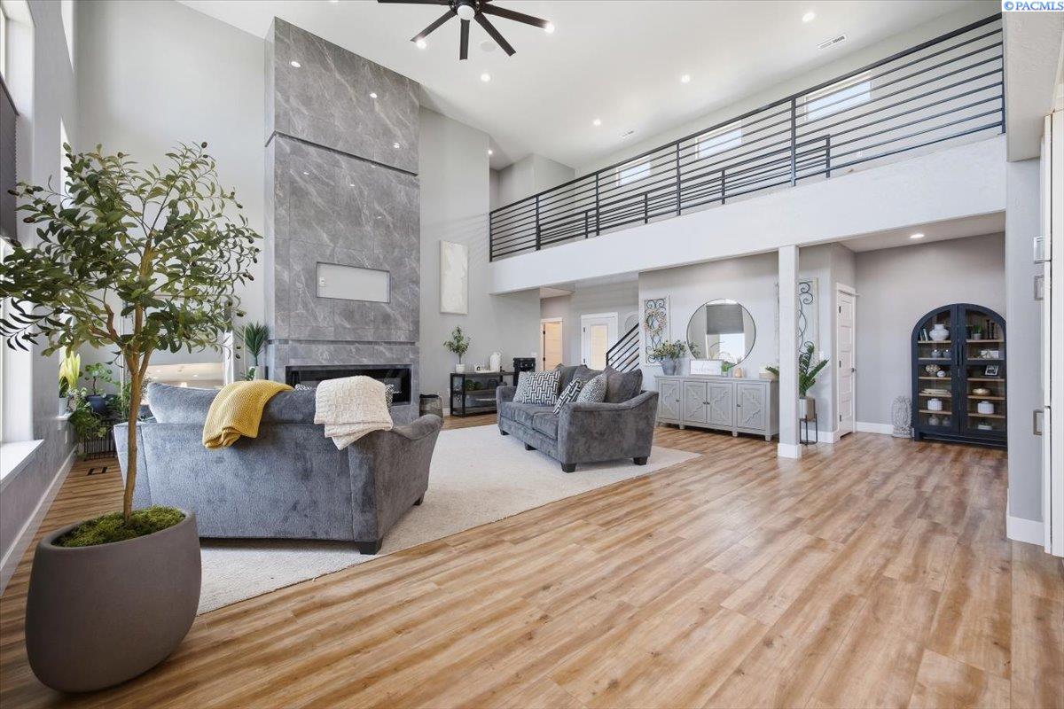
MLS# 292643 Experience refined living in this stunning 2023-built luxury home located in Central Pasco. Showcasing over 4,100 square feet of thoughtfully designed space, this exceptional residence offers 4 bedrooms, 3 bathrooms, and an impressive collection of high-end upgrades throughout.From the moment you arrive, the home makes a statement with its striking curb appeal—featuring durable concrete board siding, elegant stucco accents, and sophisticated black rock trim. Step through the oversized custom front door into a grand entry with soaring ceilings and an abundance of natural light. The main level is designed for both everyday living and entertaining, boasting a chef’s dream kitchen complete with quartz countertops, a large stainless single-bowl sink, custom soft-close cabinetry, designer tile backsplash, under cabinet lighting, gas cook top, double oven with air fryer, pot filler, wine refrigerator, and stylish pendant lighting. The open-concept layout seamlessly connects the kitchen, dining, and living areas, highlighted by dramatic floor-to-ceiling tile fireplace with a sleek electric fireplace. And room for your large TV.Additional main-level features include a spacious bedroom with a full bath, a large walk-in pantry designed to house small appliances and maximize storage, and a generously sized laundry room with extensive cabinetry and a convenient dog washing station. The finished 3-car garage provides both function and flexibility. Upstairs, a beautifully crafted wrought iron railing and catwalk overlook the main living space and expansive windows framing scenic views. A large bonus room offers endless possibilities—perfect for a home theater, fitness room, or additional living space. Two well-appointed bedrooms and a full bathroom with quartz finishes and tile surround are located on one side.The opposite wing is dedicated to the luxurious primary suite, featuring a private balcony to enjoy sweeping views, an oversized walk-in closet, and a spa-inspired bathroom with dual vanities , large soaker tub, and an impressive walk-through tile shower with dual entrances. Step outside to a covered patio and expansive lot, complete with a pre-poured concrete pad ready for a gazebo—ideal for relaxing or entertaining while taking in the surrounding views.This extraordinary home combines modern elegance, thoughtful design, and premium finishes in a prime central location. Don’t miss your opportunity to own one of Pasco’s finest properties.
- Houzeo last checked: 7 minutes ago
- Listing updated: June 30, 2026 at 3:01 am
- Listing Provided by: Darla Cravens (509) 727-4786 | Windermere Group One/Tri-Cities (509) 946-1188
- Source: Pacific Regional MLS-WA | MLS#: PAC292643

Property Details
Status
Active
Type
Single Family Residence
No. of Stories
-
County
City
Neighborhood
--
Year Built
2025
HOA Fees
-
Finished Area
4,100 sqft
Lot Size
6,969.6 sqft lot
Basement Area
- sqft
MLS Name
Pacific Regional MLS
MLS Number
PAC292643
MLS Status
Active
Days on Market
173
Cumulative Days on Market
96

Continue Your Journey in App
Find your dream home, receive real-time updates, and many more!
Download App
Continue Your Journey in App
Find your dream home, receive real-time updates, and many more!
Location
HOA Management
N/A
HOA Fees
$250/
Disclaimer: Amenities are based on third-party information and may vary; buyers must independently verify all amenities, as information is deemed reliable but not guaranteed.
Facts & Features
Rooms
Bedrooms & bathrooms
Bedrooms: 4
Bathrooms: 3
Living Room
Level: Main
Dining Room
Level: Main
Family Room
Level: Upper
Kitchen
Level: Main
Utility Room
Level: Main
Bedroom 1
Level: Upper
Bedroom 2
Level: Upper
Bedroom 3
Level: Upper
Bedroom 4
Level: Main
Interior
Exterior Features
Fence/partial, Irrigation System, Balcony
Window Features
Double Pane Windows, Vinyl Windows
Interior Features
Raised Ceiling(s), Drapes/blinds, Storage, Surround Sound Wiring, Ceiling Fan(s), Utility Sink
Sewer
Sewer Connected
Appliances
Cooktop, Dishwasher, Disposal, Microwave, Oven, See Remarks, Wine Cooler, Water Heater
Flooring
Carpet, Laminate, Tile
Cooling
Central Air, Heat Pump
Heating
Natural Gas, Central
Construction
Year Built
Year Built: 2025
Home type
Single Family Residence
Foundation Details
Concrete, Crawl Space
Construction Materials
Stucco, Cement Board, Rock
Roof
Composition
Utilities & Energy
Basement
No Basement
Utilities
Appliances Electric, Appliances Gas, Electricity Connected, Natural Gas Connected
Water Source
Public
Parking Features
Attached, Garage Door Opener, Finished, Rv Access/parking, 3 Car
Fireplace Features
One, Electric, Living Room
Other Features
Patio And Porch Features
Covered, Patio, Porch
Lot Features
Located In County, Plat Map Recorded, Garden
Subdivision Name
Other
Price History
| Date | Event | Price |
|---|---|---|
06/29/2026 Source: | Off Market | $850,000 $207/sqft |
05/02/2026 Source: | Price Decreased | $850,000 -4.48% $207/sqft |
05/02/2026 Source: | Listed for Sale | $889,900 $217/sqft |

Nearby Homes
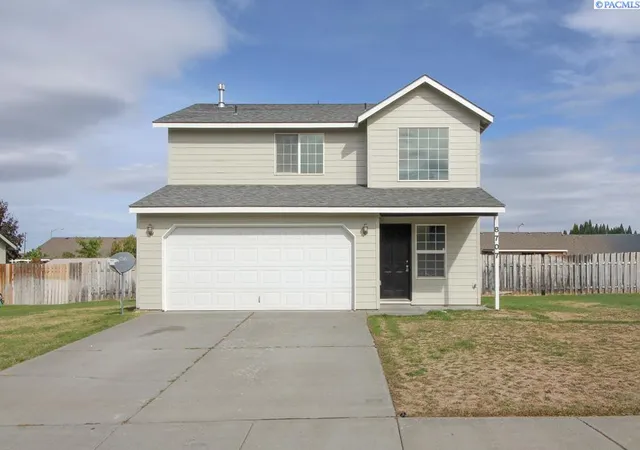
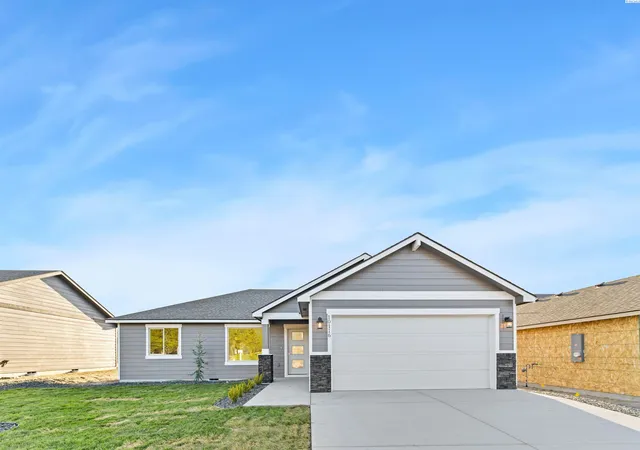
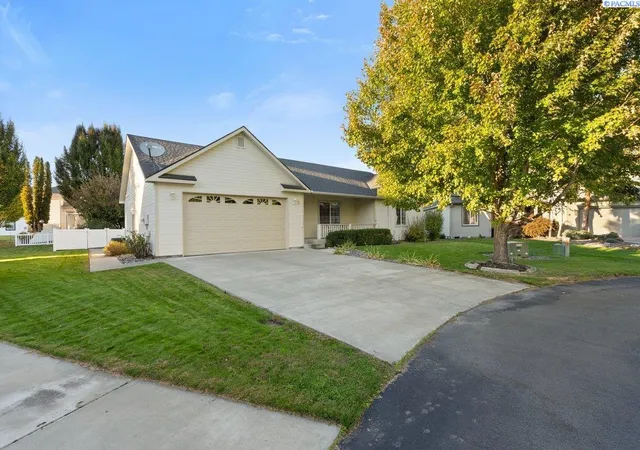
Find Homes by Property Features in Pasco, WA
Nearby New Homes For Sale
Nearby Pre-Owned Homes For Sale


Based on information from the Pacific Regional Multiple Listing Service through Oct 23, 2026, 06:01AM. All Information is provided exclusively for consumers’ personal, non-commercial use and that it may not be used for any purpose other than to identify prospective properties consumers may be interested in purchasing and that the data is deemed reliable but is not guaranteed accurate by the MLS. © 2026 Pacific Regional Multiple Listing Service. All Rights Reserved.
 Advertising Broker: William Johnson | William Johnson Brokerage
