Realty Solution
Powered by 
- 4
- Overview
- Description
- Property Details
- Location
- Facts & Features
- Getting Around
- Nearby Homes


Street View
Listed by: Monique Carrabba (323) 899-2900 DRE #01708376, Joe L. Carrabba DRE #01791624 | Compass (310) 230-5478
$1,350,000
Monthly Est:$6,719
 3 Beds
 2 Baths
2 full baths
 1,252sqft
4210 Palmero Dr, Los Angeles, CA 90065
$1,350,000
$6,719/moEst:
Get Pre-Approved
Single Family Residence
Built in 1955
$-- HOA
8,070 sqft lot
$1,078/sq.ft
Description
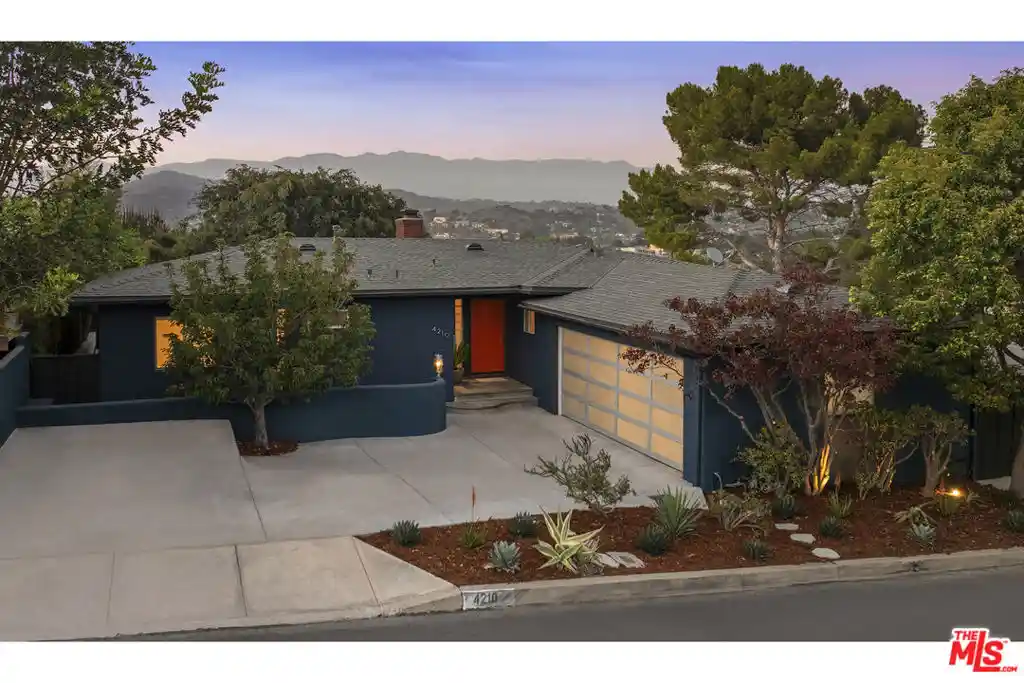
Welcome to paradise with jetliner views in Mount Washington. This very special circa-1955 Mid-Century Modern offers three bedrooms and two bathrooms, is located on one of the most desirable streets in the area, and embraces a level of privacy rarely found in the hills. This is a home that has been carefully curated by its current owner. Every choice was made with great care to preserve and complement the home's original character. The colors, materials, and finishes feel thoughtful and true to the architecture while still making the home comfortable for the way we live today. Drought-tolerant landscaping frames the front of the property, along with a cherry tree and two, non-tandem parking spaces--something especially appreciated in the hills. Through the tiled entry, the home opens to the living room, dining area, and kitchen, all connected in a floor plan that feels open without losing its warmth. All three spaces feature recessed lighting, and the living room opens through sliding wood doors to an approximately 400-square-foot Indonesian mahogany deck. This is an exceptional extension of the living space and creates an effortless indoor-outdoor flow. Recently refinished original oak hardwood floors run throughout the home. The living room features a fireplace finished in bespoke Heath tile with a floating wood mantel, flanked by period built-ins for books, art, or your favorite collections. The kitchen offers high-gloss white and wenge cabinetry, a designer tile backsplash, newer appliances, blue quartz countertops, and an oversized island with counter-height seating. The sink is positioned on the kitchen island toward the view, so you can talk with guests, stay connected to the living spaces, and enjoy the scenery while you cook. With an exceptional amount of counter space, this is a kitchen that truly works for both everyday living and entertaining. A laundry and pantry area connects to the attached two-car garage, with built-in storage and a newly installed custom glass-and-stainless-steel garage door. There is plenty of room for parking, storage, hobbies, or future projects. A central hallway has abundant storage. One bathroom includes a shower, period tile, and honeycomb flooring that feel perfectly suited to the home. The second bathroom has a more relaxing, spa-like feel, with a deep tiled soaking tub and shower, glass mosaic tile, wood built-ins, and walls painted in a rich brown that complements the tile and wood tones. Of the three bedrooms, one faces the front of the home, while the two rear bedrooms open toward the outdoor area. The room currently staged as a child's bedroom has beautiful built-ins and would also make a wonderful home office. The primary bedroom features sliding wood doors that open directly to the patio, creating an easy place to step outside with your morning coffee, practice yoga, or simply enjoy the shade of the Chinese elm tree. The rear patio can be enjoyed as it is or easily converted into a flat lawn for play, pets, or additional garden space. One of the things the homeowner has loved most is the outlook. From its elevated position, the home takes in the surrounding hills, mountains, and neighborhood below while still feeling surprisingly private. On clear days, you can see the snow-capped mountains, and the property offers a wonderful vantage point for occasional Rose Bowl and Dodger Stadium flyovers, including WW2 commemorative aircraft and fighter jets-true jetliner views. The setting also brings an incredible variety of birdlife. Hooded orioles, red-whiskered bulbuls, red-tailed hawks, owls, and hummingbirds have all been spotted from the property. You feel tucked away, yet you are still only minutes from the cafes, shops, and restaurants along York Blvd and Eagle Rock Blvd. This is a home with warmth, privacy, character, and a genuine connection to its surroundings. Welcome to your next home, the Mid-Century modern home you have been waiting for.
- Houzeo last checked: 4 hours ago
- Listing updated: October 27, 2026 at 7:02 pm
- Source: California Regional MLS-CA | MLS#: 26994217

Property Details
Status
Active Under Contract
Type
Single Family Residence
No. of Stories
1
County
City
Neighborhood
Year Built
1955
HOA Fees
-
Finished Area
1,252 sqft
Lot Size
8,070 sqft lot
Basement Area
- sqft
MLS Name
California Regional MLS
MLS Number
26994217
MLS Status
ActiveUnderContract
Days on Market
30

Continue Your Journey in App
Find your dream home, receive real-time updates, and many more!
Continue Your Journey in App
Find your dream home, receive real-time updates, and many more!
Location
Facts & Features
Rooms
Bedrooms & bathrooms
Bedrooms: 3
Bathrooms: 2
Interior
Window Features
Double Pane Windows
Heating
Central
Sewer
Other
Flooring
Tile, Wood
Interior Features
Ceiling Fans, Separate Formal Dining Room, Living Room Deck Attached
Exterior Features
Rain Gutters
Cooling
Central Air
Appliances
Dishwasher, Disposal, Gas Range, Refrigerator, Dryer, Washer
Construction
Year Built
Year Built: 1955
Home type
Single Family Residence
Roof
Composition, Shingle
Property Condition
Updated Remodeled
Foundation Details
Raised
Architectural Style
Mid Century Modern
Construction Materials
Stucco
Utilities & Energy
Water Source
Public
Parking Features
Door Multi, Driveway, Garage
Security Features
Carbon Monoxide Detectors, Smoke Detectors
Laundry Features
Inside
Pool Features
None
Fireplace Features
Decorative, Living Room
Other Features
Patio And Porch Features
Front Porch, Porch, Stone
Disclosures
Seller Disclosure
Price History
| Date | Event | Price |
|---|---|---|
10/23/2026 Source: | Contingent (Active Under Contract) | $1,350,000 $1,078/sqft |
09/28/2026 Source: | Price Decreased | $1,350,000 -9.94% $1,078/sqft |
07/27/2026 Source: | Listed for Sale | $1,499,000 +3.45% $1,197/sqft |
07/27/2026 Source: | Off Market | $1,449,000 +152.88% $1,157/sqft |
10/30/2012 Source: | Sold | $573,000 $458/sqft |

Glassell Park Ranks #102 in Los Angeles, CA

Homes

Rental Prices

Median Home Price
Nearby Homes




Find Homes by Property Features in Los Angeles, CA
Nearby New Homes For Sale


Based on information from California Regional Multiple Listing Service, Inc. as of Oct 29, 2026, 06:30AM and /or other sources. All data, including all measurements and calculations of area, is obtained from various sources and has not been, and will not be, verified by broker or MLS. All information should be independently reviewed and verified for accuracy. Properties may or may not be listed by the office/agent presenting the information. Information being provided is for consumers’ personal, non-commercial use and may not be used for any purpose other than to identify prospective properties consumers may be interested in purchasing. This website may not include listings or property addresses of sellers who have directed their listing brokers to withhold their listing or their property address from display on the Internet. © 2026 California Regional Multiple Listing Service. All Rights Reserved.
 Advertising Broker: William Johnson DRE #01463271 | William Johnson Brokerage
