- Overview
- Description
- Property Details
- Location
- Facts & Features
- Getting Around
- Nearby Homes


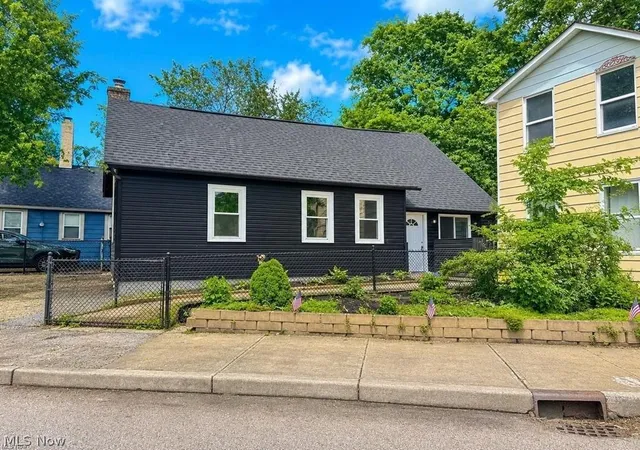
Street View
$549,000
Monthly Est:$2,733
 3 Beds
 4 Baths
3 full baths + 1 half bath
 1,740sqft
4210 Peach Ct, Cleveland, OH 44113
$549,000
$2,733/moEst:
Get Pre-Approved
Single Family Residence
Built in 2023
$-- HOA
0.12 acre lot
$316/sq.ft
Description
Modern style, thoughtful design, and the best of Ohio City just outside your door. Set on a quiet street just south of Lorain Avenue, this beautifully maintained 3-bedroom, 3.5-bath home pairs inviting interiors with exceptional spaces to relax and entertain—all near neighborhood restaurants, breweries, coffee shops, and boutiques.
An open floor plan welcomes you with 9-foot ceilings, hardwood floors, and abundant natural light. The spacious living area flows into a beautifully appointed kitchen featuring shaker-style soft-close cabinetry, quartzite countertops, stainless steel appliances, and generous prep and storage space. First-floor laundry with a washer and dryer and an attached garage bring everyday convenience.
Upstairs, the spacious primary suite offers a walk-in closet and a private bath with an oversized tiled shower, glass enclosure, and double vanity. Two additional bedrooms share a full bath with a soaking tub and porcelain tile surround.
With 952 square feet of finished space and a full bathroom, the lower level offers room to make this home your own—whether you envision a cozy movie night, a home office, a workout area, or additional space for guests.
On the third floor, a wet bar opens to an expansive rooftop deck, creating a memorable setting for entertaining or unwinding with city views.
Built under Cleveland’s Green Home Initiative, this home combines energy-efficient construction with modern comfort. Approximately 12 years remain on the transferable 15-year City of Cleveland tax abatement, adding lasting value to an exceptional Ohio City opportunity.
- Houzeo last checked: 2 hours ago
- Listing updated: October 8, 2026 at 9:08 pm
- Listing Provided by: Erika R Mitschke (216) 926-6229 DRE #2023006286 | The Agency Cleveland Northcoast (216) 415-7080
- Source: MLS Now-OH | MLS#: 5249845

Property Details
Status
Active
Type
Single Family Residence
No. of Stories
3
County
City
Neighborhood
Year Built
2023
HOA Fees
-
Finished Area
1,740 sqft
Lot Size
0.12 acre lot
Basement Area
- sqft
MLS Name
MLS Now
MLS Number
5249845
MLS Status
Active
Days on Market
1
Cumulative Days on Market
71
Open House

Continue Your Journey in App
Find your dream home, receive real-time updates, and many more!
Download App
Continue Your Journey in App
Find your dream home, receive real-time updates, and many more!
Location
Facts & Features
Rooms
Bedrooms & bathrooms
Bedrooms: 3
Bathrooms: 4
Interior
Cooling
Central Air, Ceiling Fans
Appliances
Dryer, Dishwasher, Disposal, Microwave, Range, Refrigerator, Washer
Heating
Forced Air
Sewer
Public Sewer
Interior Features
Ceiling Fans, Entrance Foyer, Eat In Kitchen, Granite Counters, High Ceilings, Kitchen Island, Open Floorplan, Recessed Lighting, Smart Thermostat, Jetted Tub
Window Features
Energy Star Qualified Windows
Construction
Year Built
Year Built: 2023
Home type
Single Family Residence
Architectural Style
Contemporary
Construction Materials
Aluminum Siding
Roof
Asphalt, Shingle
Utilities & Energy
Laundry Features
Main Level
Water Source
Public
Basement
Finished, Sump Pump
Security Features
Security System, Smoke Detectors
Parking Features
Attached, Garage
Other Features
Lot Features
Dead End, Private
Patio And Porch Features
Deck
Subdivision Name
And Known As/southerly Ptn/sub
Price History
| Date | Event | Price |
|---|---|---|
10/08/2026 Source: | Price Decreased | $549,000 -6.79% $316/sqft |
07/13/2026 Source: | Listed for Sale | $589,000 +5.37% $339/sqft |
07/13/2026 Source: | Off Market | $559,000 +18533.33% $321/sqft |
10/14/2025 Source: | Sold | $3,000 $2/sqft |
10/09/2025 Source: | Contingent (Active Under Contract) | $3,000 $2/sqft |

Show more
Nearby Homes




Find Homes by Property Features in Cleveland, OH
Nearby New Homes For Sale

Based on information from the Board/Association of REALTORS® (alternatively, from the Service) through Oct 09, 2026, 02:30PM. The data relating to real estate for sale on this website comes in part from the Internet Data Exchange program of MLS Now. Real estate listings held by brokerage firms other than Houzeo are marked with the Internet Data Exchange logo and detailed information about them includes the name of the listing broker(s). This website may not include listings or property addresses of sellers who have directed their listing brokers to withhold their listing or their property address from display on the Internet. Information is provided exclusively for personal, non-commercial use, and may not be used for any purpose other than to identify prospective properties consumers may be interested in purchasing. All information deemed reliable but not guaranteed. Houzeo participates in MLS Now IDX program, allowing us to display other IDXP’s’ listings on our website. However, Houzeo does not display the entire MLS Now IDX database on this website. The listings of some real estate brokerage firms have been excluded. The photos may be altered, edited, enhanced or virtually staged. © 2026 Multiple Listing Service, Inc. All Rights Reserved
 Advertising Broker: Nicholas Huscroft | Chosen Realty