- Overview
- Description
- Property Details
- Location
- Facts & Features
- Getting Around
- Nearby Homes
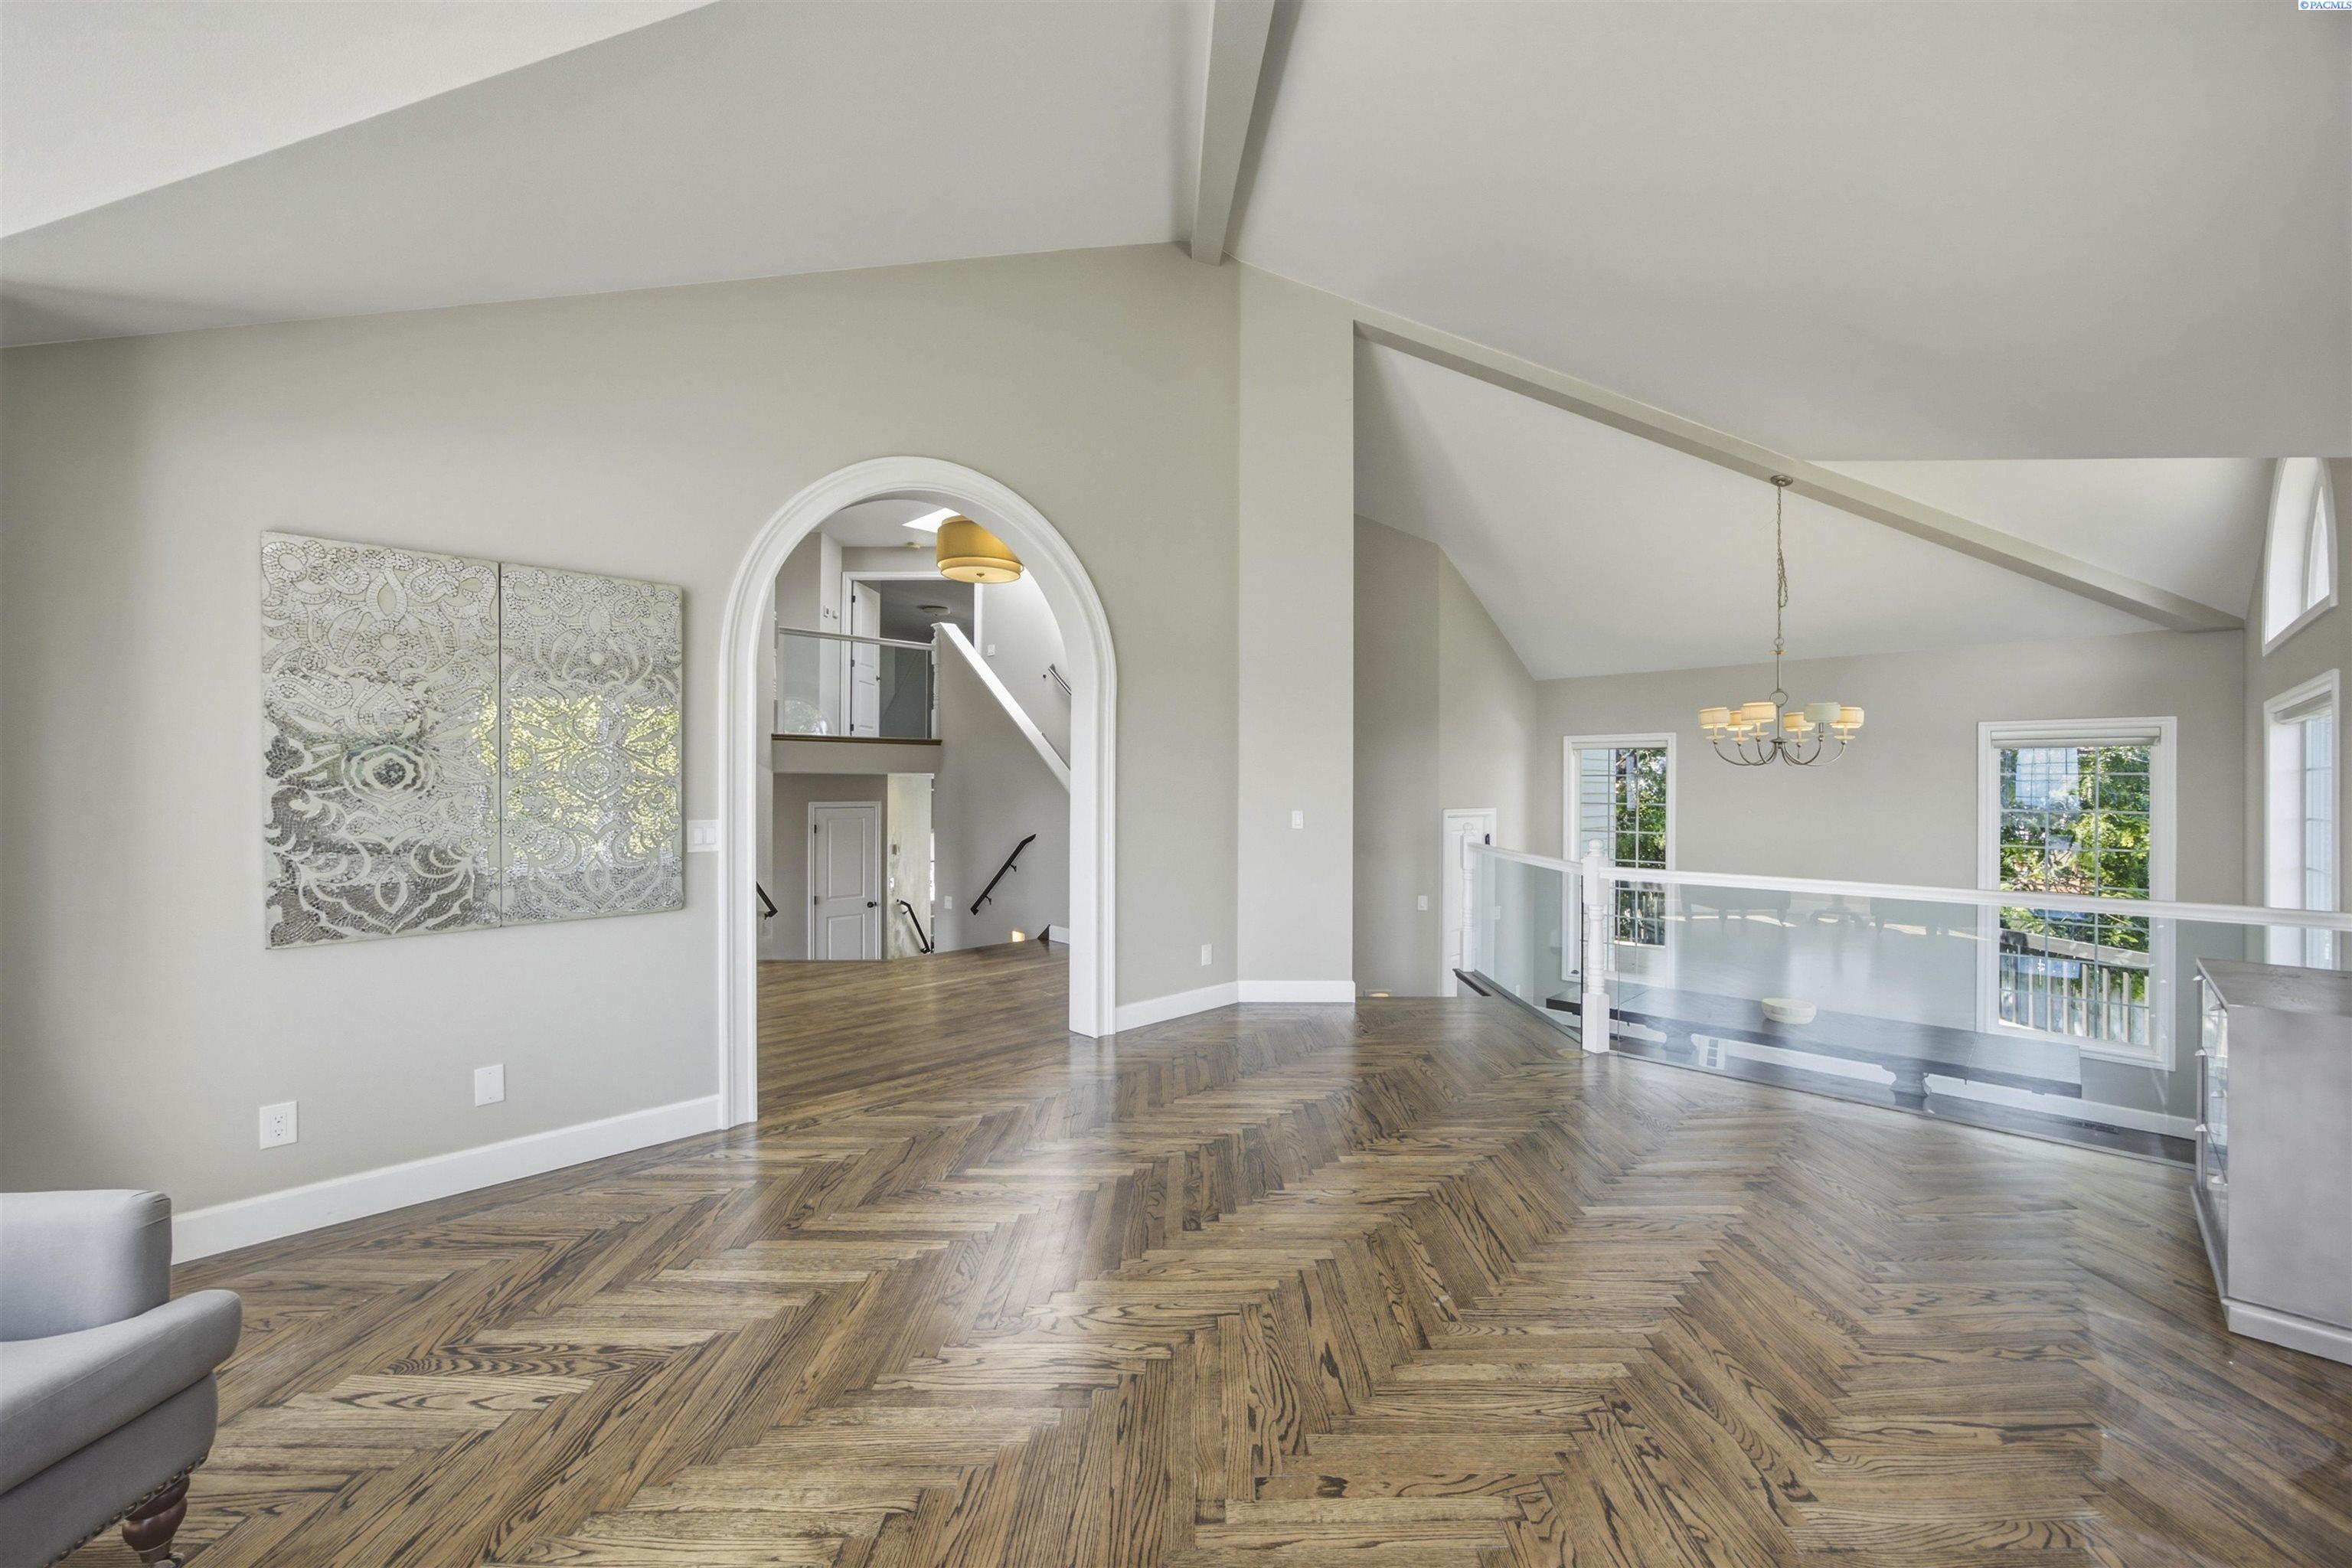

Street View
$819,900
Monthly Est:$4,081
 5 Beds
 4 Baths
3 full baths + 1 half bath
 3,452sqft
4210 S Neel Ct, Kennewick, WA 99337
$819,900
$4,081/moEst:
Get Pre-Approved
Single Family Residence
Built in 1991
$-- HOA
14,810.4 sqft lot
$238/sq.ft
Description
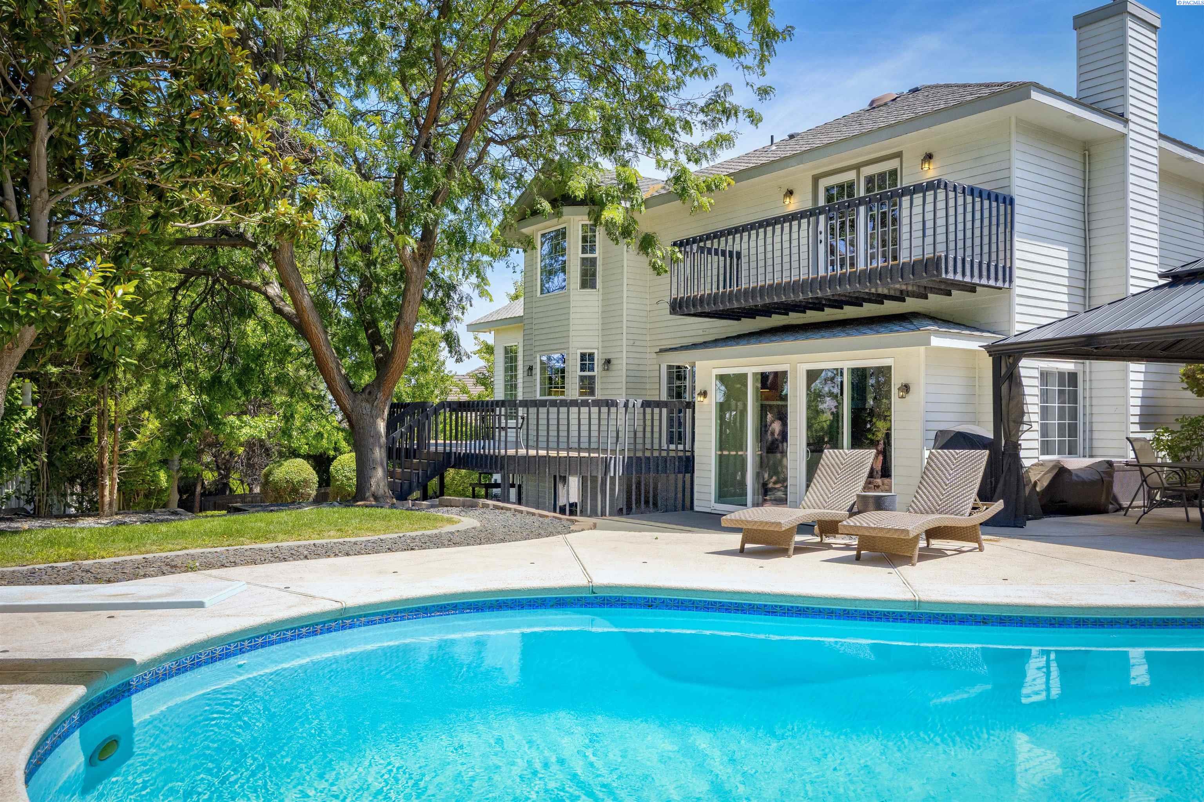
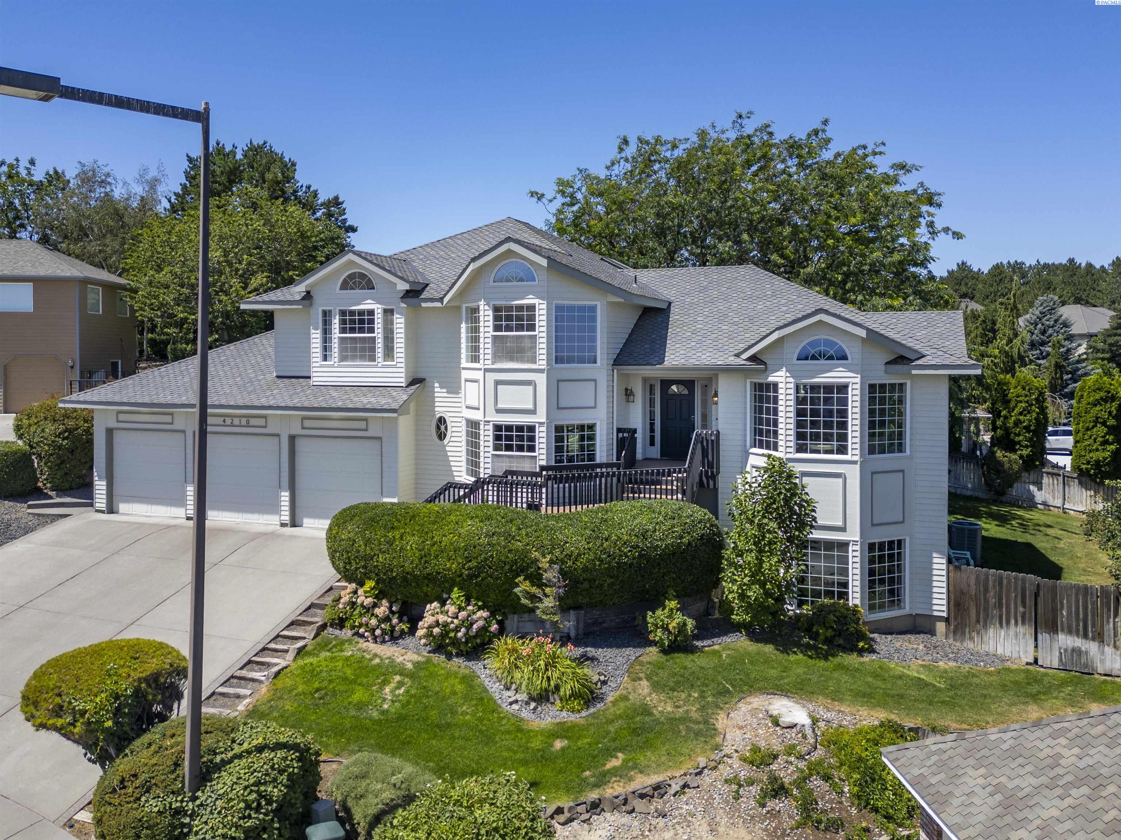
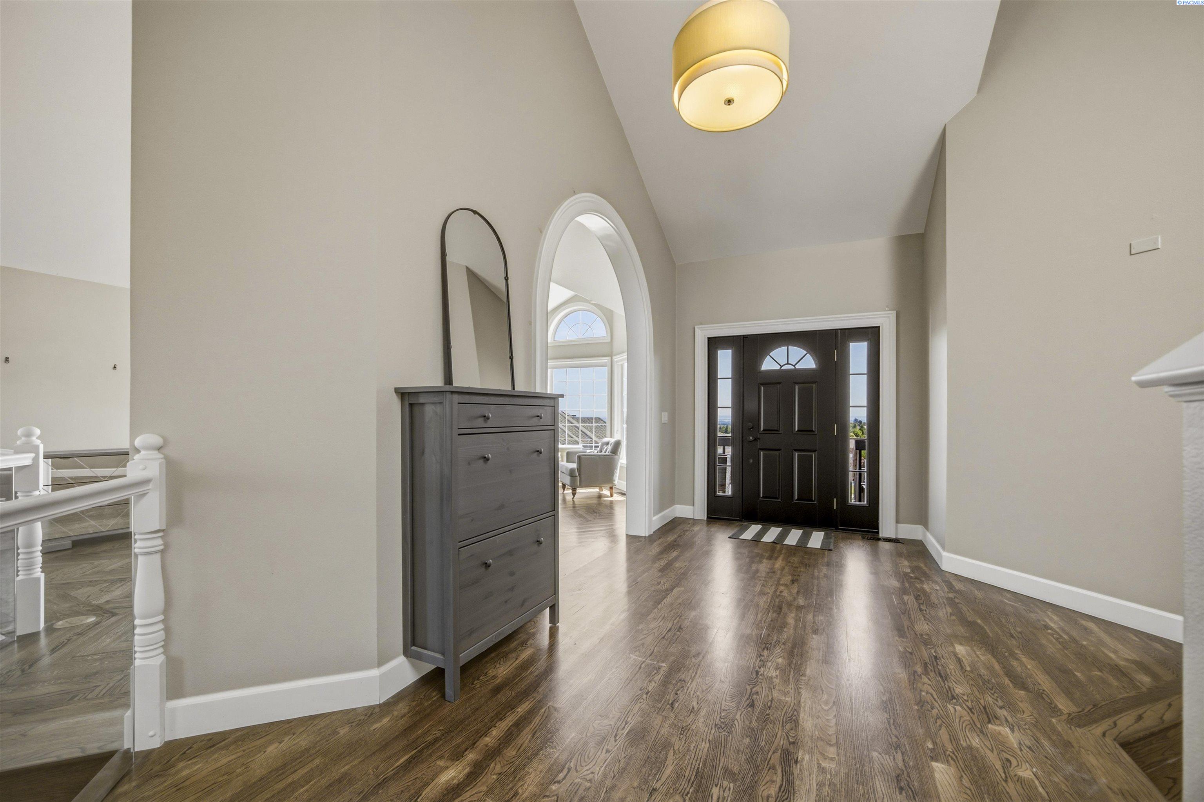
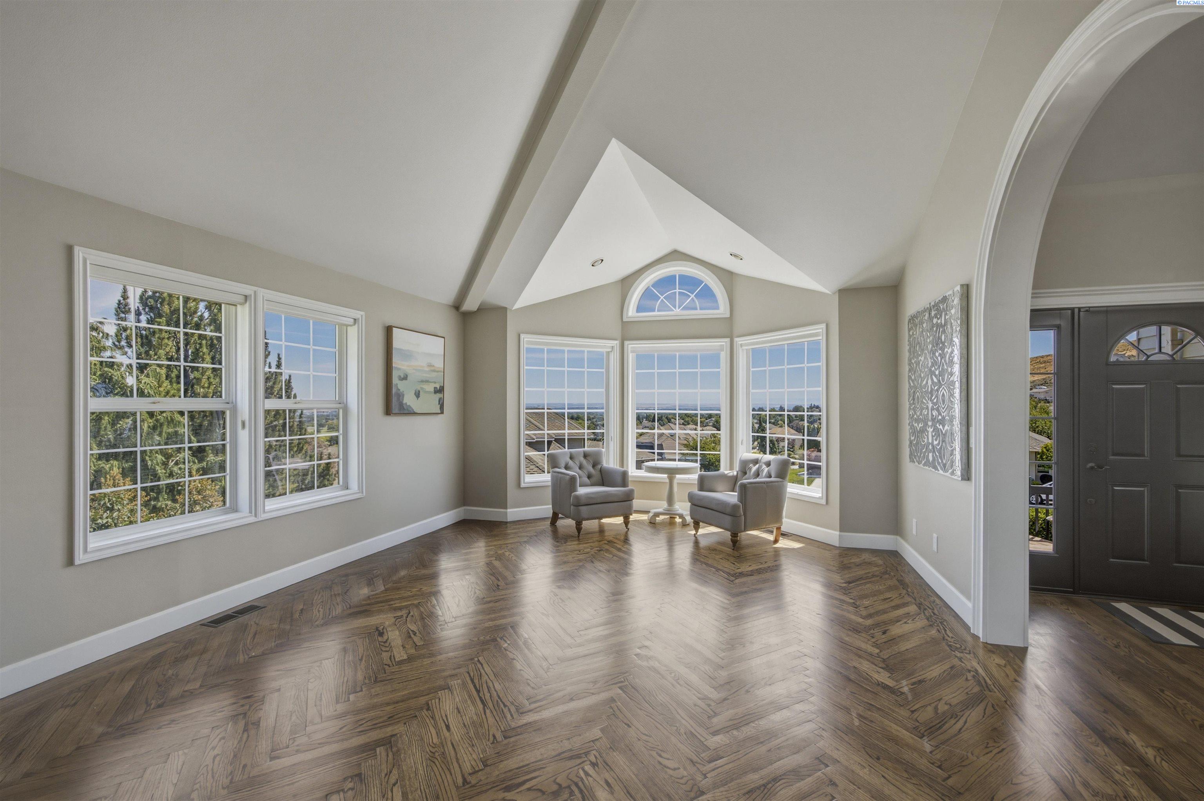
MLS# 294365 Experience luxury living in the beautiful Canyon Lakes Golf Community! Perfectly situated on a .34-acre lot, this exceptional 4,800 sq. ft. custom home offers 5 bedrooms, 3.5 bathrooms, and a distinctive multi-level design that provides both architectural character and privacy throughout. From the moment you step inside, you'll be captivated by soaring vaulted ceilings, dramatic design elements, and walls of windows that flood the home with natural light while showcasing beautiful views. Designed for both everyday living and effortless entertaining, the home offers multiple gathering spaces, including an elegant formal living room overlooking the formal dining room below. At the heart of the home, the beautifully appointed kitchen features a large center island, granite countertops, abundant cabinetry, and generous prep space. The kitchen opens to a casual dining area with deck access and overlooks the inviting family room, complete with a cozy gas fireplace, custom built-in cabinetry, and dual sliding doors that seamlessly connect to the incredible backyard retreat. The thoughtfully designed multi-level floor plan provides privacy and flexibility for everyone. The spacious primary suite is a true sanctuary, featuring private deck access, a large custom closet, and a luxurious ensuite with a large dual sink vanity, a soaking tub, tiled shower, and abundant storage. The lower level offers an expansive recreation room with a wet bar, fireplace, bay window, and plenty of space for a pool table, game room, or media area, with direct access to the backyard for the ultimate indoor-outdoor lifestyle. Step outside and discover your own private resort. The fully fenced, terraced backyard is an entertainer's dream, boasting a sparkling inground pool surrounded by an expansive cool deck, multiple levels of deck and patio space, and beautifully landscaped grounds with plenty of room to relax or play. Whether you're hosting summer pool parties, enjoying quiet evenings under the stars, or simply unwinding after a round of golf, this outdoor oasis is designed for unforgettable moments. Located within the Canyon Lakes Golf Community, you'll enjoy the 18-hole golf course, clubhouse, driving range, and nearby neighborhood park. Plus, you'll love the convenience of being just minutes from exceptional restaurants, shopping, schools, a movie theater, sports complex, medical facilities, and countless everyday amenities!
- Houzeo last checked: 2 hours ago
- Listing updated: August 1, 2026 at 3:01 am
- Listing Provided by: Kelsie Knight (509) 521-0922 | Century 21-Tri-Cities (509) 572-2456
- Source: Pacific Regional MLS-WA | MLS#: PAC294365

Property Details
Status
Active
Type
Single Family Residence
No. of Stories
-
County
City
Neighborhood
--
Year Built
1991
HOA Fees
-
Finished Area
3,452 sqft
Lot Size
14,810.4 sqft lot
Basement Area
- sqft
MLS Name
Pacific Regional MLS
MLS Number
PAC294365
MLS Status
Active
Days on Market
113
Cumulative Days on Market
35

Continue Your Journey in App
Find your dream home, receive real-time updates, and many more!
Download App
Continue Your Journey in App
Find your dream home, receive real-time updates, and many more!
Location
Facts & Features
Rooms
Bedrooms & bathrooms
Bedrooms: 5
Bathrooms: 4
Utilities & Energy
Basement
Cellar, Outside Entrance, Finished, Inside Entrance, Windows Egress, Majority
Other Features
Subdivision Name
Kennewick Se
Price History
| Date | Event | Price |
|---|---|---|
07/31/2026 Source: | Off Market | $819,900 -4.65% $238/sqft |
07/02/2026 Source: | Listed for Sale | $859,900 +4.88% $249/sqft |
07/02/2026 Source: | Price Increased | $819,900 +110.77% $238/sqft |
02/10/2021 Source: | Off Market | $389,000 +3.73% $113/sqft |
02/11/2016 Source: | Price Decreased | $375,000 -3.60% $109/sqft |

Show more
Nearby Homes
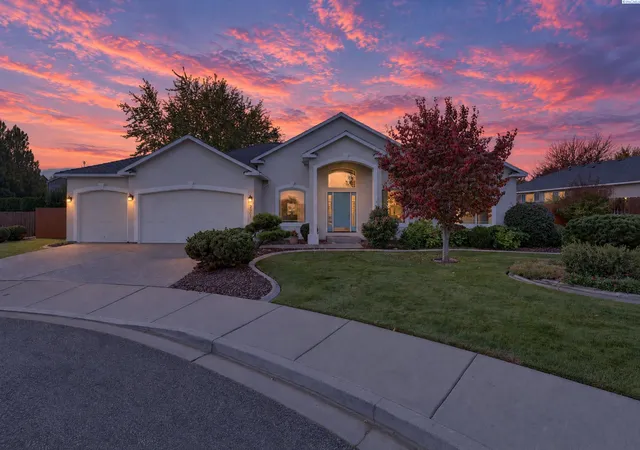
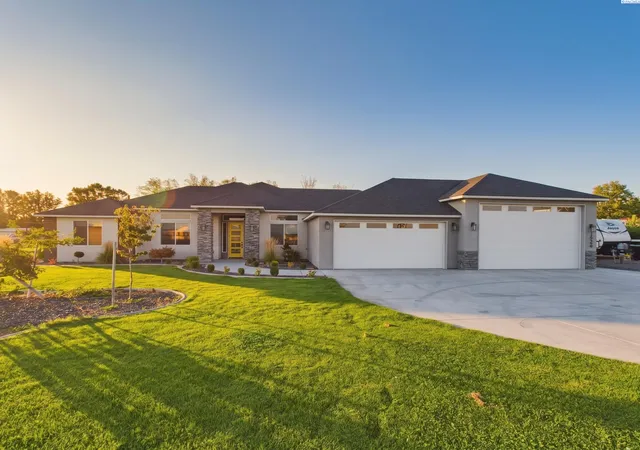
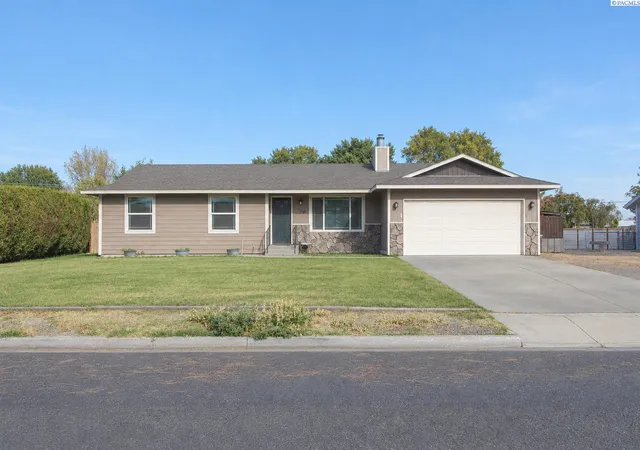
Find Homes by Property Features in Kennewick, WA
Nearby New Homes For Sale


Based on information from the Pacific Regional Multiple Listing Service through Oct 23, 2026, 06:46AM. All Information is provided exclusively for consumers’ personal, non-commercial use and that it may not be used for any purpose other than to identify prospective properties consumers may be interested in purchasing and that the data is deemed reliable but is not guaranteed accurate by the MLS. © 2026 Pacific Regional Multiple Listing Service. All Rights Reserved.
 Advertising Broker: William Johnson | William Johnson Brokerage
