- Overview
- Description
- Property Details
- Location
- Facts & Features
- Getting Around
- Nearby Homes
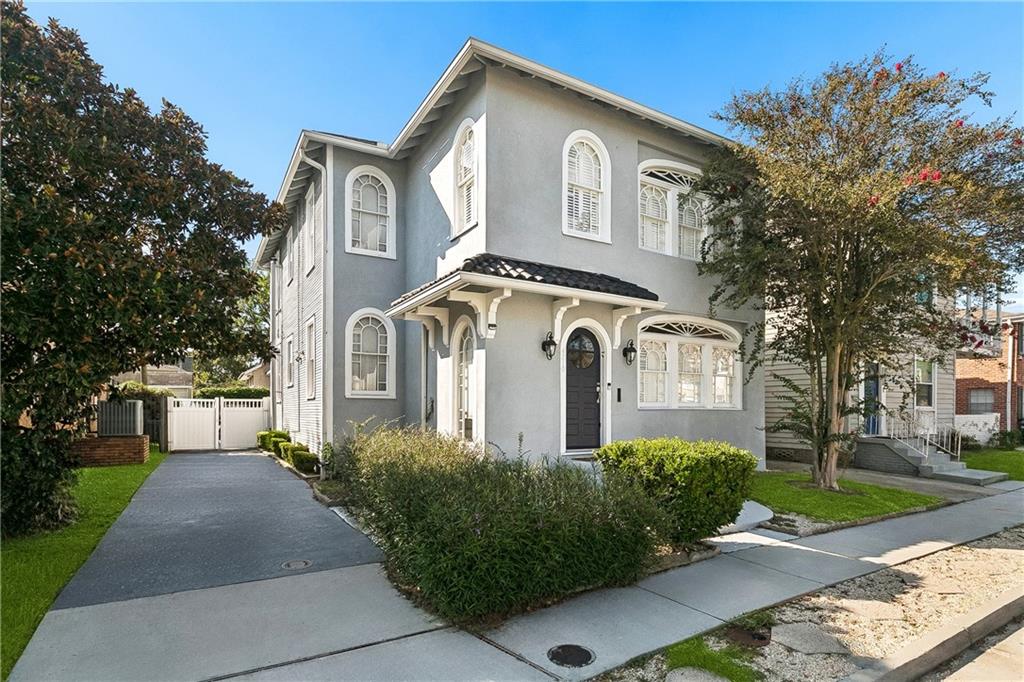


Street View
$524,900
Monthly Est:$2,613
 5 Beds
 3 Baths
3 full baths
 2,812sqft
4210 Vincennes Pl, New Orleans, LA 70125
$524,900
$2,613/moEst:
Get Pre-Approved
Single Family Residence
Built in 1930
$-- HOA
-- sqft lot
$187/sq.ft
Description
Welcome to this spacious 5-bedroom, 3-bath home filled with timeless charm, beautiful natural light, and hardwood floors throughout many of the living spaces. Step inside to a welcoming foyer highlighted by an elegant staircase and oversized windows.
The formal living and dining rooms feature beautiful wood floors, high ceilings, a fireplace, and an impressive wall of windows that fills the space with natural light. The inviting breakfast room flows into the renovated eat-in kitchen, where a large window and nearby door provide easy access to the fenced and landscaped backyard.
The first floor offers two bedrooms, with the flexibility to use one as a private home office. Upstairs, you'll find an additional living area featuring high ceilings, a decorative fireplace, floor-to-ceiling bookshelves, and another wall of windows overlooking the outdoors. The spacious primary bedroom and bath are also located upstairs, along with two additional bedrooms, a second full bath, utility room, and a small office.
Additional features include a private driveway extending into the rear yard, a whole-home generator, tankless water heater, and an active termite contract. The home's interior and exterior have also been freshly painted.Entire house sprayed for pest control.
Lovingly maintained by the previous owners for more than three decades, this home offers an abundance of space, character, and versatility. Conveniently located just minutes from the interstate, Downtown New Orleans, the French Quarter, the Mississippi River, and nearby recreational amenities.
- Houzeo last checked: 3 minutes ago
- Listing updated: October 8, 2026 at 1:12 pm
- Listing Provided by: John McCann (504) 289-4810 | KELLER WILLIAMS REALTY 455-0100 (504) 455-0100
- Source: New Orleans Metropolitan AOR (NOMAR) MLS-LA | MLS#: 2578923

Property Details
Status
Active Under Contract
Type
Single Family Residence
No. of Stories
2
County
City
Neighborhood
Year Built
1930
HOA Fees
-
Finished Area
2,812 sqft
Lot Size
-- sqft lot
Basement Area
- sqft
MLS Name
New Orleans Metropolitan AOR (NOMAR) MLS
MLS Number
2578923
MLS Status
ActiveUnderContract
Days on Market
13

Continue Your Journey in App
Find your dream home, receive real-time updates, and many more!
Download App
Continue Your Journey in App
Find your dream home, receive real-time updates, and many more!
Location
Facts & Features
Rooms
Bedrooms & bathrooms
Bedrooms: 5
Bathrooms: 3
Bedroom
Level: Second
Area: 168.84 Square Feet
Dimensions: 13.4 x 12.6
Den
Level: First
Area: 169.20 Square Feet
Dimensions: 14.1 x 12
Bedroom
Level: Second
Area: 157.76 Square Feet
Dimensions: 13.6 x 11.6
Bedroom
Level: Second
Area: 127.00 Square Feet
Dimensions: 12.7 x 10
PrimaryBedroom
Level: First
Area: 157.76 Square Feet
Dimensions: 13.6 x 11.6
Bedroom
Level: First
Area: 172.62 Square Feet
Dimensions: 13.7 x 12.6
LivingRoom
Level: First
Area: 169.20 Square Feet
Dimensions: 14.1 x 12
DiningRoom
Level: First
Area: 177.66 Square Feet
Dimensions: 14.1 x 12.6
Foyer
Level: First
Area: 76.50 Square Feet
Dimensions: 9 x 8.5
Interior
Exterior Features
Balcony
Sewer
Public Sewer
Heating
Central
Appliances
Oven, Range
Cooling
Central Air, One Unit
Construction
Year Built
Year Built: 1930
Home type
Single Family Residence
Foundation Details
Raised
Property Condition
Excellent
Architectural Style
Traditional
Roof
Shingle
Construction Materials
Stucco, Wood Siding
Utilities & Energy
Water Source
Public
Fireplace Features
None
Parking Features
Driveway, Three Or More Spaces
Electric
Generator
Other Features
Lot Features
City Lot, Rectangular Lot
Patio And Porch Features
Concrete, Balcony
Price History
| Date | Event | Price |
|---|---|---|
10/08/2026 Source: | Contingent (Active Under Contract) | $524,900 +9.35% $187/sqft |
07/07/2026 Source: | Sold | $480,000 $171/sqft |

Nearby Homes



Find Homes by Property Features in New Orleans, LA


Based on information from the ROAM MLS through Oct 09, 2026, 05:30AM. IDX information is provided exclusively for consumers' personal, non-commercial use. It may not be used for any purpose other than to identify prospective properties consumers may be interested in purchasing. Data is deemed reliable but is not guaranteed accurate by the MLS. This website may not include listings or property addresses of sellers who have directed their listing brokers to withhold their listing or their property address from display on the Internet. © 2026 ROAM MLS. All Rights Reserved.
 Advertising Broker: Jared Andrew English | Congress Realty, Inc