- Overview
- Description
- Property Details
- Location
- Facts & Features
- Getting Around
- Nearby Homes


$399,000
Monthly Est:$1,986
 5 Beds
 3 Baths
3 full baths
 2,100sqft
4212 Balch Dr, Dallas, TX 75216
$399,000
$1,986/moEst:
Get Pre-Approved
Single Family Residence
Built in 2026
$-- HOA
0.43 acre lot
$190/sq.ft
Description
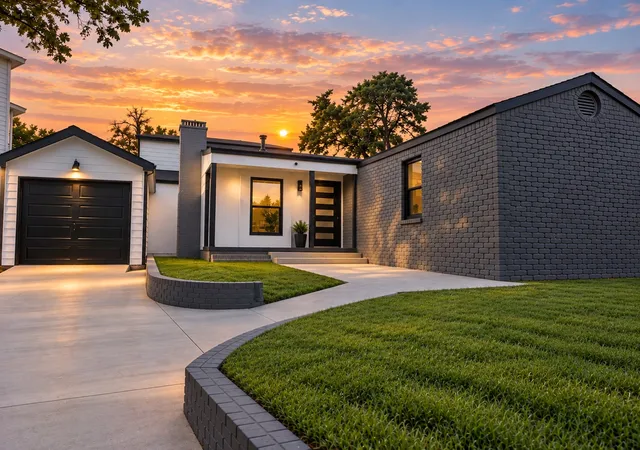
Total Sq Ft. 2700. Almost 0.5 Acres, Huge backyard, only 7 mins from Downtown, 6 mins from Cedar Crest Golf Course. This home is a show stopper, house was finished in 2026! This Smart Home includes 5 bedrooms 3 baths, 2 car garage. Open concept with high ceilings. Inside features smart plugs and light switches that can be controlled by Google Hub, ceiling fans with remote controls. LED lightning, exterior outlet for generator, HVAC system with Heat pump. Formal living with wood burning fireplace. The gourmet kitchen with open design with quartz countertops, huge island with breakfast bar, 36” Frigde (included in price), electric range, dishwasher, microwave, garbage disposal. Walk in panty. Touchless kitchen faucet. Private master suite with walk in closet, beautifully designed master bath with Separate shower, oversize tub, double vanity sinks with quartz countertops, LED mirrors. Aluminum blinds throughout the house. This home was designed for family entertaining, with HUGE backyard and beautifully designed covered patio. House has Security cameras (included in price). House has Alarm (not incuded), schedule showing through Showing Time to get instruction.
- Houzeo last checked: 13 minutes ago
- Listing updated: October 11, 2026 at 1:22 am
- Listing Provided by: Iana Price | Real Estate Reformation (682) 710-3054
- Source: NTREIS MLS-TX | MLS#: 21343096

Property Details
Status
Active
Type
Single Family Residence
No. of Stories
1
County
City
Neighborhood
Year Built
2026
HOA Fees
-
Finished Area
2,100 sqft
Lot Size
0.43 acre lot
Basement Area
- sqft
MLS Name
NTREIS MLS
MLS Number
21343096
MLS Status
Active
Cumulative Days on Market
75

Continue Your Journey in App
Find your dream home, receive real-time updates, and many more!
Download App
Continue Your Journey in App
Find your dream home, receive real-time updates, and many more!
Location
Facts & Features
Rooms
Bedrooms & bathrooms
Bedrooms: 5
Bathrooms: 3
Laundry
Level: First
Area: 42.00 Square Feet
Dimensions: 6 x 7
Bedroom
Level: First
Area: 144.00 Square Feet
Dimensions: 12 x 12
Bedroom
Level: First
Area: 144.00 Square Feet
Dimensions: 12 x 12
Bedroom
Level: First
Area: 144.00 Square Feet
Dimensions: 12 x 12
Bedroom
Level: First
Area: 144.00 Square Feet
Dimensions: 12 x 12
PrimaryBathroom
Level: First
Area: 80.00 Square Feet
Dimensions: 8 x 10
PrimaryBedroom
Level: First
Area: 225.00 Square Feet
Dimensions: 15 x 15
DiningRoom
Level: First
Area: 156.00 Square Feet
Dimensions: 12 x 13
LivingRoom
Level: First
Area: 221.00 Square Feet
Dimensions: 17 x 13
Interior
Appliances
Dishwasher, Electric Range, Disposal, Microwave, Refrigerator
Sewer
Public Sewer
Interior Features
Double Vanity, Eat In Kitchen, Kitchen Island, Open Floorplan, Pantry, Walk In Closets
Window Features
Window Coverings
Flooring
Tile, Vinyl
Construction
Year Built
Year Built: 2026
Home type
Single Family Residence
Foundation Details
Slab
Roof
Shingle
Architectural Style
Detached
Utilities & Energy
Parking Features
Door Multi, Garage Faces Front, Garage, Garage Door Opener
Utilities
Electricity Connected, Sewer Available, Separate Meters, Underground Utilities, Water Available
Pool Features
None
Fireplace Features
Living Room
Water Source
Public
Other Features
Subdivision Name
Fruitdale Acres
Patio And Porch Features
Covered
Price History
| Date | Event | Price |
|---|---|---|
07/29/2026 Source: | Listed for Sale | $449,000 +12.53% $214/sqft |
07/29/2026 Source: | Price Increased | $399,000 +786.67% $190/sqft |
03/05/2019 Source: | Off Market | $45,000 $21/sqft |

Nearby Homes




Find Homes by Property Features in Dallas, TX
Nearby New Homes For Sale

Based on information from the North Texas Real Estate Information Systems, Inc., through Oct 11, 2026, 05:30AM. Information is provided exclusively for consumers’ personal, non-commercial use. It may not be used for any purpose other than to identify prospective properties consumers may be interested in purchasing. Data is deemed reliable but is not guaranteed accurate. This website may not include listings or property addresses of sellers who have directed their listing brokers to withhold their listing or their property address from display on the Internet. ©2026 North Texas Real Estate Information Systems, Inc. All Rights Reserved.
 Advertising Broker: Michelle Brecker | Pathway To Home Realty