
Powered by 
- 14
- Overview
- Description
- Property Details
- Location
- HOA Management
- Facts & Features
- Getting Around
- Nearby Homes



$1,275,000
Monthly Est:$6,346
 4 Beds
 4 Baths
3 full baths + 1 half bath
 3,159sqft
4212 E Via Dona Rd, Cave Creek, AZ 85331
$1,275,000
$6,346/moEst:
Get Pre-Approved
Single Family Residence
Built in 2024
$188/mo HOA
8,820 sqft lot
$404/sq.ft
Description
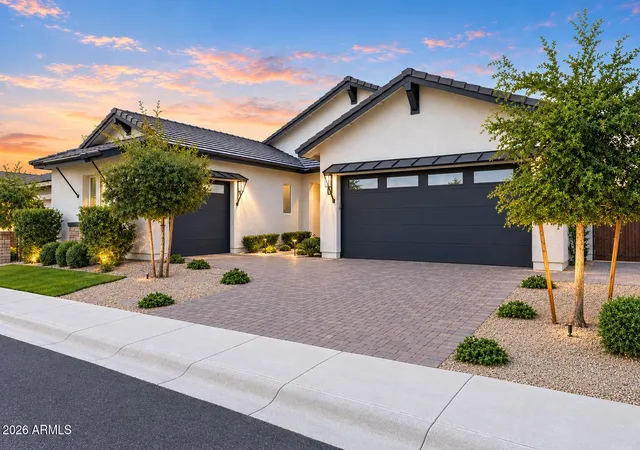
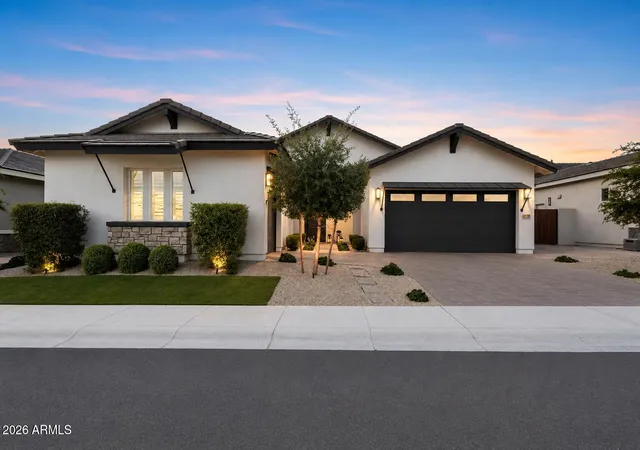
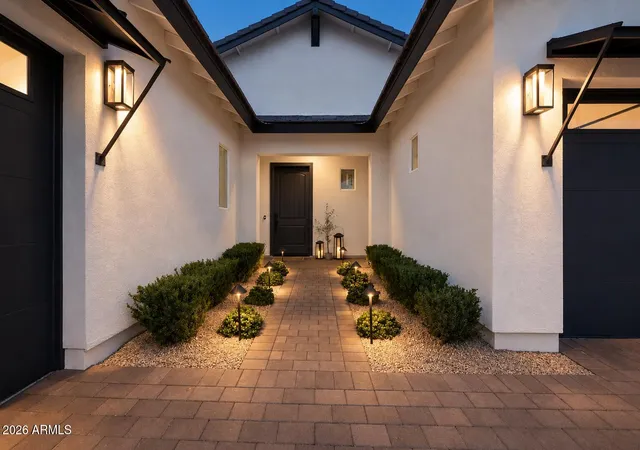
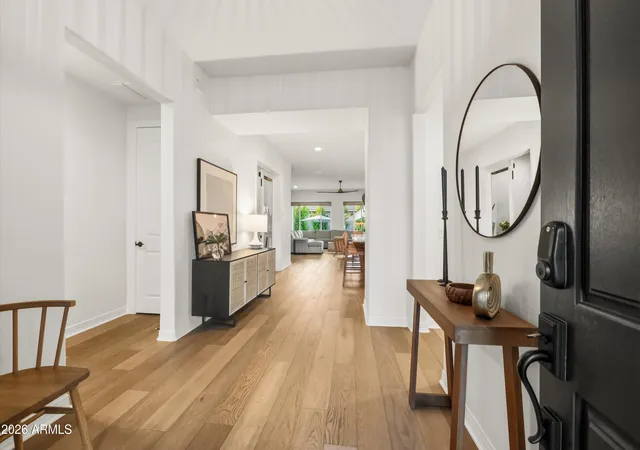
Welcome to this stunning, modern home, just two years old and thoughtfully designed from top to bottom with every detail considered including a spectacular resort style backyard designed for effortless entertaining and everyday enjoyment. The current owner has meticulously upgraded and maintained the property, creating a move-in ready home with timeless neutral finishes and contemporary style throughout.
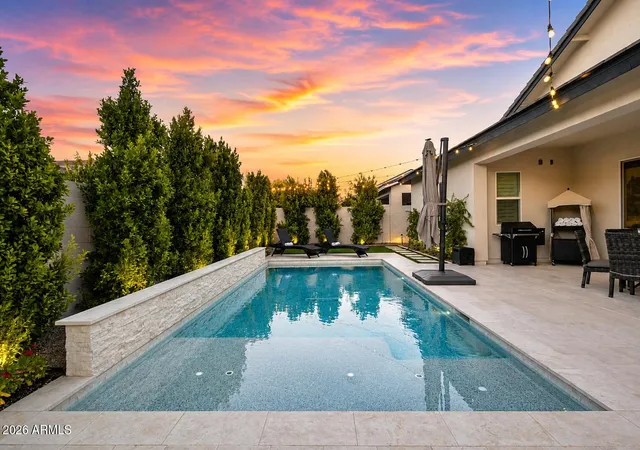
The heart of the home is the open-concept kitchen and great room. The chef's kitchen features dual islands, abundant counter space and cabinetry, stainless steel appliances, and a gas cooktop perfect for hosting family and friends. The dining area is ideally positioned for both casual meals and formal gatherings. The office includes stylish glass doors, allowing the flexibility of a private workspace or 4th bedroom. The backyard is truly one of a kind, offering a private resort-style retreat designed for both relaxation and entertaining. A sparkling pool and free-standing spa create the perfect setting for enjoying Arizona's beautiful weather, while the fireplace and firepit provide cozy gathering spaces on cool evenings. The full-length covered patio offers ample shade and room for outdoor dining and lounging. Lush landscaping, bistro lighting, and low-maintenance artificial turf complete this thoughtfully designed outdoor space, creating a beautiful backyard that is as effortless to enjoy as it is to maintain.
The luxurious primary suite offers a sitting area for relaxation, while the spa-inspired bathroom includes dual vanities and an oversized super shower. The custom-organized walk-in closet maximizes both storage and functionality.
The impressive laundry room includes built-in cabinetry and organizational features that truly elevate the space. The garage setup is equally exceptional, featuring both one-car and two-car garages with epoxy flooring, overhead storage, a water softener, tankless water heater, and an electric vehicle outlet.
Located in a gated community with convenient access to shopping, dining, and freeways, this home combines modern luxury, thoughtful design, and everyday convenience.
- Houzeo last checked: 1 hour ago
- Listing updated: November 5, 2026 at 2:10 am
- Listing Provided by: Linda Nyquist (602) 284-1472 , Eric Nyquist (480) 580-5044 | My Home Group Real Estate (480) 685-2760
- Source: Arizona Regional Multiple Listing Service-AZ | MLS#: 7047303

Property Details
Status
Active
Type
Single Family Residence
No. of Stories
1
County
City
Neighborhood
--
Year Built
2024
HOA Fees
$188/mo
Finished Area
3,159 sqft
Lot Size
8,820 sqft lot
Basement Area
- sqft
MLS Name
Arizona Regional Multiple Listing Service
MLS Number
7047303
MLS Status
Active
Days on Market
131

Continue Your Journey in App
Find your dream home, receive real-time updates, and many more!
Continue Your Journey in App
Find your dream home, receive real-time updates, and many more!
Location
HOA Management
Peak View H/O Assoc
HOA Fees
$188/ Monthly
Amenities
 Amenities and services may be covered by one or multiple associations and service providers.
 Maintenance
 Street Maint
Disclaimer: Amenities are based on third-party information and may vary; buyers must independently verify all amenities, as information is deemed reliable but not guaranteed.
Facts & Features
Rooms
Bedrooms & bathrooms
Bedrooms: 4
Bathrooms: 4
Interior
Flooring
Carpet, Tile, Wood
Exterior Features
Private Street(s)
Window Features
Energy Star Qualified Windows, Dual Pane, Low Emissivity Windows
Interior Features
3/4 Bath Master Bdrm, Double Vanity, Breakfast Bar, Kitchen Island, Walk In Pantry, Quartz Countertops, High Speed Internet, No Interior Steps
Heating
Natural Gas
Appliances
Dishwasher, Disposal, Gas Cooktop, Microwave, Water Softener Owned
Sewer
Public Sewer
Construction
Year Built
Year Built: 2024
Home type
Single Family Residence
Construction Materials
Wood Frame, Painted, Stucco
Architectural Style
Ranch
Roof
Tile, Concrete
Utilities & Energy
Pool Features
Play Pool, Variable Speed Pump, Outdoor
Laundry Features
Engy Star (see Rmks), Washer Hookup
Fireplace Features
Exterior Fireplace, Fire Pit
Parking Features
Garage Door Opener, Direct Access, Electric Vehicle Charging Station(s)
Water Source
Public
Other Features
Lot Features
North/south Exposure, Desert Front, Desert Back, Synthetic Grass Back, Auto Timer H2o Front, Auto Timer H2o Back
Patio And Porch Features
Patio, Covered Patio(s)
Subdivision Name
Cachet At Peak View
Community Features
Gated, Biking/walking Path
Disclosures
Seller Discl Avail, Agency Discl Req
Price History
| Date | Event | Price |
|---|---|---|
10/22/2026 Source: | Price Decreased | $1,275,000 -0.78% $404/sqft |
10/08/2026 Source: | Price Decreased | $1,285,000 -0.77% $407/sqft |
09/24/2026 Source: | Price Decreased | $1,295,000 -0.31% $410/sqft |
09/09/2026 Source: | Price Decreased | $1,299,000 -1.96% $411/sqft |
09/03/2026 Source: | Price Decreased | $1,325,000 -1.85% $419/sqft |

Show more
Nearby Homes
Find Homes by Property Features in Cave Creek, AZ
Nearby New Homes For Sale

Based on information from the Arizona Regional Multiple Listing Service through Nov 05, 2026, 12:45PM. All information should be verified by the recipient and none is guaranteed as accurate by ARMLS. Listing Information presented by local MLS brokerage: Sell Your Home Services, local REALTOR®- Dan Demers (774) 265-0879. Information is provided exclusively for personal, non-commercial use. It may not be used for any purpose other than to identify prospective properties consumers may be interested in purchasing. This website may not include listings or property addresses of sellers who have directed their listing brokers to withhold their listing or their property address from display on the Internet. © 2026 Arizona Regional Multiple Listing Service, Inc. All rights reserved.
 Advertising Broker: Daniel Demers (267) 341-8337 | Sell Your Home Services
