Savvy Avenue
Powered by 
- 0
- 6
- Overview
- Description
- Property Details
- Location
- HOA Management
- Facts & Features
- Getting Around
- Nearby Homes

Street View
$799,000
Monthly Est:$3,977
 3 Beds
 3 Baths
1 full bath + 1 half bath
 2,227sqft
4212 S Ida View Ct NW, Alexandria, MN 56308
$799,000
$3,977/moEst:
Get Pre-Approved
Single Family Residence
Built in 2023
$29.17/mo HOA
1.9 acres lot
$359/sq.ft
Description
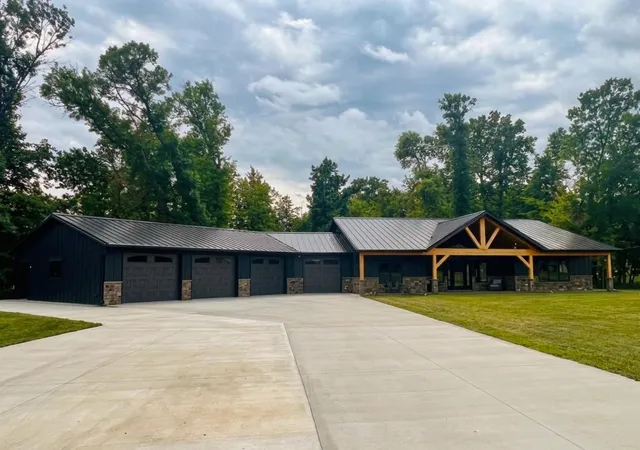
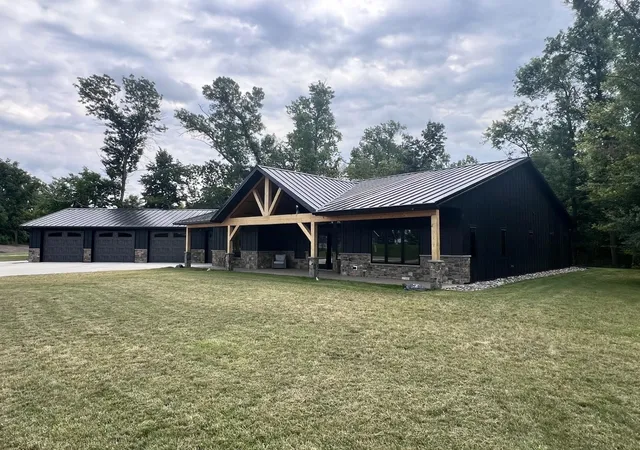
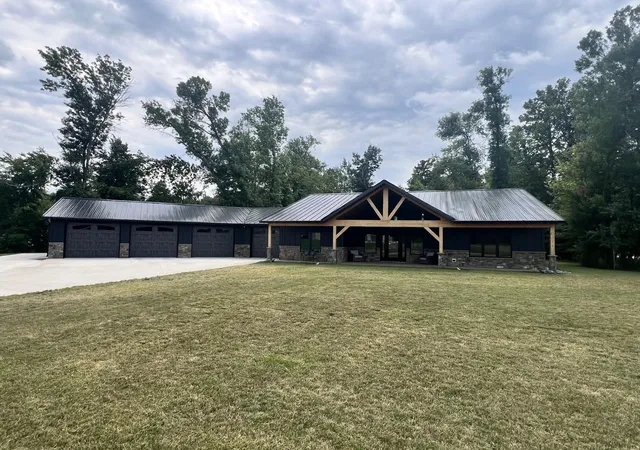
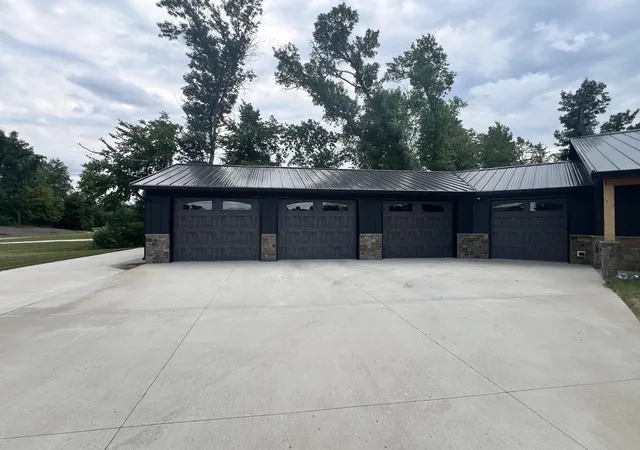
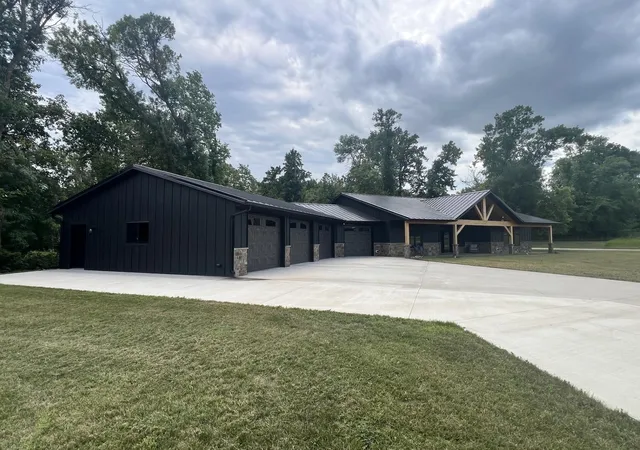
Welcome to this stunning custom-built home in the desirable Ida Estates development! Built just two years ago, this exceptional 2,227 sq. ft. home sits on 1.9 private acres and offers the perfect combination of modern luxury, thoughtful design, and outstanding entertaining space. Step inside to an impressive open-concept floor plan where the kitchen, dining, and living areas are highlighted by soaring vaulted ceilings and dramatic floor-to-ceiling windows on both the south and north walls, filling the home with natural light throughout the day. The gourmet kitchen is beautifully appointed with premium stainless steel appliances, elegant white quartz and black granite countertops, and custom white cabinetry finished with crown molding. The home features three spacious bedrooms and three bathrooms, including a truly unique layout with TWO primary bedrooms. Both generously sized primary bedrooms measure approximately 17' x 15' and share an enormous Jack-and-Jill bathroom and a huge walk-in closet. This distinctive arrangement offers exceptional flexibility and privacy, making it ideal for couples who prefer separate bedrooms, guests, multigenerational living, or simply having the luxury of two primary bedrooms. The primary bathroom features a spa-inspired design with a spectacular floor-to-ceiling tiled shower, while the additional bathroom provides convenience for guests and everyday living. Car enthusiasts, hobbyists, and entertainers will fall in love with the incredible 1,886 sq. ft. finished garage. Measuring 30 feet deep with an impressive 70-foot-wide rear section, this dream garage is finished with house-like finishes and offers an incredible amount of space for vehicles, hobbies, recreation, and entertaining. Complete with its own private bathroom, the garage currently serves as an extension of the living space with a sectional sofa, making it the perfect place to gather with family and friends. Outdoor living is just as impressive. Relax on the expansive covered front or back porch, or follow the sidewalk to the beautiful 20' x 20' aggregate patio featuring a gazebo—ideal for grilling, outdoor cooking, dining, and entertaining while enjoying the peaceful 1.9-acre setting. Located in the desirable Ida Estates development, this property offers a peaceful acreage setting with convenient access to the Alexandria Lakes Area and all the recreation, shopping, dining, and amenities the area has to offer. This is a rare opportunity to own a nearly new home with upscale finishes, an exceptionally versatile two-primary-bedroom layout, incredible indoor and outdoor living spaces, and an extraordinary 1,886 sq. ft. finished garage unlike anything else on the market.
- Houzeo last checked: 39 minutes ago
- Listing updated: October 7, 2026 at 6:58 pm
- Listing Provided by: Thomas Wegner (320) 760-9293 | Alex Brokers Realty, LLC (320) 762-8888
- Source: Northstar MLS-MN | MLS#: 7121055

Property Details
Status
Active
Type
Single Family Residence
No. of Stories
-
County
City
Neighborhood
--
Year Built
2023
HOA Fees
$29.17/mo
Finished Area
2,227 sqft
Lot Size
1.9 acres lot
Basement Area
- sqft
MLS Name
Northstar MLS
MLS Number
7121055
Days on Market
63

Continue Your Journey in App
Find your dream home, receive real-time updates, and many more!
Download App
Continue Your Journey in App
Find your dream home, receive real-time updates, and many more!
Location
HOA Management
Dean Pass
HOA Fees
$350/ Annually
Amenities
 Amenities and services may be covered by one or multiple associations and service providers.
 Electricity
 Hazard Insurance
Disclaimer: Amenities are based on third-party information and may vary; buyers must independently verify all amenities, as information is deemed reliable but not guaranteed.
Facts & Features
Rooms
Bedrooms & bathrooms
Bedrooms: 3
Bathrooms: 3
Bathroom
Level: Main
Area: 50.00 Square Feet
Dimensions: 10' x 5'6
Bathroom
Level: Main
Area: 42.00 Square Feet
Dimensions: 7' x 6'
Dining Room
Level: Main
Area: 260.00 Square Feet
Dimensions: 20' x 13'
Bedroom
Level: Main
Area: 255.00 Square Feet
Dimensions: 17' x 15'
Kitchen
Level: Main
Area: 195.00 Square Feet
Dimensions: 15' x 13'
Laundry
Level: Main
Area: 24.00 Square Feet
Dimensions: 8' x 3'
Living Room
Level: Main
Area: 400.00 Square Feet
Dimensions: 20' x 20'
Primary Bathroom
Level: Main
Area: 120.00 Square Feet
Dimensions: 12'6 x 10'8
Patio
Level: Main
Area: 150.00 Square Feet
Dimensions: 15' x 10'
Patio
Level: Main
Area: 400.00 Square Feet
Dimensions: 20' x 20'
Porch
Level: Main
Area: 240.00 Square Feet
Dimensions: 20' x 12'
Porch
Level: Main
Area: 378.00 Square Feet
Dimensions: 21' x 18'
Bedroom 2
Level: Main
Area: 255.00 Square Feet
Dimensions: 17' x 15'
Bedroom 3
Level: Main
Area: 154.00 Square Feet
Dimensions: 14' x 11'6
Interior
Sewer
City Sewer/connected
Exterior Features
Stone
Cooling
Central Air
Heating
Forced Air, In Floor Heating
Construction
Year Built
Year Built: 2023
Home type
Single Family Residence
Foundation Details
Slab
Roof
Metal
Utilities & Energy
Water Source
Private, Well
Basement
In Floor Heat
Parking Features
Attached Garage, Concrete, Finished Garage, Heated Garage, Insulated Garage
Other Features
Subdivision Name
Ida Estates
Price History
| Date | Event | Price |
|---|---|---|
10/07/2026 Source: | Listed for Sale | $799,000 $359/sqft |

Nearby Homes
Find Homes by Property Features in Alexandria, MN
Nearby New Homes For Sale

Based on information submitted to the MLS GRID from the REGIONAL MULTIPLE LISTING SERVICE OF MINNESOTA, INC through Oct 09, 2026, 02:31PM. IDX information is provided exclusively for consumers’ personal, non-commercial use. It may not be used for any purpose other than to identify prospective properties consumers may be interested in purchasing. The data is deemed reliable but is not guaranteed by MLS GRID. The use of the MLS GRID Data may be subject to an end-user license agreement prescribed by the Member Participant’s applicable MLS, if any and as amended from time to time. All data is obtained from various sources and may not have been verified by the broker or MLS GRID. Supplied Open House Information is subject to change without notice. All information should be independently reviewed and verified for accuracy. Properties may or may not be listed by the office/agent presenting the information.
Information deemed reliable but not guaranteed. The property data presented reflects information otherwise available from public records. The real estate broker participating in MLS and providing this information may not have represented the buyer or seller in some or all of the transactions. Listings courtesy of Northstar MLS as distributed by MLS GRID. © 2026 Regional Multiple Listing Service of Minnesota, Inc. All Rights Reserved.
 Advertising Broker: Moe Mossa (Savvy Avenue) (612) 490-1268 | Savvy Avenue, LLC