- Overview
- Description
- Property Details
- Location
- Facts & Features
- Getting Around
- Nearby Homes
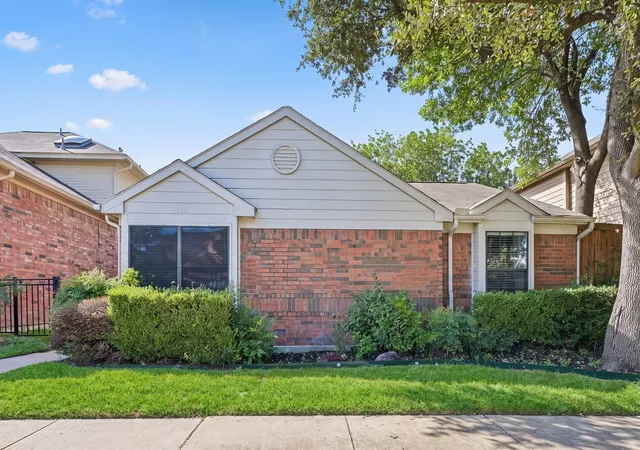
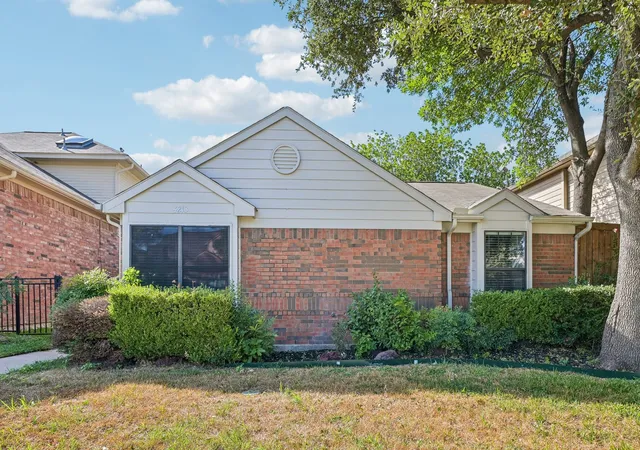
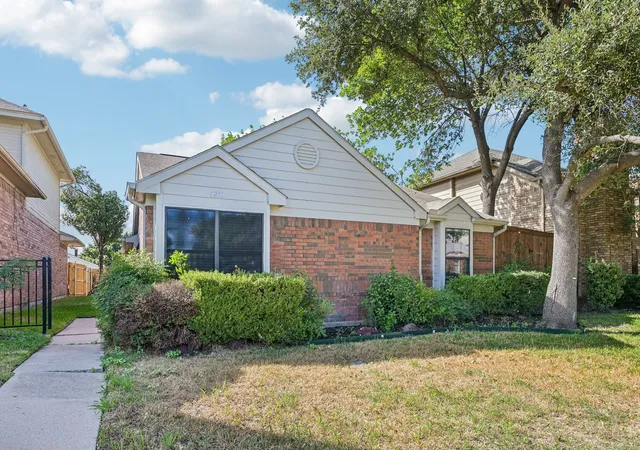
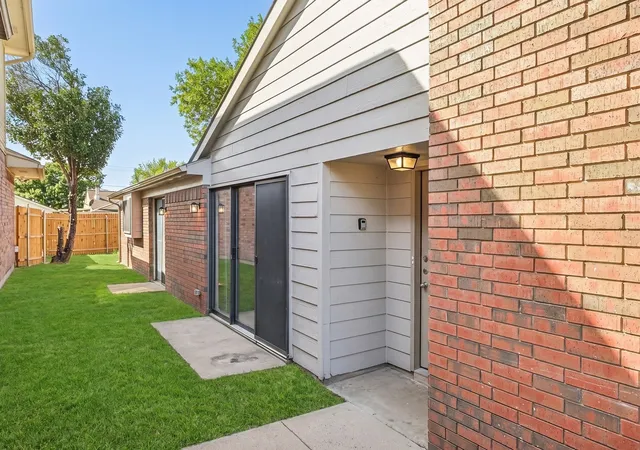
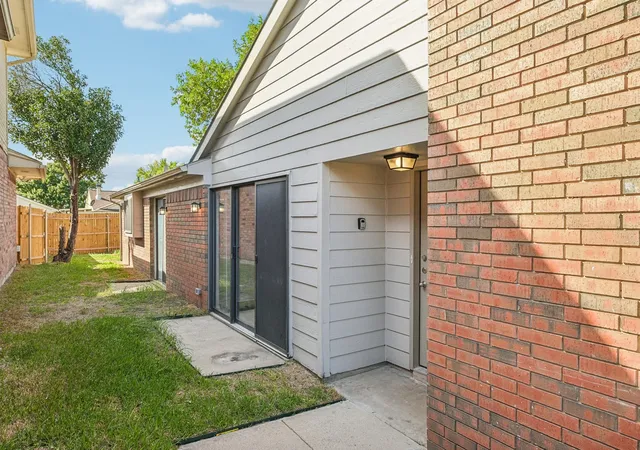


$325,000
Monthly Est:$1,618
 3 Beds
 2 Baths
2 full baths
 1,254sqft
4213 Phoenix Dr, Carrollton, TX 75010
$325,000
$1,618/moEst:
Get Pre-Approved
Single Family Residence
Built in 1987
$-- HOA
0.09 acre lot
$259/sq.ft
Description
YouTube: 4213 Phoenix Dr for a full walkthrough! There's something appealing about a home that feels comfortable from the moment you walk inside, with spaces that work for everyday living and room to make them your own. At 4213 Phoenix Drive, single-story convenience, an inviting living area, and a manageable backyard come together in an established Carrollton neighborhood.
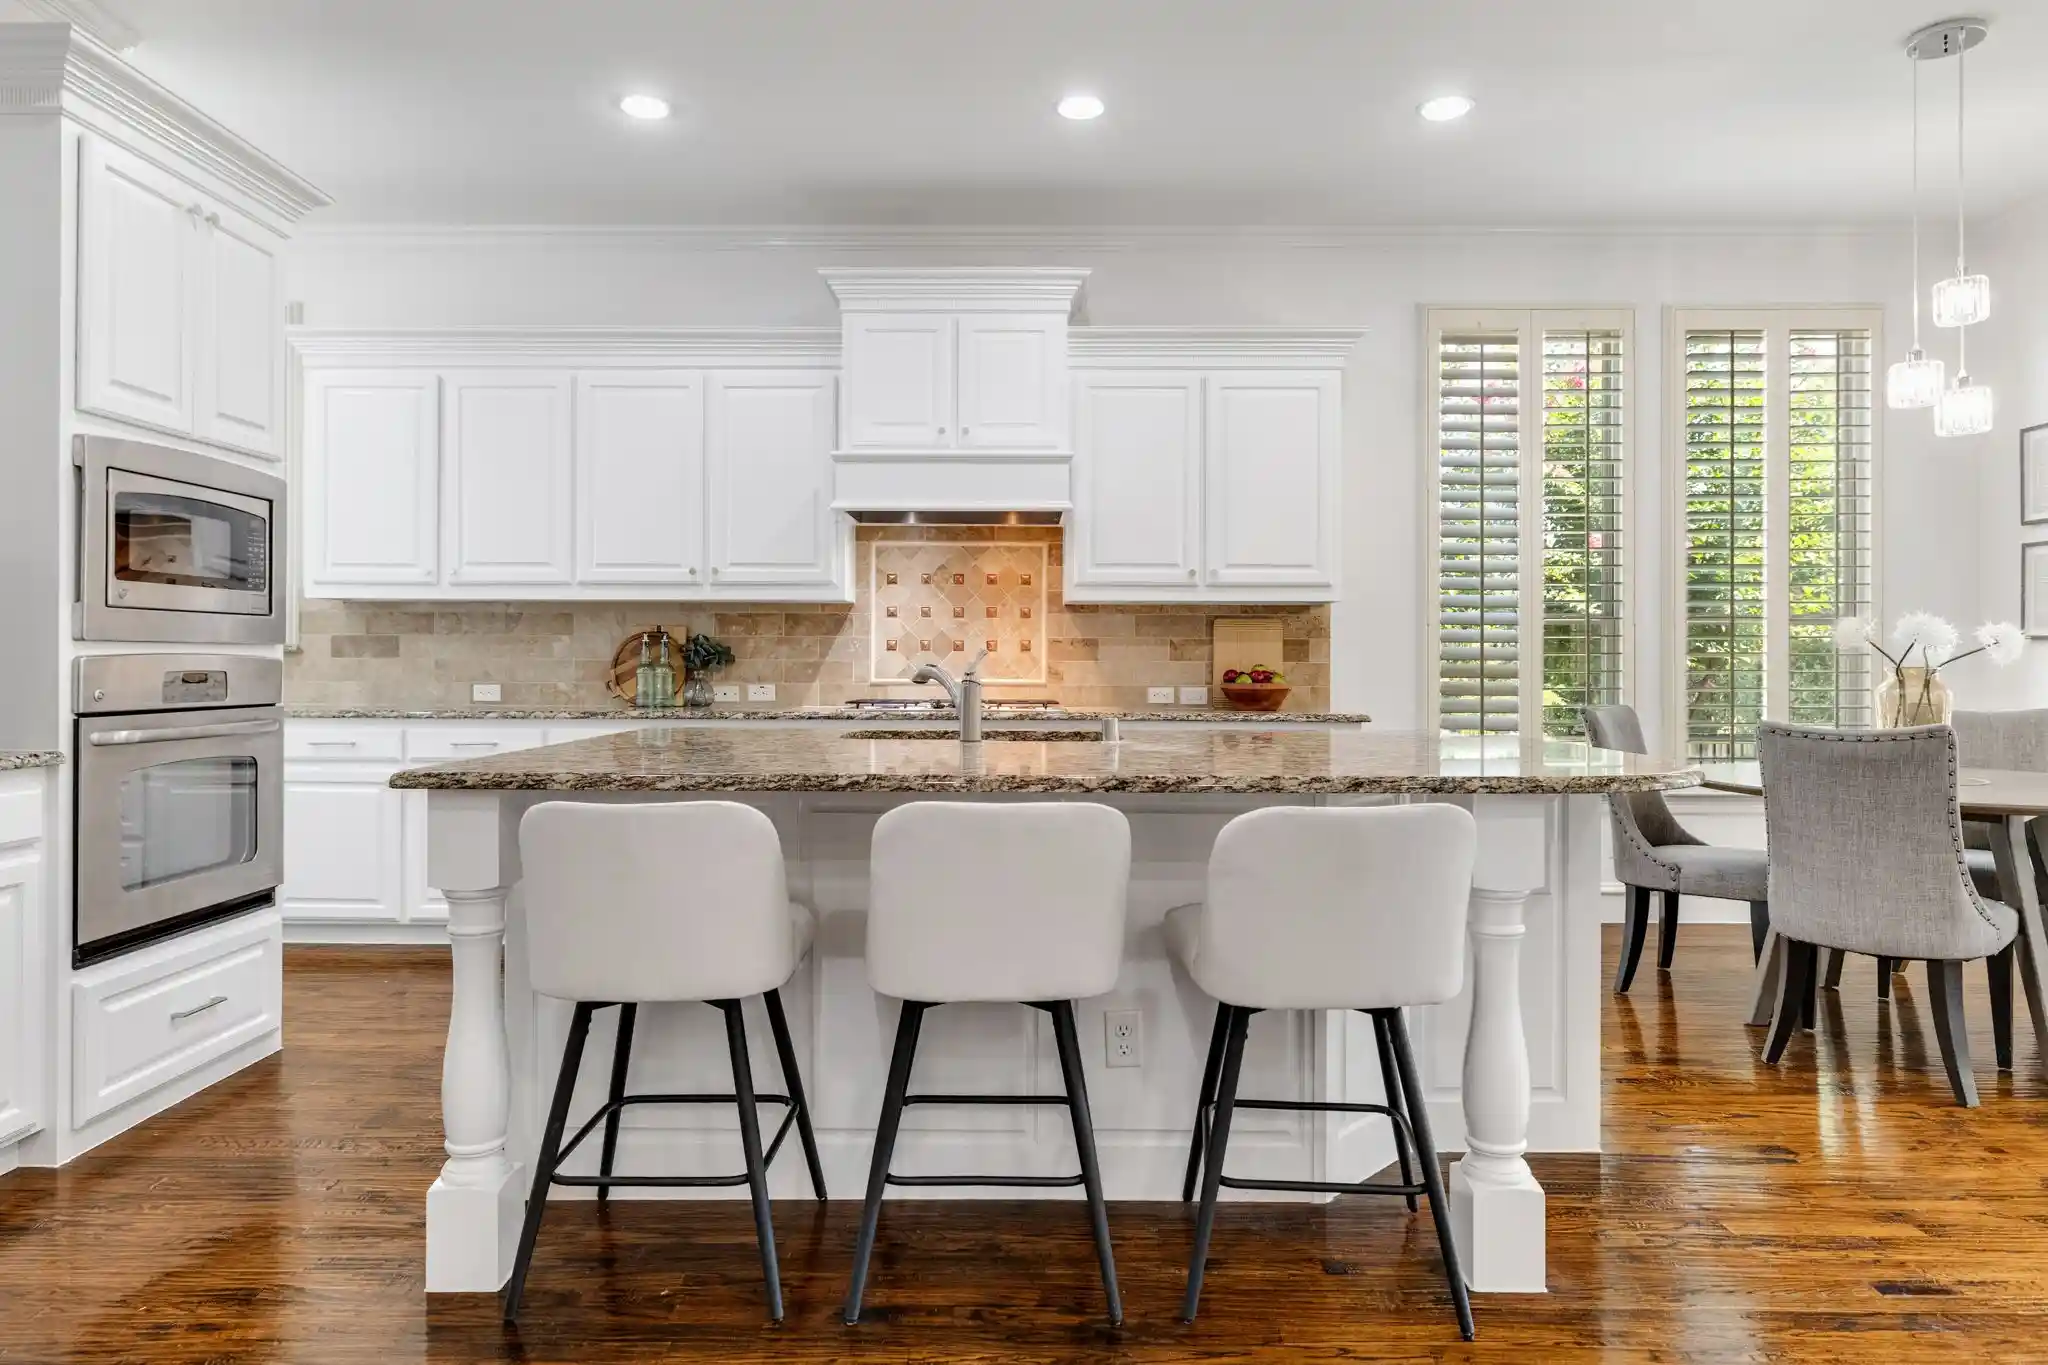
Offering approximately 1,254 square feet, this three-bedroom, two-bath home features a practical layout that makes good use of its space. A wood-burning fireplace anchors the living room, creating a comfortable setting for relaxing evenings or gathering with friends. The adjoining kitchen keeps cooking, dining, and conversation connected, while the bedrooms offer flexibility for guests, a home office, or hobbies.
The property features updated kitchen cabinetry, a stainless-steel dishwasher, interior paint, primary bedroom carpeting, and exterior improvements including fencing, landscaping, and roof and gutter repairs. These improvements offer a refreshed setting inside and out.
Step into the backyard and picture a quiet morning outdoors, a relaxed evening, or a space you can personalize to fit your lifestyle.
Located in Hillcrest Estate, the home offers convenient access to shopping, dining, parks, and major roadways connecting Carrollton with Plano, Lewisville, and surrounding North Dallas employment centers.
With its manageable footprint, flexible living spaces, and established location, 4213 Phoenix Drive offers an opportunity to make everyday living your own. Schedule your private tour today. Some photos have been virtually staged to illustrate potential furniture placement.
- Houzeo last checked: 5 hours ago
- Listing updated: October 29, 2026 at 7:17 pm
- Listing Provided by: David Russell (214) 924-9966 | eXp Realty LLC (888) 519-7431
- Source: NTREIS MLS-TX | MLS#: 21407450

Property Details
Status
Active
Type
Single Family Residence
No. of Stories
1
County
City
Neighborhood
Year Built
1987
HOA Fees
-
Finished Area
1,254 sqft
Lot Size
0.09 acre lot
Basement Area
- sqft
MLS Name
NTREIS MLS
MLS Number
21407450
MLS Status
Active
Cumulative Days on Market
102

Continue Your Journey in App
Find your dream home, receive real-time updates, and many more!
Continue Your Journey in App
Find your dream home, receive real-time updates, and many more!
Location
Facts & Features
Rooms
Bedrooms & bathrooms
Bedrooms: 3
Bathrooms: 2
PrimaryBathroom
Level: First
Area: 110.00 Square Feet
Dimensions: 11 x 10
PrimaryBedroom
Level: First
Area: 195.00 Square Feet
Dimensions: 13 x 15
Laundry
Level: First
Area: 90.00 Square Feet
Dimensions: 10 x 9
BreakfastRoomNook
Level: First
Area: 121.00 Square Feet
Dimensions: 11 x 11
Kitchen
Level: First
Area: 80.00 Square Feet
Dimensions: 8 x 10
DiningRoom
Level: First
Area: 117.00 Square Feet
Dimensions: 9 x 13
Bedroom
Level: First
Area: 120.00 Square Feet
Dimensions: 12 x 10
FullBath
Level: First
Area: 55.00 Square Feet
Dimensions: 11 x 5
Bedroom
Level: First
Area: 130.00 Square Feet
Dimensions: 13 x 10
LivingRoom
Level: First
Area: 324.00 Square Feet
Dimensions: 18 x 18
Interior
Appliances
Dishwasher, Electric Range, Microwave, Refrigerator
Cooling
Central Air, Ceiling Fans, Electric, Gas
Heating
Central, Electric
Window Features
Skylights
Sewer
Public Sewer
Interior Features
Built In Features, Decorative Designer Lighting Fixtures, Pantry
Construction
Year Built
Year Built: 1987
Home type
Single Family Residence
Construction Materials
Brick
Roof
Composition
Architectural Style
Traditional, Detached
Foundation Details
Slab
Utilities & Energy
Utilities
Sewer Available, Water Available
Parking Features
Garage
Fireplace Features
Wood Burning
Water Source
Public
Pool Features
None
Other Features
Subdivision Name
Hillcrest Estate
Price History
| Date | Event | Price |
|---|---|---|
10/29/2026 Source: | Price Decreased | $325,000 -2.99% $259/sqft |
07/31/2026 Source: #21314091 | Price Change | $335,000 $267/sqft |
07/02/2026 Source: | Listed for Sale | $335,000 -4.26% $267/sqft |
07/02/2026 Source: | Price Increased | $349,900 +7.66% $279/sqft |
07/02/2026 Source: | Off Market | $325,000 +17955.56% $259/sqft |

Show more
Nearby Homes
Find Homes by Property Features in Carrollton, TX

Based on information from the North Texas Real Estate Information Systems, Inc., through Nov 05, 2026, 12:45PM. Information is provided exclusively for consumers’ personal, non-commercial use. It may not be used for any purpose other than to identify prospective properties consumers may be interested in purchasing. Data is deemed reliable but is not guaranteed accurate. This website may not include listings or property addresses of sellers who have directed their listing brokers to withhold their listing or their property address from display on the Internet. ©2026 North Texas Real Estate Information Systems, Inc. All Rights Reserved.
 Advertising Broker: Michelle Brecker | Pathway To Home Realty
