- Overview
- Description
- Property Details
- Location
- HOA Management
- Facts & Features
- Getting Around
- Nearby Homes

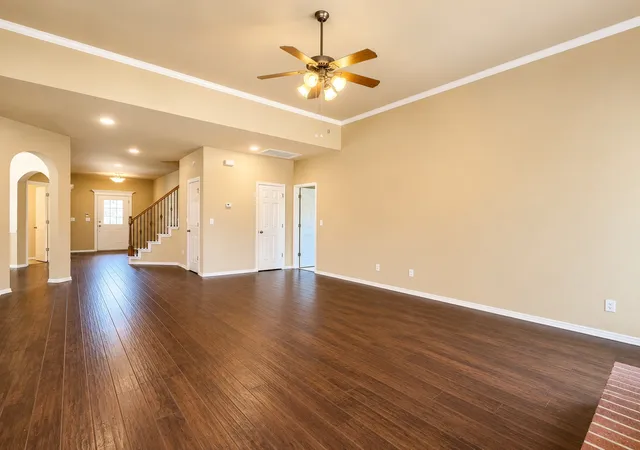

Street View
$395,000
Monthly Est:$1,966
 5 Beds
 3 Baths
2 full baths + 1 half bath
 3,310sqft
4213 S Palm Ave, Broken Arrow, OK 74011
$395,000
$1,966/moEst:
Get Pre-Approved
Single Family Residence
Built in 2003
$41.67/mo HOA
0.21 acre lot
$119/sq.ft
Description
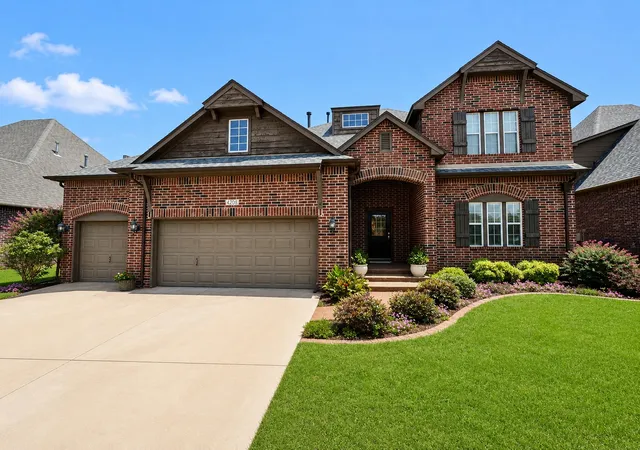
Modern Luxury Meets Timeless Craftsman Elegance in The Reserve
Extensively remodeled and thoughtfully reimagined, this exceptional Traditional Craftsman residence in the prestigious gated community of The Reserve offers the perfect blend of timeless architecture and today's modern design. The current owners have invested in a remarkable interior transformation, creating a home that is truly move-in ready while preserving its original character and craftsmanship.
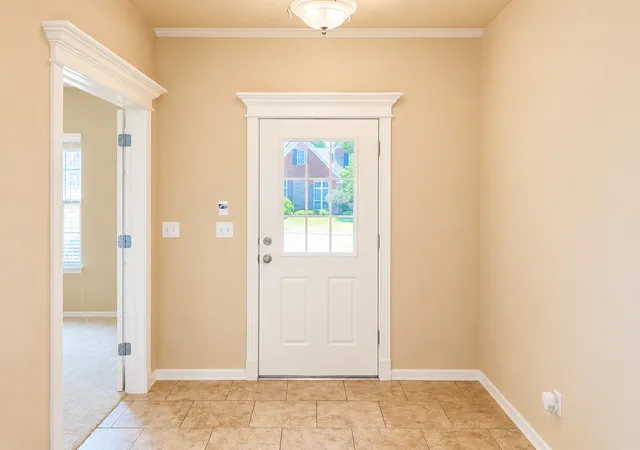
The renovation includes the complete removal of all wallpaper throughout the home, professionally resurfaced and repaired walls, and fresh designer-selected paint throughout the entire interior, creating a light, bright, and contemporary aesthetic. New carpet in the bedrooms and office further enhances the home's fresh, luxurious feel.
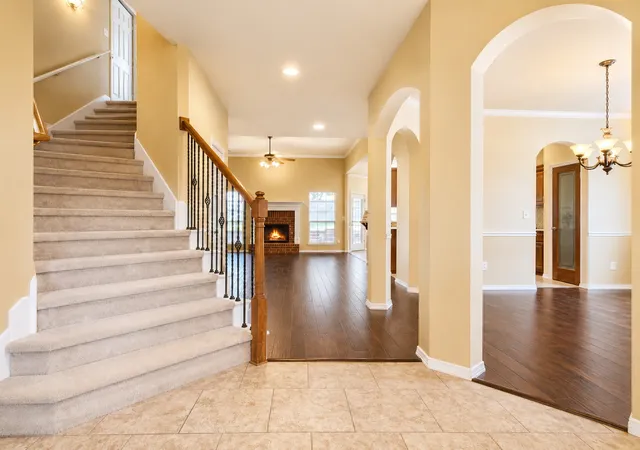
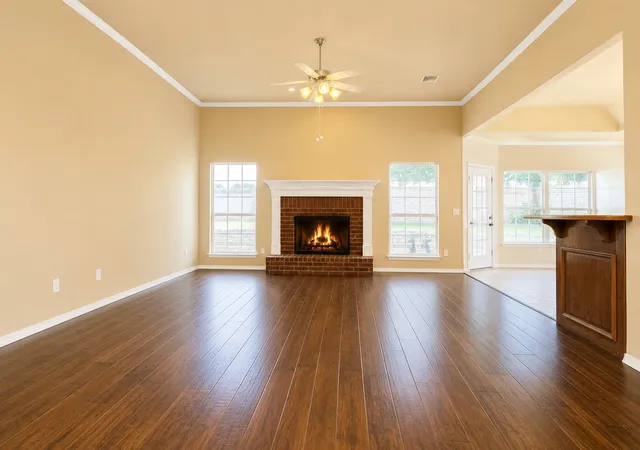
Designed with both everyday living and entertaining in mind, the open-concept floor plan showcases soaring ceilings, abundant natural light, rich architectural details, and spacious living areas. The flexible layout offers 5 true bedrooms or 4 bedrooms with a private executive office, allowing buyers to customize the space to fit their lifestyle. Upstairs, the expansive bonus room is ideal as a media room, game room, home theater, fitness studio, or playroom.
The spacious primary suite is a private retreat featuring a spa-inspired ensuite bath and an oversized walk-in closet.
Additional recent improvements include a roof replaced within the past five years, a hot water heater replaced within the last year, two new toilets, security system wiring, and numerous cosmetic updates throughout the home.
A standout feature is the climate-controlled three-car garage with dedicated heating and air conditioning—perfect for a workshop, home gym, hobby space, or premium storage.
Residents of The Reserve enjoy gated security and exceptional neighborhood amenities, including a resort-style pool, playground, scenic walking trails, and a stocked fishing pond.
- Houzeo last checked: 4 minutes ago
- Listing updated: November 1, 2026 at 8:16 pm
- Listing Provided by: Clinton Taylor Jr (918) 704-4605 DRE #204154 | RE/MAX Results (918) 254-0600
- Source: MLS Technology-OK | MLS#: 2615980

Property Details
Status
Active
Type
Single Family Residence
No. of Stories
2
County
City
Neighborhood
--
Year Built
2003
HOA Fees
$41.67/mo
Finished Area
3,310 sqft
Lot Size
0.21 acre lot
Basement Area
- sqft
MLS Name
MLS Technology
MLS Number
2615980
MLS Status
Active
Days on Market
185
Cumulative Days on Market
171
Open House

Continue Your Journey in App
Find your dream home, receive real-time updates, and many more!
Continue Your Journey in App
Find your dream home, receive real-time updates, and many more!
Location
HOA Management
N/A
HOA Fees
$500/ Annually
Amenities
 Amenities and services may be covered by one or multiple associations and service providers.
 Pool
 Security Gate
Disclaimer: Amenities are based on third-party information and may vary; buyers must independently verify all amenities, as information is deemed reliable but not guaranteed.
Facts & Features
Rooms
Bedrooms & bathrooms
Bedrooms: 5
Bathrooms: 3
GameRoom
Level: Second
Office
Level: First
Interior
Exterior Features
Landscaping, Rain Gutters
Appliances
Built In Oven, Dishwasher, Disposal, Gas Water Heater, Microwave, Oven, Range
Cooling
Central Air
Heating
Central, Gas
Window Features
Vinyl
Sewer
Public Sewer
Flooring
Carpet, Laminate, Tile
Interior Features
Attic, Laminate Counters, Ceiling Fans, Gas Range Connection, Gas Oven Connection
Construction
Year Built
Year Built: 2003
Home type
Single Family Residence
Construction Materials
Brick, Wood Frame
Roof
Asphalt, Fiberglass
Foundation Details
Slab
Utilities & Energy
Utilities
Cable Available, Electricity Available, Natural Gas Available, Phone Available, Water Available
Association Amenities
Gated, Pool
Parking Features
Attached, Garage
Fireplace Features
Gas Log
Security Features
No Safety Shelter
Water Source
Public
Laundry Features
Washer Hookup, Electric Dryer Hookup, Gas Dryer Hookup
Pool Features
None
Other Features
Community Features
Gutters, Sidewalks
Patio And Porch Features
Patio
Lot Features
Other
Subdivision Name
The Villages At Birchwood
Price History
| Date | Event | Price |
|---|---|---|
09/13/2026 Source: | Price Decreased | $395,000 -4.82% $119/sqft |
07/03/2026 Source: | Price Decreased | $415,000 -2.34% $125/sqft |
05/14/2026 Source: | Listed for Sale | $424,950 -4.07% $128/sqft |
05/14/2026 Source: | Price Increased | $442,995 +87.79% $134/sqft |
05/21/2004 Source: | Sold | $235,900 -1.67% $71/sqft |

Show more
Nearby Homes
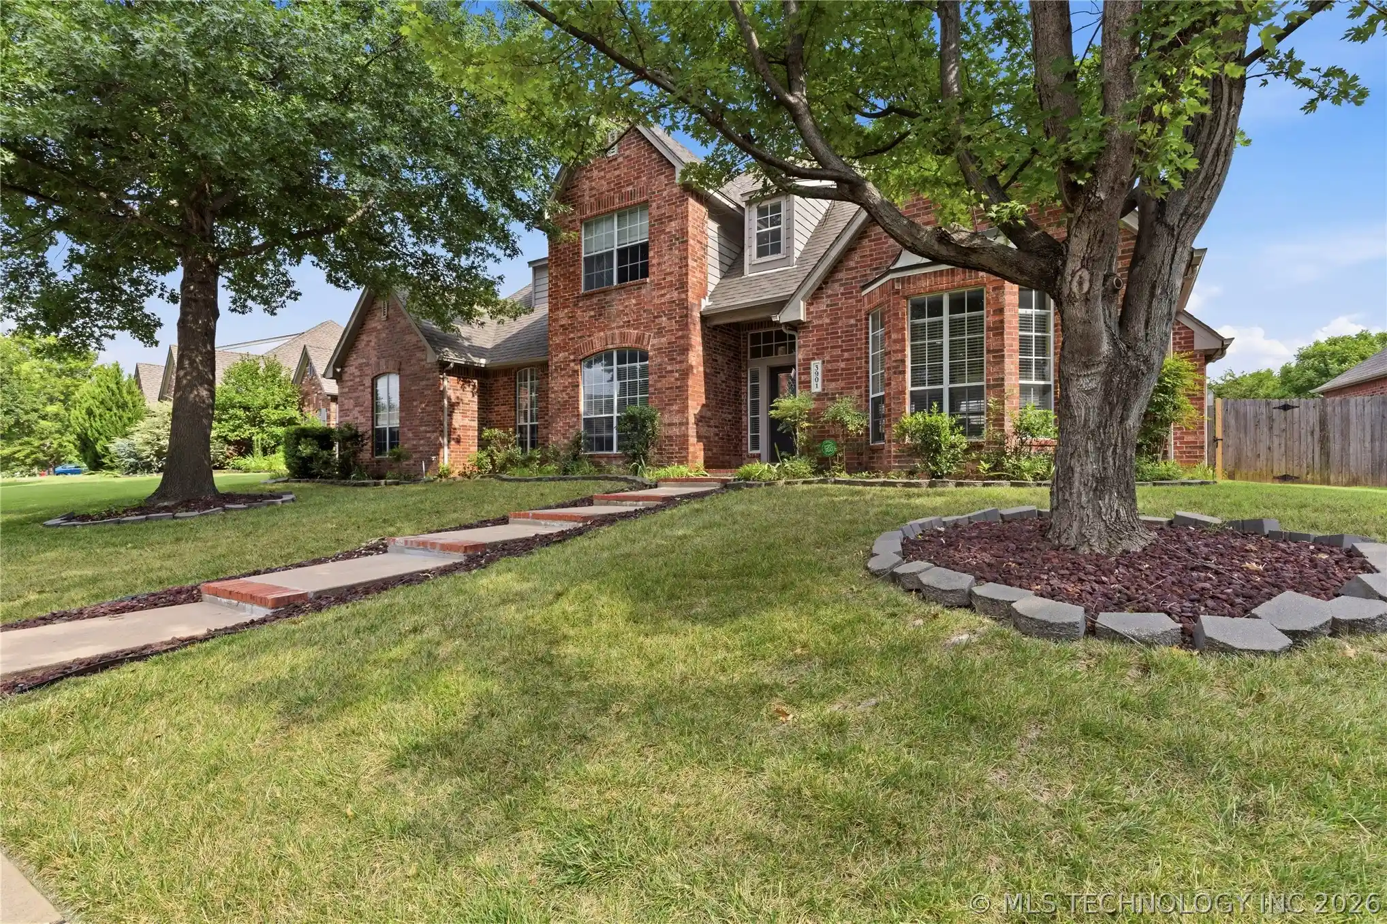
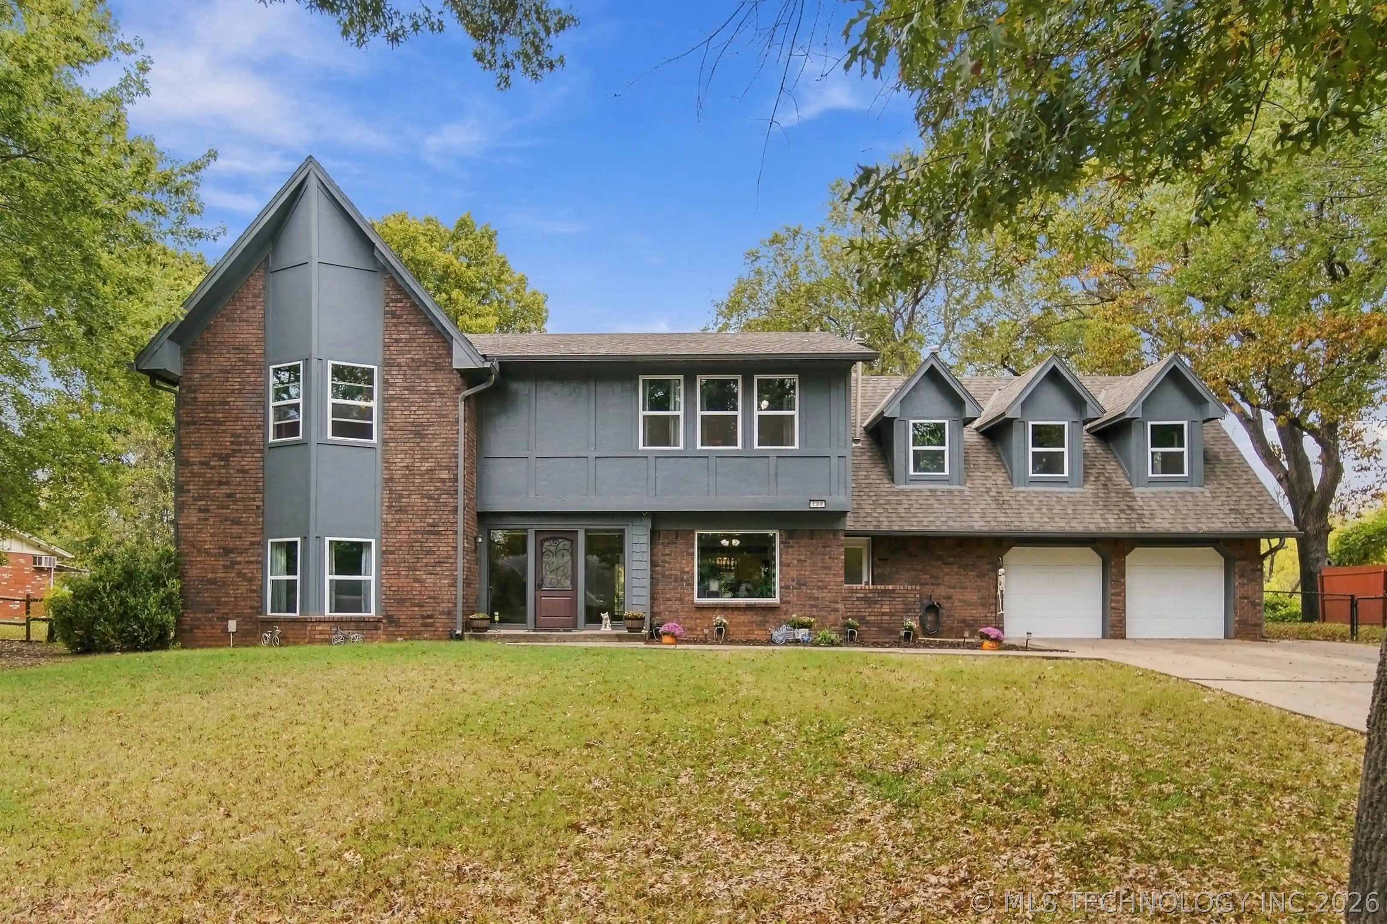
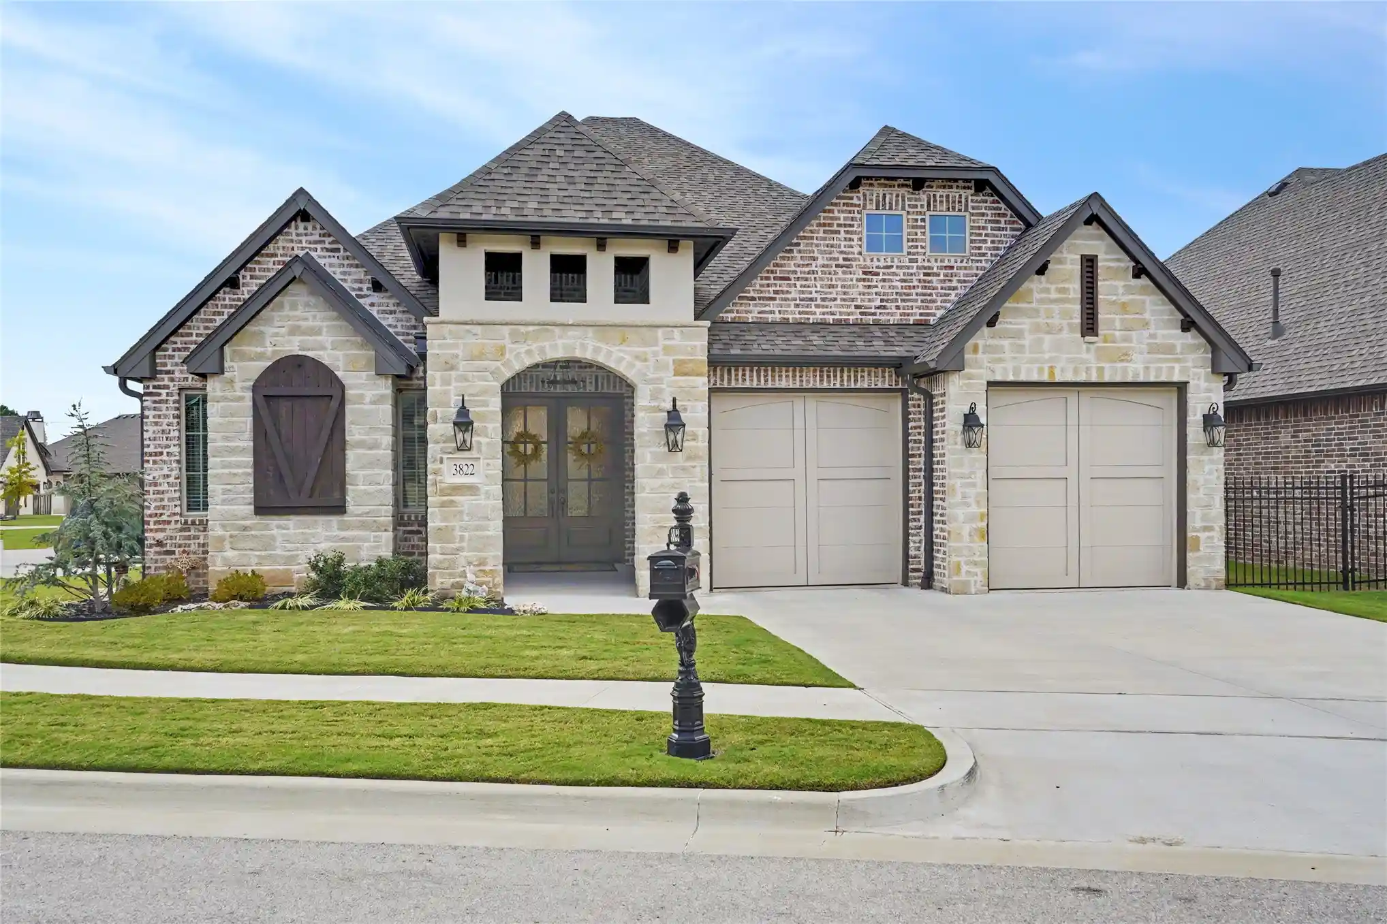
Find Homes by Property Features in Broken Arrow, OK
Nearby New Homes For Sale

Based on information from MLS Technology, Inc. through Nov 05, 2026, 06:45PM. Information is provided exclusively for consumers’ personal, non-commercial use, that it may not be used for any purpose other than to identify prospective properties consumers may be interested in purchasing. Listing Information displayed on the IDX is deemed reliable but is not guaranteed accurate by the MLS. ©2026 MLS Technology, Inc. All Rights Reserved.
 Advertising Broker: Tomas Barrientos | Home Smart Stellar Realty
