- Overview
- Description
- Property Details
- Location
- HOA Management
- Facts & Features
- Getting Around
- Nearby Homes



$397,500
Monthly Est:$1,979
 4 Beds
 3 Baths
3 full baths
 2,284sqft
4214 Cinnamon Fern Ct, Saint Cloud, FL 34772
$397,500
$1,979/moEst:
Get Pre-Approved
Single Family Residence
Built in 2005
$27.42/mo HOA
12,050 sqft lot
$174/sq.ft
Description
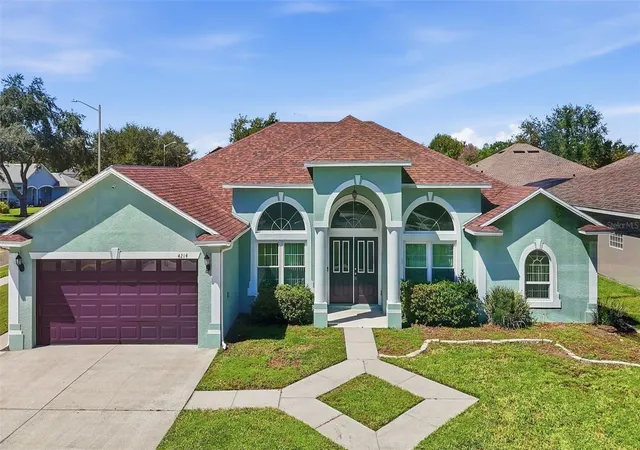
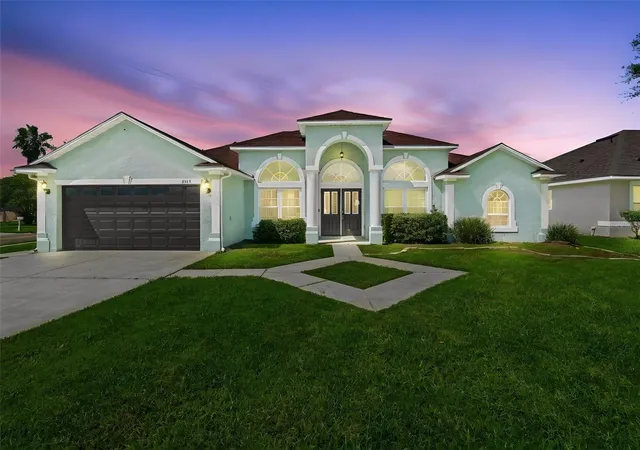
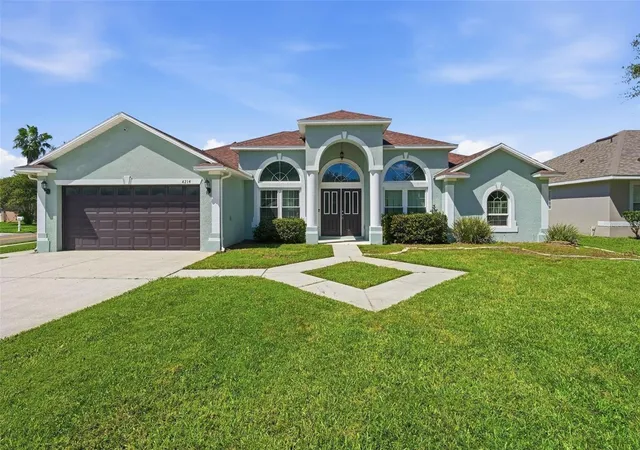
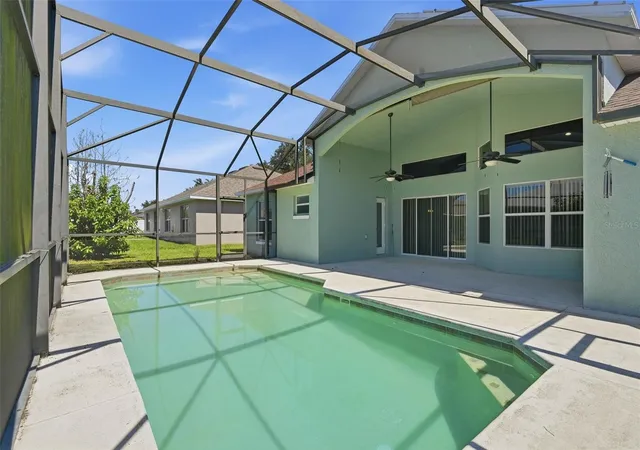
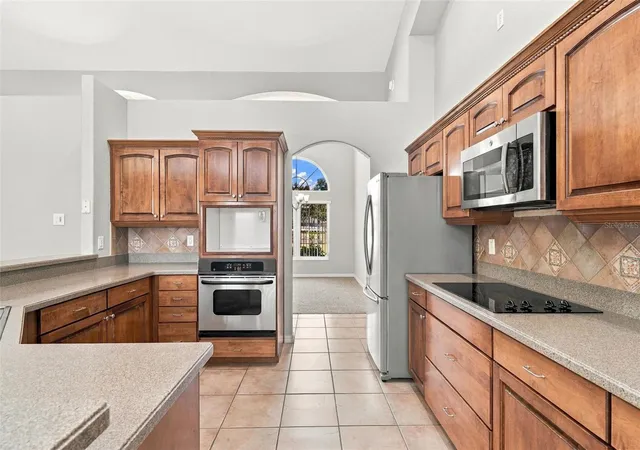
Virtually Staged. Welcome! This 4-bedroom, 3-bathroom pool home features a split bedroom layout that separates the primary suite from the guest bedrooms, offering privacy and flexibility. High ceilings throughout the interior create an open, airy feel, while the screened lanai and in-ground pool provide a resort-style outdoor retreat. The roof was replaced in 2022, and the low HOA fee keeps monthly costs manageable.
Inside, the home flows naturally across multiple floor surfaces that define each living space. Tile covers the kitchen, dinette, laundry area, entryway, and all three bathrooms, providing durability in high-traffic zones. Vinyl flooring anchors the family room, while carpet adds warmth to the primary bedroom, guest bedrooms, living area, and dining area. The kitchen includes a breakfast bar and dinette for casual dining and quick meals. A smart Nest thermostat control system manages climate efficiently throughout the property, allowing you to adjust temperatures remotely and monitor energy usage. The split bedroom design places the primary suite on one side of the home, while the three guest bedrooms occupy the opposite side, creating natural separation for daily living and hosting guests. The screened lanai and in-ground pool extend your living space outdoors, protecting you from insects while you enjoy Florida's climate year-round. Its location places you near essential services and recreation throughout St. Cloud. Turnpike access is close by for commuting to Orlando or other Central Florida destinations. Medical services, Walmart, Aldi, and Publix are all within convenient reach for daily shopping and healthcare needs. Royal St Cloud Golf Links is nearby for golf enthusiasts, offering an 18-hole course and practice facilities. Grade schools are close by as well, providing ideal access for residents. Schedule your private showing today!
- Houzeo last checked: 5 hours ago
- Listing updated: October 5, 2026 at 12:27 pm
- Listing Provided by: Joseph Doher (407) 203-0007 | BERKSHIRE HATHAWAY HOMESERVICES RESULTS REALTY (407) 203-0007
- Source: Stellar MLS-FL | MLS#: O6442284

Property Details
Status
Pending
Type
Single Family Residence
No. of Stories
1
County
City
Neighborhood
--
Year Built
2005
HOA Fees
$27.42/mo
Finished Area
2,284 sqft
Lot Size
12,050 sqft lot
Basement Area
- sqft
MLS Name
Stellar MLS
MLS Number
O6442284
MLS Status
Pending
Days on Market
9
Cumulative Days on Market
7

Continue Your Journey in App
Find your dream home, receive real-time updates, and many more!
Download App
Continue Your Journey in App
Find your dream home, receive real-time updates, and many more!
Location
HOA Management
Marjorie Webb / Leland Management
HOA Fees
$329/ Annually
Amenities
 Amenities and services may be covered by one or multiple associations and service providers.
 Common Area Taxes
Disclaimer: Amenities are based on third-party information and may vary; buyers must independently verify all amenities, as information is deemed reliable but not guaranteed.
Facts & Features
Rooms
Bedrooms & bathrooms
Bedrooms: 4
Bathrooms: 3
Living Room
Level: First
Area: 110.00 Square Feet
Dimensions: 10x11
Dining Room
Level: First
Area: 110.00 Square Feet
Dimensions: 10x11
Kitchen
Level: First
Area: 120.00 Square Feet
Dimensions: 10x12
Family Room
Level: First
Area: 240.00 Square Feet
Dimensions: 15x16
Primary Bedroom
Level: First
Area: 280.00 Square Feet
Dimensions: 14x20
Bathroom 2
Level: First
Area: 121.00 Square Feet
Dimensions: 11x11
Bedroom 3
Level: First
Area: 121.00 Square Feet
Dimensions: 11x11
Bedroom 4
Level: First
Area: 132.00 Square Feet
Dimensions: 11x12
Interior
Sewer
Public Sewer
Exterior Features
Rain Gutters, Sidewalk
Interior Features
Ceiling Fans(s), Crown Molding, Primary Bedroom Main Floor, Stone Counters, Thermostat, Walk In Closet(s)
Flooring
Carpet, Tile, Vinyl
Heating
Central, Electric
Cooling
Central Air
Appliances
None
Construction
Year Built
Year Built: 2005
Home type
Single Family Residence
Roof
Shingle
Construction Materials
Block, Stucco
Foundation Details
Slab
Utilities & Energy
Pool Features
Deck, In Ground, Screen Enclosure
Parking Features
Driveway, Open
Laundry Features
Electric Dryer Hookup, Inside, Laundry Room, Washer Hookup
Water Source
Public
Utilities
Bb/hs Internet Available, Electricity Connected, Underground Utilities, Water Connected
Other Features
Community Features
Sidewalks, Street Lights
Patio And Porch Features
Covered, Rear Porch, Screened
Lot Features
Corner Lot, Sidewalk, Paved
Subdivision Name
Canoe Creek Lakes Unit 10
Price History
| Date | Event | Price |
|---|---|---|
10/05/2026 Source: | Pending | $397,500 $174/sqft |
09/28/2026 Source: | Listed for Sale | $397,500 -11.67% $174/sqft |
08/22/2022 Source: | Price Increased | $450,000 +3.09% $197/sqft |
08/22/2022 Source: | Price Increased | $436,500 +181.61% $191/sqft |
12/03/2009 Source: | Sold | $155,000 +19.69% $68/sqft |

Show more
Nearby Homes
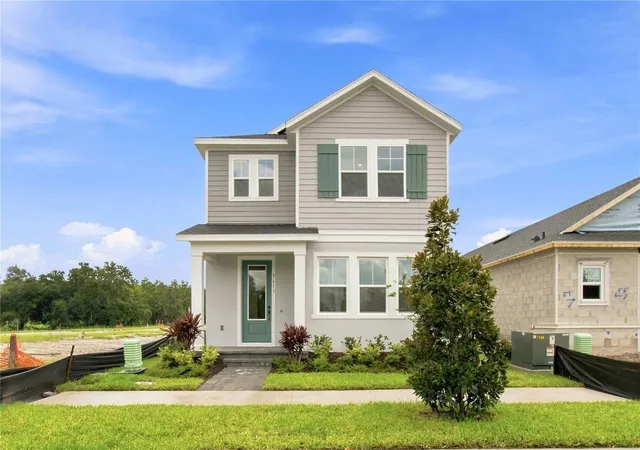
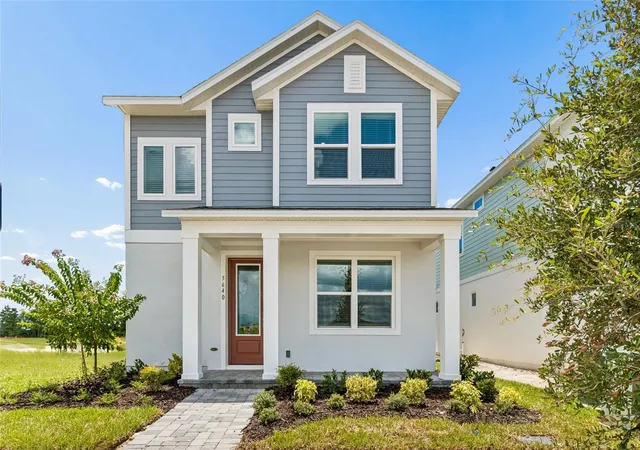
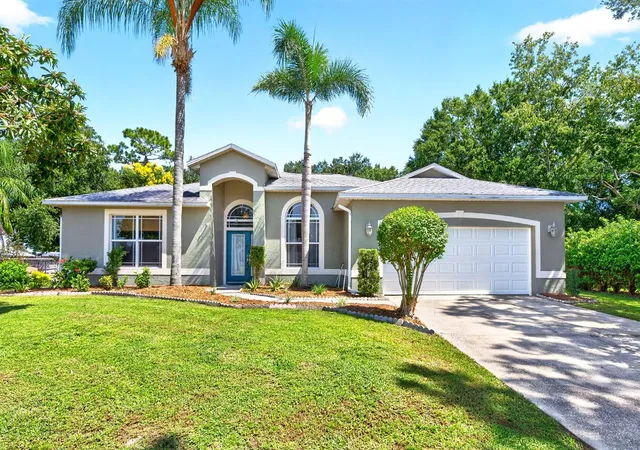
Find Homes by Property Features in Saint Cloud, FL
Nearby New Homes For Sale

Based on information from Stellar MLS® through Oct 08, 2026, 11:00AM as submitted to and distributed by MLS GRID. All data is obtained from various sources and may not have been verified by the broker or MLS GRID. Supplied Open House Information is subject to change without notice. All information should be independently reviewed and verified for accuracy. Properties may or may not be listed by the office/agent presenting the information. IDX information is provided exclusively for consumers’ personal non-commercial use. It may not be used for any purpose other than to identify prospective properties consumers may be interested in purchasing. The data is deemed reliable but is not guaranteed by MLS GRID. The use of the MLS GRID Data may be subject to an end-user license agreement prescribed by the Member Participant’s applicable MLS, if any, and as amended from time to time. © 2026 Stellar MLS. All Rights Reserved.
 Advertising Broker: Fred McGill | Simple Showing, Inc