- Overview
- Description
- Property Details
- Location
- Facts & Features
- Getting Around
- Nearby Homes



$1,295,500
Monthly Est:$6,448
 3 Beds
 2 Baths
2 full baths
 1,879sqft
4214 Sinclair Ave, Austin, TX 78756
$1,295,500
$6,448/moEst:
Get Pre-Approved
Single Family Residence
Built in 1937
$-- HOA
6,934.75 sqft lot
$689/sq.ft
Description
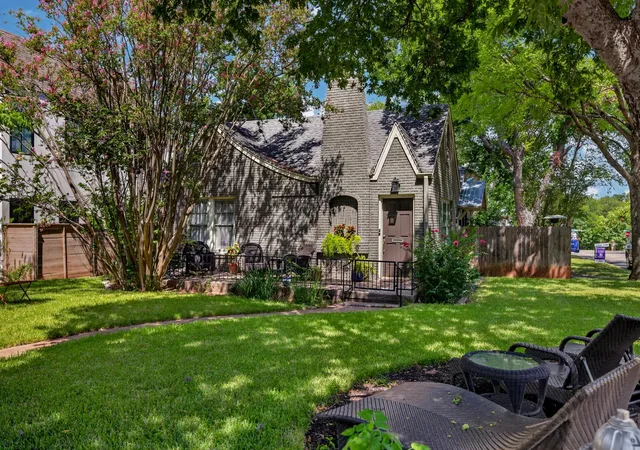
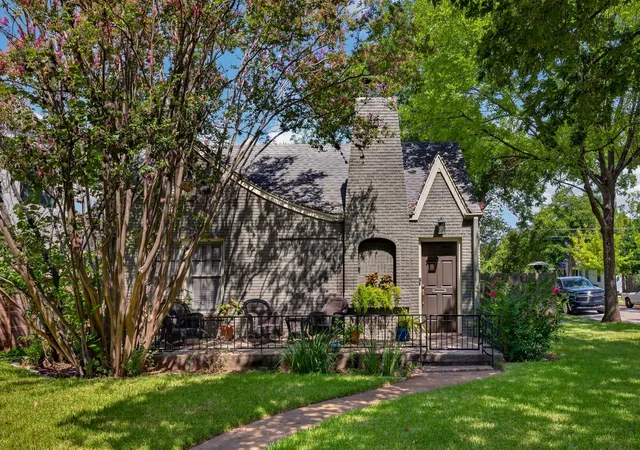
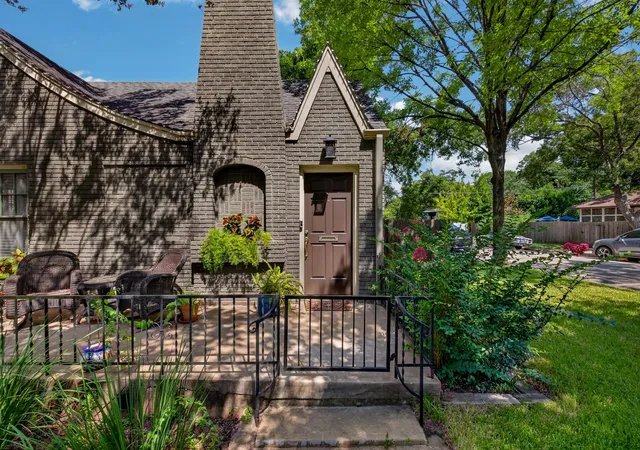
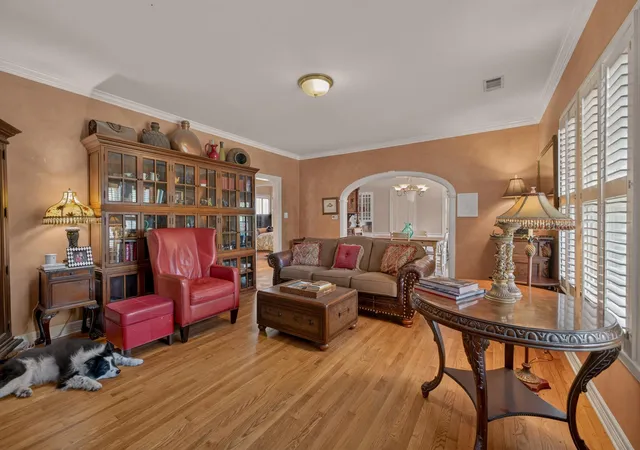
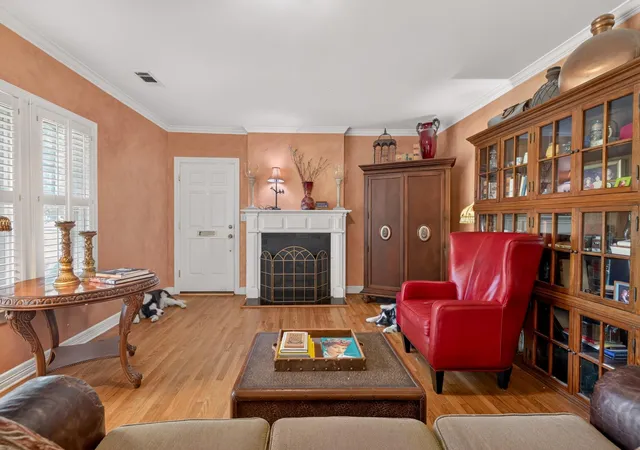
Welcome to 4214 Sinclair Avenue, a rare Rosedale property featuring a charming 3-bedroom, 2-bath bungalow plus a more recently constructed oversized 2-car garage with a beautifully finished 1-bedroom, 1-bath garage apartment. Built in 1937 in the first generation of Rosedale homes, this storybook home is filled with period charm, including a timeless brick exterior, wrought-iron front porch, hardwood floors, high ceilings, crown molding, abundant windows with wood shutters, and a beautiful fireplace. The spacious living and formal dining rooms are ideal for entertaining, with the dining room showcasing a built-in period china cabinet and access to the side yard. The galley kitchen offers views to the living and dining areas, space for casual dining, and a convenient laundry closet with backyard access. The generous primary suite features multiple closets and a wall of windows with built-in cabinetry below, creating a charming window seat with additional storage. Two spacious secondary bedrooms continue the home's classic character with hardwood floors and abundant natural light. The private backyard offers stone pathways, a wood privacy fence, and access to the oversized garage with side street entry. Above the garage, the thoughtfully designed apartment is separately metered for water and electricity, making it ideal as an income-producing rental, guest quarters, multigenerational living, or a private office. The apartment features hardwood floors, a bright open living area, a well-appointed kitchen with island seating, built-in cabinetry, a spacious bedroom, full bath, dedicated laundry, and a private patio below. A short two block walk to Ramsey Park/pool plus Central Market and other well known stores/restaurants and walking trails nearby. A rare opportunity to own a property that perfectly blends historic charm with modern flexibility in one of Central Austin's most desirable neighborhoods.
- Houzeo last checked: 5 minutes ago
- Listing updated: September 1, 2026 at 11:03 am
- Listing Provided by: Jimmy Gilmore (512) 657-8671 | Jimmy Gilmore & Co (512) 657-8671
- Source: Unlock MLS-TX | MLS#: 4255190

Property Details
Status
Active
Type
Single Family Residence
No. of Stories
-
County
City
Neighborhood
Year Built
1937
HOA Fees
-
Finished Area
1,879 sqft
Lot Size
6,934.75 sqft lot
Basement Area
- sqft
MLS Name
Unlock MLS
MLS Number
4255190
MLS Status
Active
Days on Market
111

Continue Your Journey in App
Find your dream home, receive real-time updates, and many more!
Continue Your Journey in App
Find your dream home, receive real-time updates, and many more!
Location
Facts & Features
Rooms
Bedrooms & bathrooms
Bedrooms: 3
Bathrooms: 2
Interior
Interior Features
See Remarks, Ceiling High, Crown Molding, Study/home Office
Window Features
Blinds
Cooling
Central Air
Appliances
Dishwasher, Free Standing Gas Oven, Range, Free Standing Refrigerator, Water Heater
Exterior Features
Permeable Paving, Private Yard
Heating
Central
Sewer
Public Sewer
Flooring
No Carpet, Tile, Wood
Construction
Year Built
Year Built: 1937
Home type
Single Family Residence
Property Condition
Resale
Foundation Details
Pillar/post/pier
Roof
Shingle
Construction Materials
Brick
Utilities & Energy
Fireplace Features
Living Room
Pool Features
None
Parking Features
Driveway, Garage, Off Street, Oversized
Water Source
Public
Utilities
Electricity Connected, Natural Gas Connected, Sewer Connected, Water Connected
Other Features
Disclosures
Lead Base Paint Addendum, Seller Disclosure
Lot Features
Corner Lot, Public Maintained Road, Sprinkler Automatic, Sprinklers In Front, Trees Large (over 40 Ft)
Subdivision Name
Rosedale D
Community Features
Bbq Pit/grill, Common Grounds, Curbs, Park, Picnic Area, Playground, Pool, Trail(s)
Patio And Porch Features
Front Porch
Price History
| Date | Event | Price |
|---|---|---|
09/01/2026 Source: | Listed for Sale | $1,295,500 +159.10% $689/sqft |
09/01/2021 Source: | Listing Removed | $500,000 -55.36% $266/sqft |
07/28/2021 Source: | Price Increased | $1,120,000 +446.34% $596/sqft |
01/22/2021 Source: | Price Increased | $205,000 +6316.28% $109/sqft |
07/01/2016 Source: | Sold | $3,195 $2/sqft |

Nearby Homes

Find Homes by Property Features in Austin, TX
Nearby New Homes For Sale
Nearby Pre-Owned Homes For Sale

Based on information submitted to the MLS GRID from Unlock MLS through Oct 30, 2026, 05:00AM. All information provided is deemed reliable but is not guaranteed and should be independently verified. Unlock MLS and its affiliates provide the MLS and all content therein “AS IS” and without any warranty, express or implied. All data is obtained from various sources and may not have been verified by broker or MLS GRID. Supplied Open House Information is subject to change without notice. All information should be independently reviewed and verified for accuracy. Properties may or may not be listed by the office/agent presenting the information. The information being provided is for consumers’ personal, non-commercial use. It may not be used for any purpose other than to identify prospective properties consumers may be interested in purchasing. © 2026 Unlock MLS. All Rights Reserved.
 Advertising Broker: Michelle Brecker | Pathway To Home Realty
