Andover RE
Powered by 
- 0
- 2
- Overview
- Description
- Property Details
- Location
- HOA Management
- Facts & Features
- Getting Around
- Nearby Homes
 Price Drop: $9.1K (09/18)

Street View
$289,900
Monthly Est:$1,443
 3 Beds
 3 Baths
2 full baths + 1 half bath
 2,122sqft
42142 Roscommon St, Northville, MI 48167
$289,900
$1,443/moEst:
Get Pre-Approved
Condominium
Built in 1978
$481/mo HOA
-- sqft lot
$137/sq.ft
Description
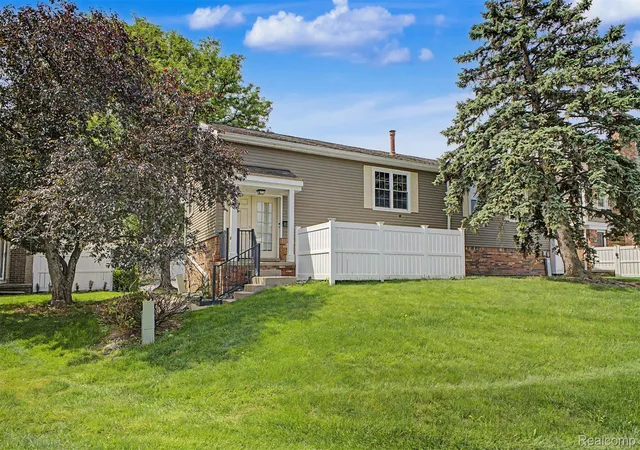
**Condo living with a yard-like feel!** One of the things that truly sets this home apart is what’s right outside the front door. This corner end-unit faces expansive green space, giving you the feeling of having a yard without the upkeep. With approximately **48 acres of green space throughout the community**, there’s plenty of room to get outside, play and enjoy the neighborhood. Kids can play with friends just outside while you can easily keep an eye on them from your front door or window, and the school bus stops right at the corner.
Located in the **Novi School District**, this spacious 3-bedroom, 2.5-bath condo offers a functional layout with plenty of room to spread out. The main level features a large living room with a cozy fireplace, dining area, kitchen and convenient half bath. Upstairs are all three bedrooms, including a generous primary suite with its own private bath, plus an additional full bath. The large partially finished basement adds even more flexible space for a playroom, home office, workout area or additional family room.
The community itself is another standout, offering an in-ground pool, clubhouse with fitness room, playground directly across the street, tennis courts and basketball courts. The neighborhood has a friendly, community-oriented feel, and the HOA management company is responsive, proactive with maintenance and pleasant to work with—something that can make a big difference in condo living.
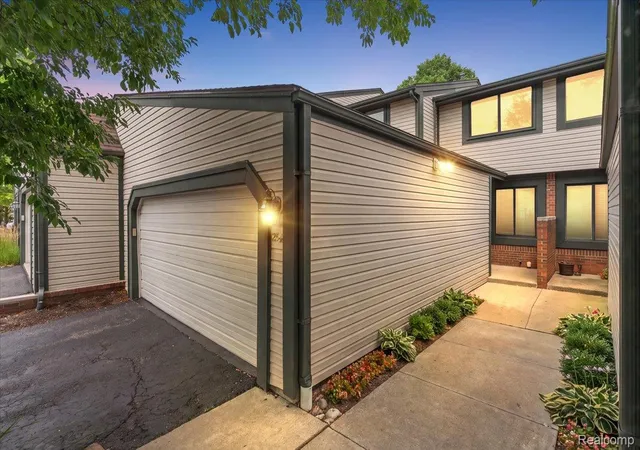
Additional features include a 1-car detached garage, newer HVAC (2019), tankless water heater, luxury vinyl flooring (2024), newer carpet (2024), fresh paint (2024) and dishwasher (2025).
And you don't have to sacrifice convenience for all that space—you’re approximately **5 minutes from Downtown Northville and 5 minutes from the highway**, putting restaurants, shopping, community events and commuting within easy reach.
- Houzeo last checked: 12 hours ago
- Listing updated: October 6, 2026 at 7:55 pm
- Listing Provided by: Audrey C Stefanko (517) 512-4902 | National Realty Centers, Inc (248) 468-1444
- Source: Realcomp MLS-MI | MLS#: 20261074931

- Originating MLS: Realcomp II Ltd
Part of

Property Details
Status
Active
Type
Condominium
No. of Stories
-
County
City
Neighborhood
--
Year Built
1978
HOA Fees
$481/mo
Finished Area
2,122 sqft
Lot Size
-- sqft lot
Basement Area
- sqft
MLS Name
Realcomp MLS
MLS Number
20261074931
MLS Status
Active
Days on Market
23
Cumulative Days on Market
186
Open House

Continue Your Journey in App
Find your dream home, receive real-time updates, and many more!
Download App
Continue Your Journey in App
Find your dream home, receive real-time updates, and many more!
Location
HOA Management
N/A
HOA Fees
$481/ Monthly
Amenities
 Amenities and services may be covered by one or multiple associations and service providers.
 Trash Pickup
 Snow Removal
 Water
Water
 Maintenance
Disclaimer: Amenities are based on third-party information and may vary; buyers must independently verify all amenities, as information is deemed reliable but not guaranteed.
Facts & Features
Rooms
Bedrooms & bathrooms
Bedrooms: 3
Bathrooms: 3
Interior
Cooling
Central Air
Appliances
Dishwasher, Dryer, Electric Cooktop, Free Standing Refrigerator, Washer
Heating
Forced Air, Natural Gas
Sewer
Public Sewer
Exterior Features
Grounds Maintenance, Private Entrance, Tennis Courts
Construction
Year Built
Year Built: 1978
Home type
Condominium
Architectural Style
Colonial
Foundation Details
Basement, Poured
Construction Materials
Aluminum Siding, Brick
Utilities & Energy
Basement
Partially Finished
Pool Features
Community, In Ground, Outdoor Pool
Water Source
Public
Parking Features
One Car Garage, Assigned2spaces, Detached
Other Features
Community Features
Clubhouse, Fitness Center, Sidewalks, Tennis Courts
Patio And Porch Features
Patio
Subdivision Name
Country Place Condo
Disclosures
Exclusions Exist, Taxes Homestead Exempt
Price History
| Date | Event | Price |
|---|---|---|
09/18/2026 Source: | Listed for Sale | $299,000 +3.14% $141/sqft |
09/18/2026 Source: | Price Decreased | $289,900 -6.18% $137/sqft |
09/13/2026 Source: | Listing Removed | $309,000 $146/sqft |
08/19/2026 Source: | Listed for Sale | $309,000 $146/sqft |
08/19/2026 Source: | Off Market | $309,000 $146/sqft |


Show more
Getting Around 42142 Roscommon St
Bike Score®

Somewhat Bikeable
48/100
Walk Score®

Car-Dependent
4/100
Data provided by Redfin
Nearby Homes
Find Homes by Property Features in Northville, MI
Nearby New Homes For Sale


Based on information from the Board/Association of REALTORS® (alternatively, from the Realcomp II Ltd. MLS) through Oct 09, 2026, 02:30PM. All information provided is deemed reliable, but is not guaranteed to be accurate and should be independently verified. IDX provided courtesy of Realcomp II Ltd. via Andover Real Estate & Houzeo, Copyright 2026 Realcomp II Ltd. Shareholders Any use of search facilities of data on the site, other than by a consumer looking to purchase real estate, is prohibited. IDX information is provided exclusively for consumers' personal, noncommercial use and may not be used for any purpose other than to identify prospective properties consumers may be interested in purchasing. The accuracy of all information, regardless of source, is not guaranteed or warranted. All information should be independently verified. Listing Information presented by local MLS brokerage: Andover Real Estate, local REALTOR®- Scott Rubin - (248)206-3666 . Any use of search facilities of data on the site, other than by a consumer looking to purchase real estate, is prohibited. © 2024 Realcomp II Ltd. MLS. All Rights Reserved.
 Advertising Broker: Andover Real Estate | Andover Real Estate