- Overview
- Description
- Property Details
- Location
- HOA Management
- Facts & Features
- Getting Around
- Nearby Homes
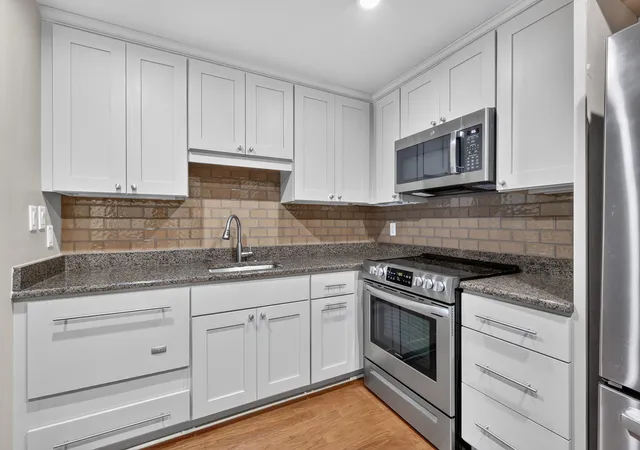

Street View
$449,900
Monthly Est:$2,239
 2 Beds
 2 Baths
2 full baths
 1,316sqft
4215 Harding Pike #412, Nashville, TN 37205
$449,900
$2,239/moEst:
Get Pre-Approved
Condominium
Built in 1967
$1,494/mo HOA
0.03 acre lot
$342/sq.ft
Description
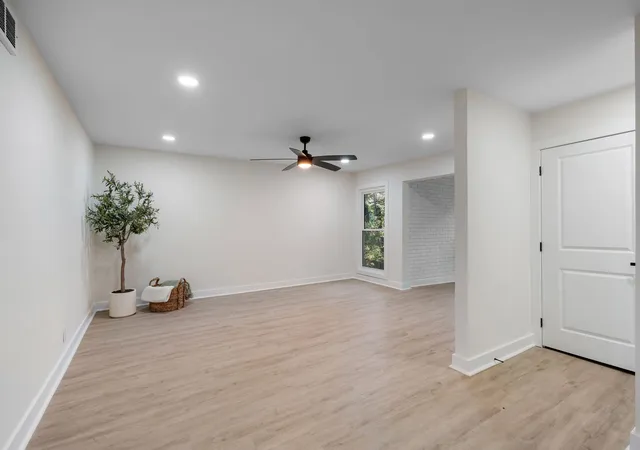
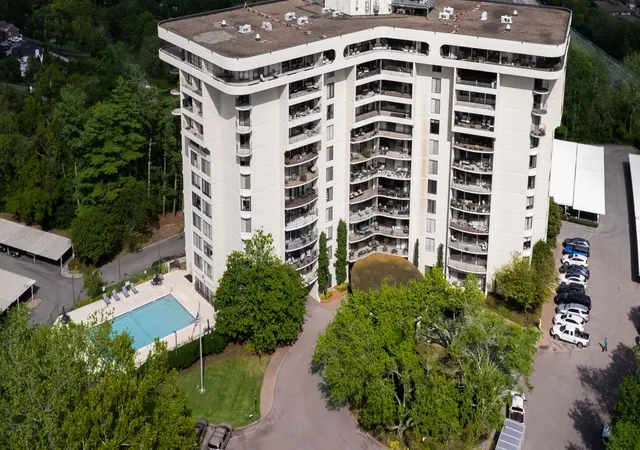
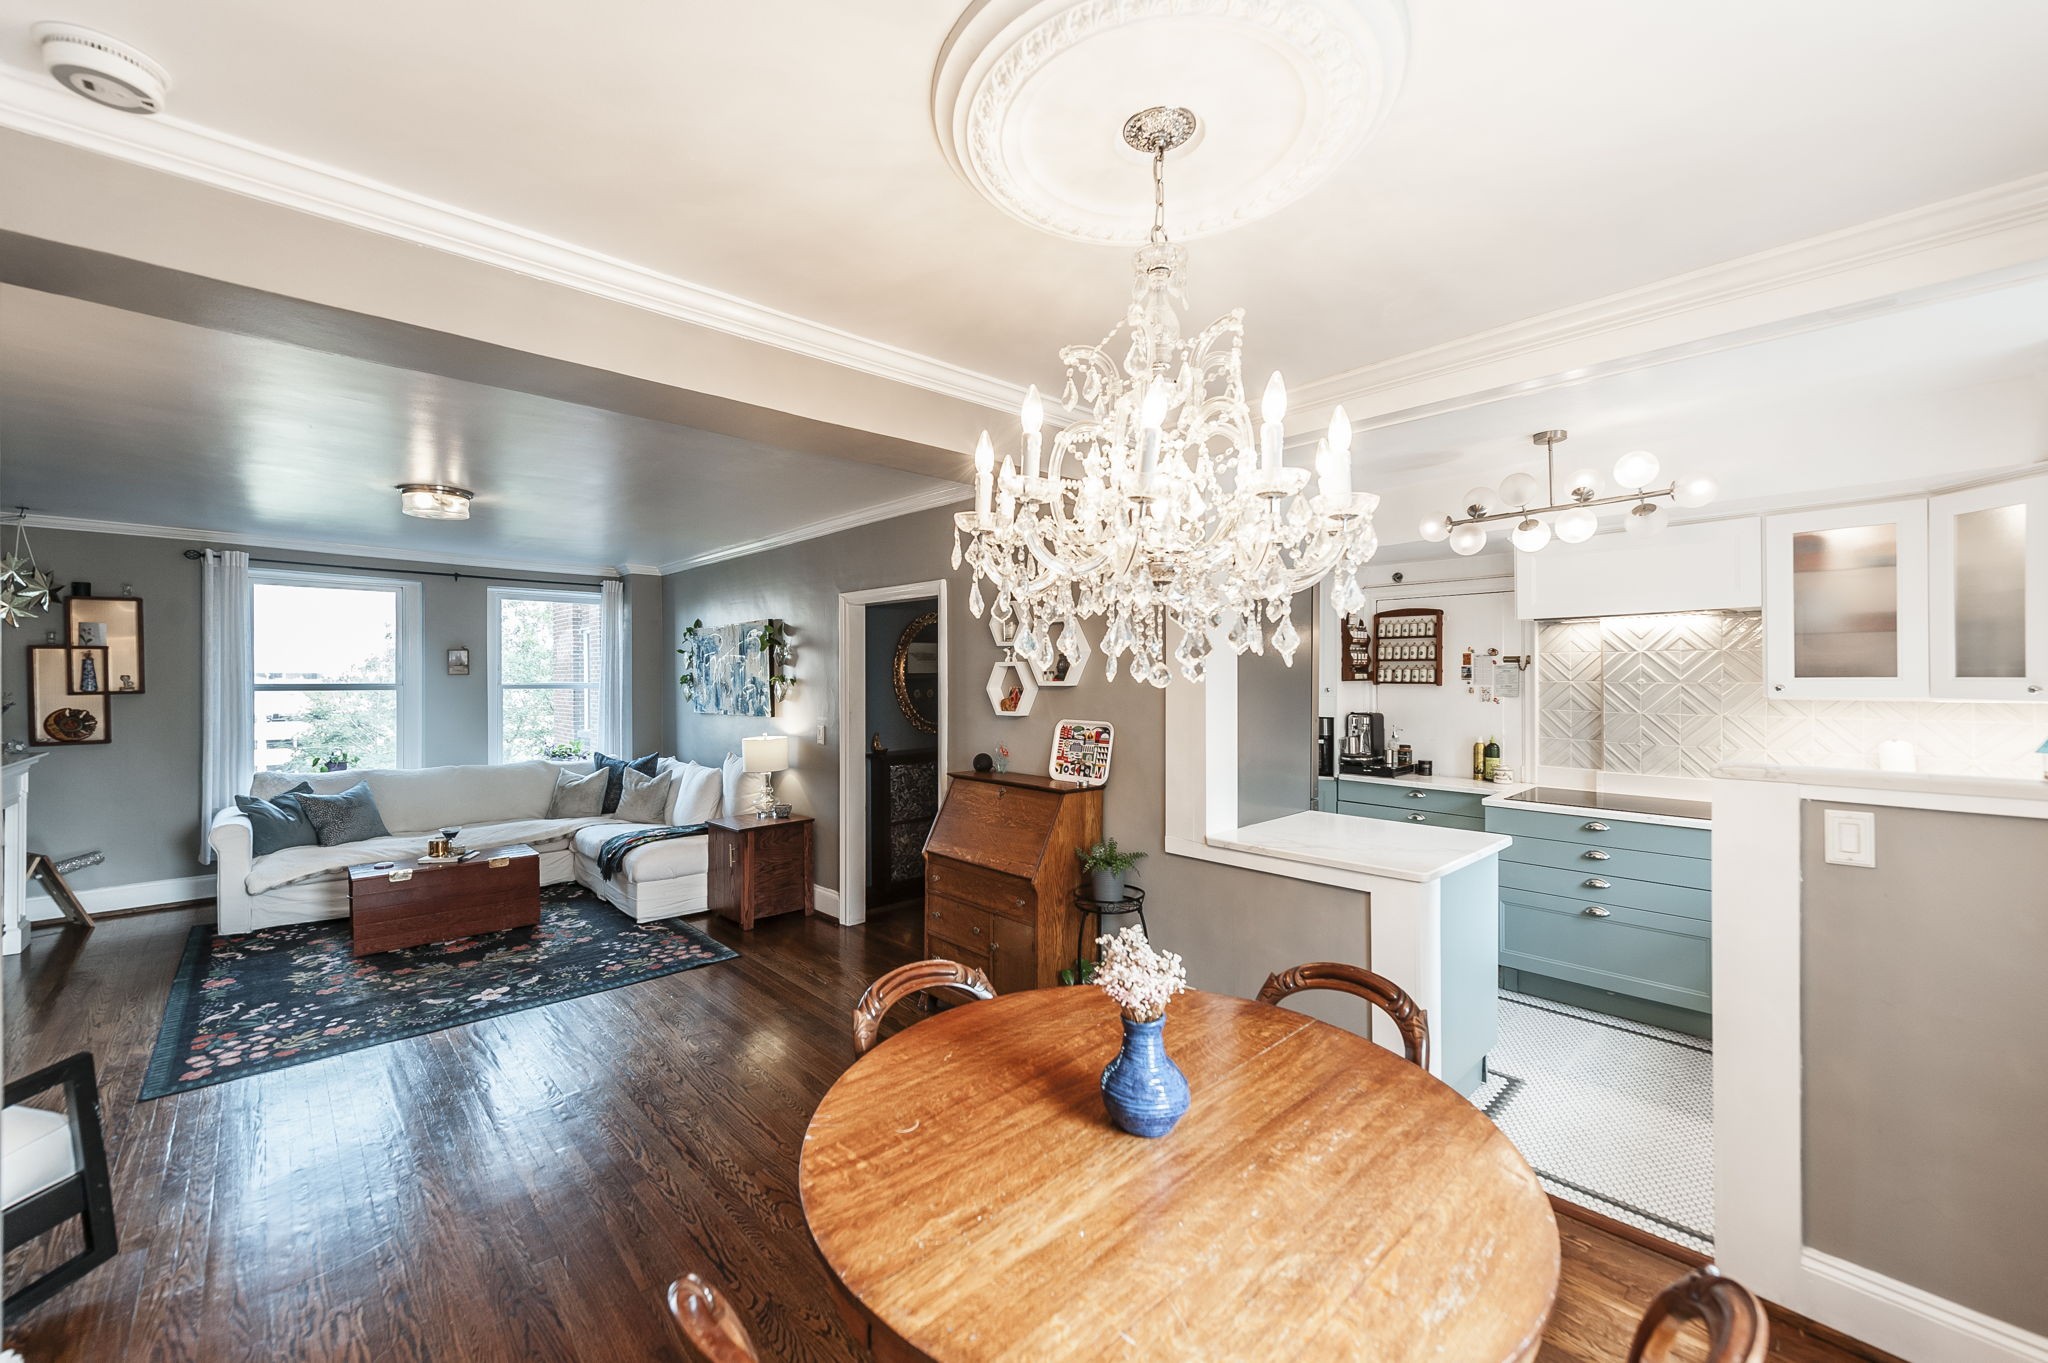
Enjoy the ease of full-service high-rise living at Windsor Tower, set on a beautiful 6-acre wooded property along Nashville’s West End corridor. This spacious 2-bedroom, 2-bath condo offers 1,316 square feet with generous room sizes and a floor plan that lives even larger. Floor to ceiling windows/glass doors fill the living and dining area with natural light and opens to a large, 12-foot brick balcony overlooking the trees, creating a wonderful extension of the living space.
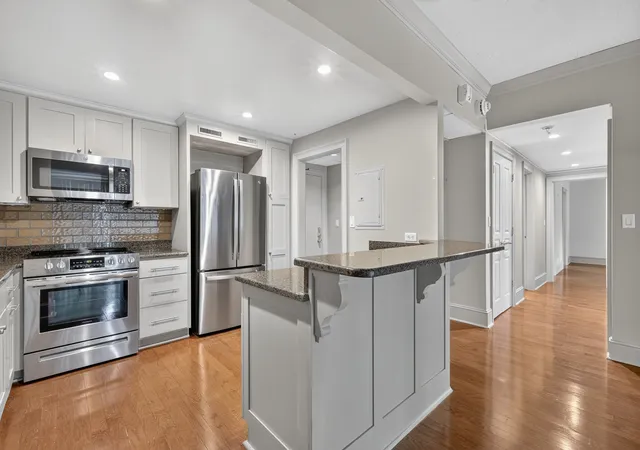
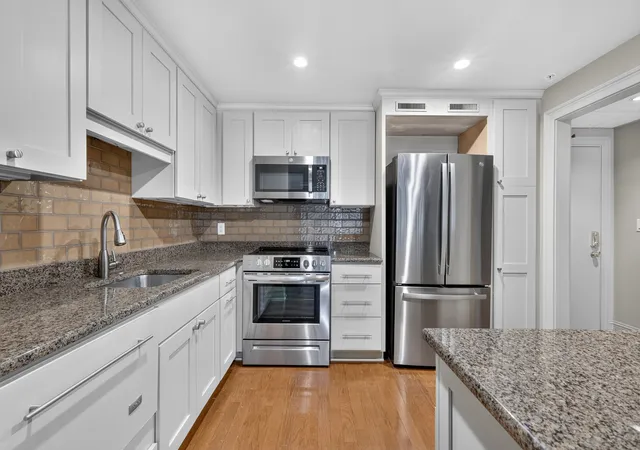
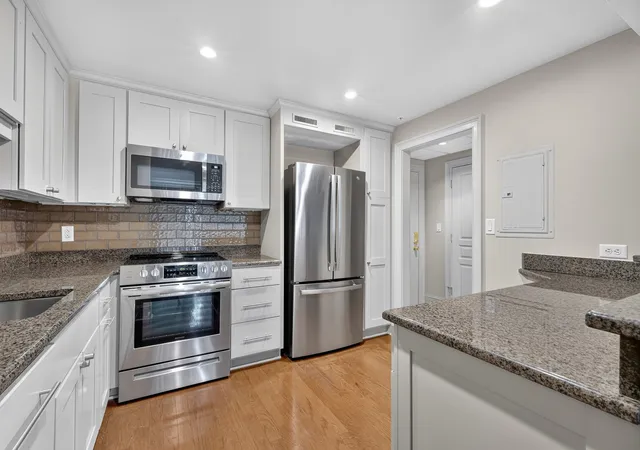
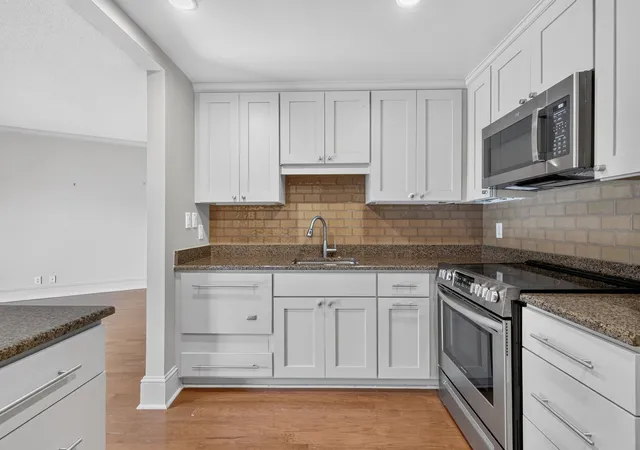
The updated kitchen features white cabinetry, granite countertops, tile backsplash, stainless appliances, built-in wine refrigerator, pantry storage and a new full-size dishwasher to be installed. Easily maintained luxury vinyl flooring extends through the main living areas, and an in-unit Bosch washer and dryer adds everyday convenience. The primary suite offers a large custom closet with built-in dresser, shelving and excellent storage. Two full baths include a tiled walk-in shower and separate tub. Both bedrooms offer custom wooden blinds. LIned draperies in the living room and guest bedroom remain.
The condo also includes a private storage closet on the lower level and a private assigned covered parking space.
Windsor Tower offers services and amenities that make day-to-day living easier. Monthly HOA includes electricity, gas, water, heating and cooling, cable and reserve contribution. Residents enjoy 24/7 door staff, on-site management, package and grocery assistance, a heated saltwater pool with cabana and grilling area, resident gathering spaces and a dog-friendly fenced Back Yard, all surrounded by mature trees and landscaped grounds.
Convenient to Belle Meade, West End, Vanderbilt, Ascension Saint Thomas Hospital West, shopping, dining and I-440. Comfortable, low-maintenance Nashville living with space, services and amenities all in one place.
- Houzeo last checked: 0 minutes ago
- Listing updated: September 12, 2026 at 3:11 pm
- Listing Provided by: Maggie Odle, ABR, SRES, E-PRO, AHWD, C2EX (615) 491-4321 DRE #281644 | Coldwell Banker Southern Realty (615) 465-3700
- Source: Nashville (RealTracs Mid) MLS-TN | MLS#: 3520958

This condo is in:
 Tennis Court
 Clubhouse
 Dog Park / Pet Area
 Fitness Center
 Laundry Facilities
 Park / Green Space
 Swimming Pool
 Gated Community
Property Details
Status
Active
Type
Condominium
No. of Stories
1
County
City
Neighborhood
--
Year Built
1967
HOA Fees
$1494/mo
Finished Area
1,316 sqft
Lot Size
0.03 acre lot
Basement Area
- sqft
MLS Name
Nashville (RealTracs Mid) MLS
MLS Number
3520958
MLS Status
Active
Days on Market
64

Continue Your Journey in App
Find your dream home, receive real-time updates, and many more!
Continue Your Journey in App
Find your dream home, receive real-time updates, and many more!
Location
HOA Management
N/A
HOA Fees
$1,494/ Monthly
N/A
HOA Fees
$2,988/ One Time
Amenities
 Amenities and services may be covered by one or multiple associations and service providers.
 Pool
 Maintenance
 Pest Control
 Trash Pickup
 Laundry
 Gas
 Cable TV
 Electricity
 Sewer
 Internet
 Park Playground
 Water
 Walk path
Recreation Facilities
Disclaimer: Amenities are based on third-party information and may vary; buyers must independently verify all amenities, as information is deemed reliable but not guaranteed.
Facts & Features
Rooms
Bedrooms & bathrooms
Bedrooms: 2
Bathrooms: 2
Interior
Interior Features
Built In Features, Ceiling Fan(s), Elevator, Extra Closets, Open Floorplan, Pantry, Walk In Closet(s), High Speed Internet
Cooling
Central Air, Electric
Appliances
Range, Dishwasher, Disposal, Dryer, Microwave, Refrigerator, Stainless Steel Appliance(s), Washer
Exterior Features
Balcony, Gas Grill
Heating
Central, Electric
Sewer
Public Sewer
Flooring
Luxury Vinyl, Tile
Construction
Year Built
Year Built: 1967
Home type
Condominium
Construction Materials
Brick, Stucco
Utilities & Energy
Association Amenities
Dog Park, Laundry, Pool, Sidewalks
Pool Features
In Ground
Basement
Unfinished
Parking Features
Assigned
Security Features
Fire Sprinkler System, Smoke Detector(s)
Laundry Features
Electric Dryer Hookup, Washer Hookup
Water Source
Public
Utilities
Electricity Available, Water Available, Cable Connected
Other Features
Lot Features
Level
Subdivision Name
Windsor Tower
Price History
| Date | Event | Price |
|---|---|---|
08/26/2026 Source: | Listed for Sale | $449,900 -5.28% $342/sqft |
08/26/2026 Source: | Price Increased | $475,000 +5.58% $361/sqft |
08/26/2026 Source: | Price Decreased | $449,900 -5.28% $342/sqft |
08/23/2026 Source: | Coming Soon | $475,000 +27.69% $361/sqft |
06/07/2016 Source: | Price Decreased | $372,000 -0.80% $283/sqft |

Show more
Getting Around 4215 Harding Pike
Bike Score®

Somewhat Bikeable
48/100
Walk Score®

Somewhat Walkable
52/100
Transit Score®

Some Transit
34/100
Data provided by Redfin
Nearby Homes


Find Homes by Property Features in Nashville, TN
Nearby New Homes For Sale

Based on information from Realtracs® through Oct 30, 2026, 12:45AM. Data courtesy of Realtracs® MLS as distributed by MLS GRID. Some IDX listings have been excluded from this website. All data is obtained from various sources and may not have been verified by the broker or MLS GRID. Supplied Open House Information is subject to change without notice. All information should be independently reviewed and verified for accuracy. Properties may or may not be listed by the office/agent presenting the information. IDX information is provided exclusively for consumers’ personal, noncommercial use. It may not be used for any purpose other than to identify prospective properties consumers may be interested in purchasing. The data is deemed reliable but is not guaranteed by MLS GRID. The use of the MLS GRID Data may be subject to an end-user license agreement prescribed by Realtracs® MLS. © 2026 RealTracs Solutions. All Rights Reserved. Angela Fowler Real Estate, LLC | 423.320.4620 | afowler@catt.com Mailing Address: 452 Kailors Cove Cir, Ringgold, GA 30736
 Advertising Broker: Angela Fowler | Angela Fowler Real Estate, LLC.
