- Overview
- Description
- Property Details
- Location
- HOA Management
- Facts & Features
- Getting Around
- Nearby Homes


Street View
$340,000
Monthly Est:$1,692
 1 Bed
 1 Bath
1 full bath
 939sqft
4215 Harding Pike #812, Nashville, TN 37205
$340,000
$1,692/moEst:
Get Pre-Approved
Condominium
Built in 1967
$1,062/mo HOA
0.03 acre lot
$362/sq.ft
Description
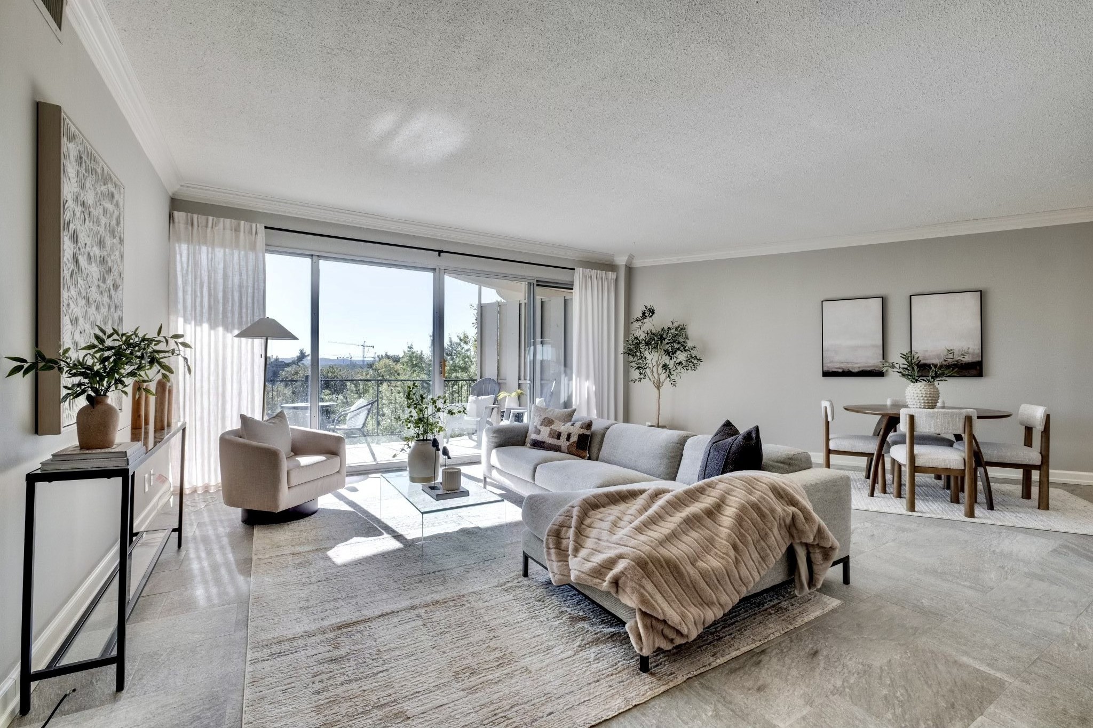
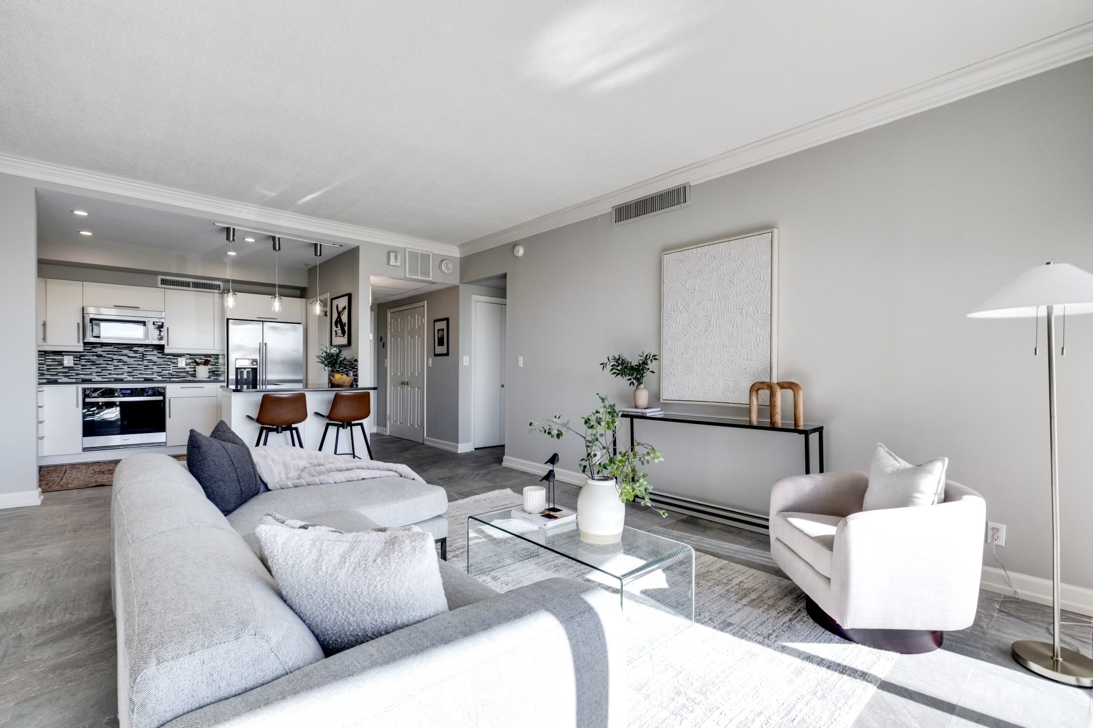
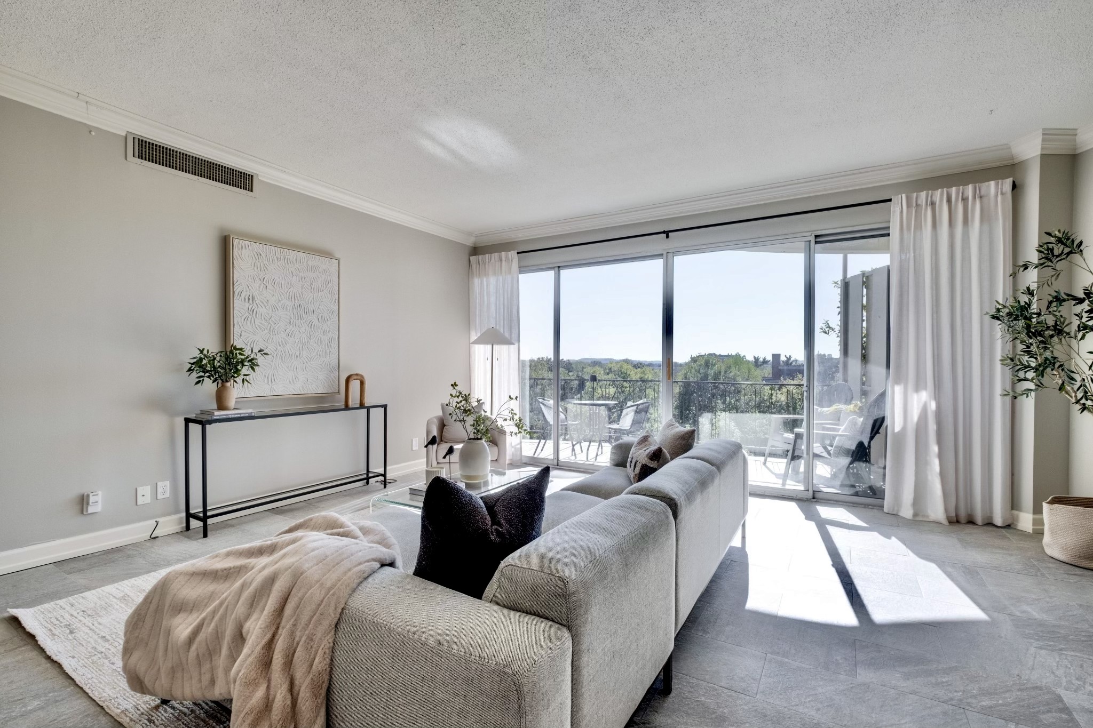
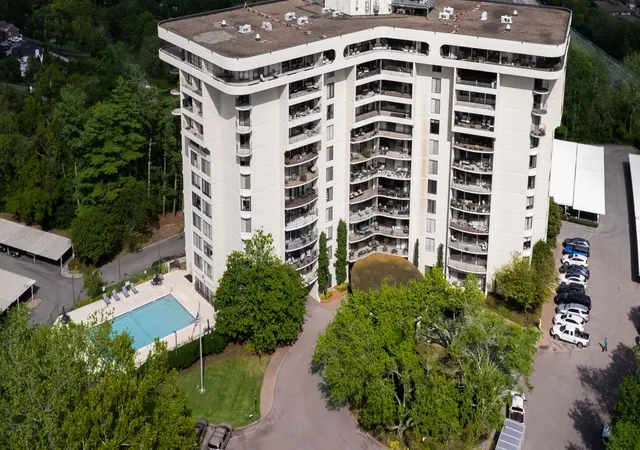
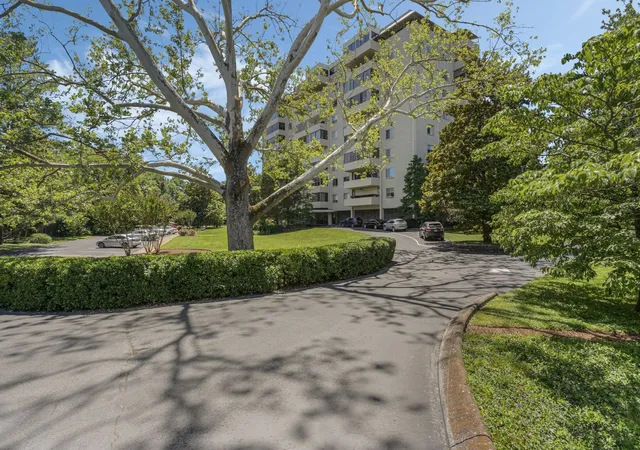
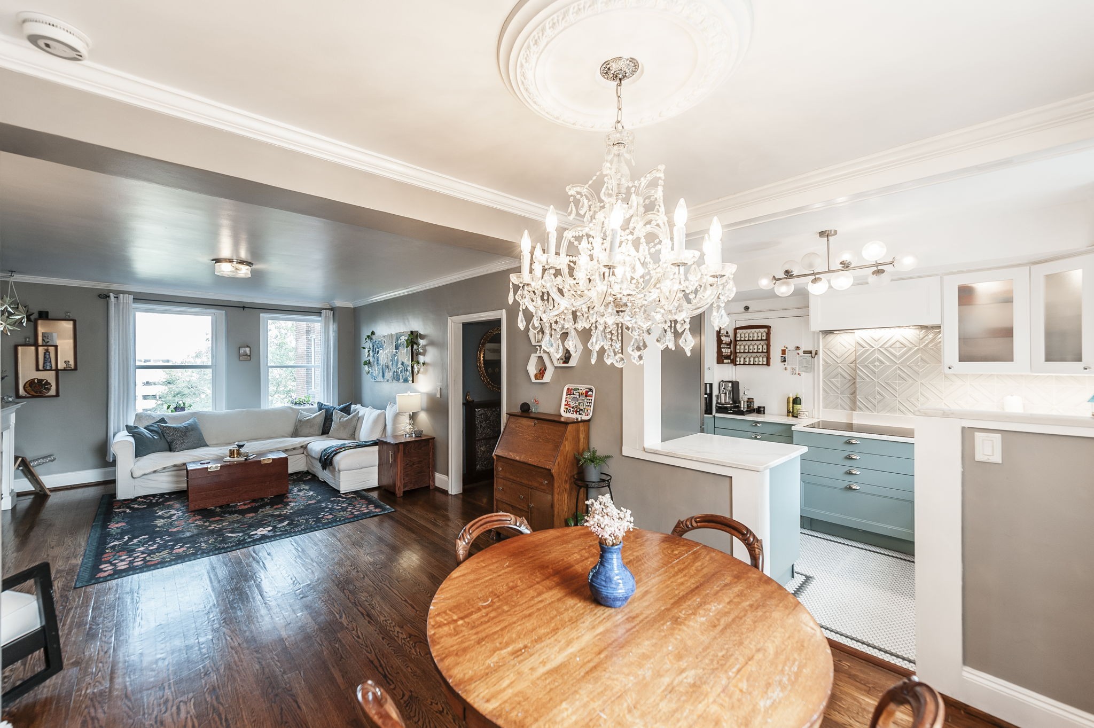
Step back into mid-century glamour at this beautifully maintained Hollywood Regency–style building. Built in 1967, it still radiates the elegance of its era. The building is in excellent condition, pet friendly, and remarkably quiet - a calm retreat in one of West Nashville’s most convenient locations. Please see the amenities list in the photos and at the bottom of this listing for everything included.
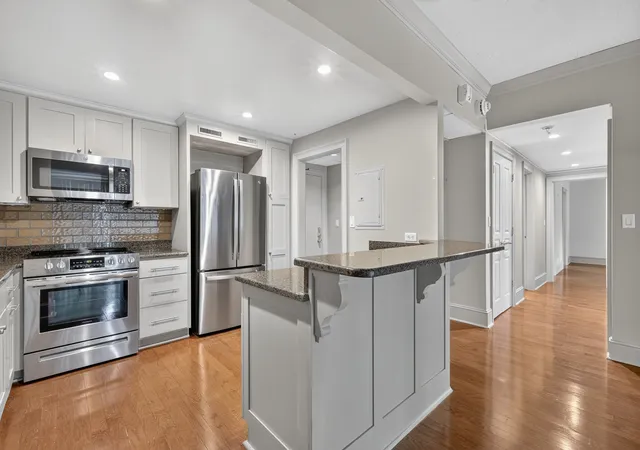
The unit is move-in ready. It has been freshly painted throughout, the oven is brand-new, and the shower has been professionally steam cleaned. It also has a washer/dryer hookup, which not every unit in the building offers.
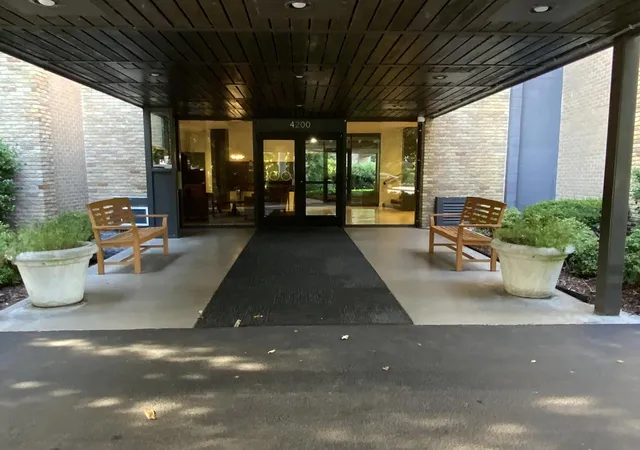
Coming home is easy. The covered drive-through entry has luggage and grocery carts, and the doorman will help get your things to the elevator. Spend afternoons at the absolutely gorgeous pool and cabana, surrounded by lush, arboretum-level plantings, or gather for a game of mahjong in the game room, with its beautiful herringbone wood floors and fireplace. A library and a dedicated package room add everyday convenience.
The financially strong HOA covers a truly robust list, and too many to list: all your utilities, HVAC maintenance, and the cost of HVAC replacement. Other amenities include: gorgeous pool and cabana, 24-hour doorman, library, dog/people park, luxurious game room with entertaining kitchen, and laundry facilities. Storage closets and covered parking available upon request. You get a luxury feel and incredible amenities at an accessible price point, with no maintenance and a high quality of life.
The location is superb. It sits perfectly between Green Hills and Belle Meade, directly across the street from Ascension Saint Thomas Hospital, and close to everything West Nashville has to offer. See the location map in the photos.
- Houzeo last checked: 9 minutes ago
- Listing updated: October 24, 2026 at 3:02 pm
- Listing Provided by: Sara Campbell (615) 594-7994 DRE #347862 | Zeitlin Sotheby's International Realty (615) 383-0183
- Source: Nashville (RealTracs Mid) MLS-TN | MLS#: 3626433

This condo is in:
 Tennis Court
 Clubhouse
 Dog Park / Pet Area
 Fitness Center
 Laundry Facilities
 Park / Green Space
 Swimming Pool
 Gated Community
Property Details
Status
Active
Type
Condominium
No. of Stories
1
County
City
Neighborhood
--
Year Built
1967
HOA Fees
$1062/mo
Finished Area
939 sqft
Lot Size
0.03 acre lot
Basement Area
- sqft
MLS Name
Nashville (RealTracs Mid) MLS
MLS Number
3626433
MLS Status
Active
Days on Market
5

Continue Your Journey in App
Find your dream home, receive real-time updates, and many more!
Continue Your Journey in App
Find your dream home, receive real-time updates, and many more!
Location
HOA Management
N/A
HOA Fees
$1,062/ Monthly
N/A
HOA Fees
$2,124/ One Time
Amenities
 Amenities and services may be covered by one or multiple associations and service providers.
 Water
 Maintenance
 Cable TV
 Electricity
 Trash Pickup
 Recreation Facilities
Disclaimer: Amenities are based on third-party information and may vary; buyers must independently verify all amenities, as information is deemed reliable but not guaranteed.
Facts & Features
Rooms
Bedrooms & bathrooms
Bedroom: 1
Bathroom: 1
Interior
Interior Features
High Speed Internet
Cooling
Central Air, Electric
Appliances
Electric Range, Dishwasher, Dryer, Refrigerator, Washer
Heating
Central, Electric
Sewer
Public Sewer
Flooring
Tile
Construction
Year Built
Year Built: 1967
Home type
Condominium
Construction Materials
Ic Fs (insulated Concrete Forms), Brick
Utilities & Energy
Pool Features
In Ground
Basement
None
Parking Features
Detached, Asphalt
Security Features
Fire Sprinkler System, Smoke Detector(s)
Laundry Features
Electric Dryer Hookup, Washer Hookup
Water Source
Public
Utilities
Electricity Available, Water Available, Cable Connected
Other Features
Subdivision Name
Windsor Tower
Patio And Porch Features
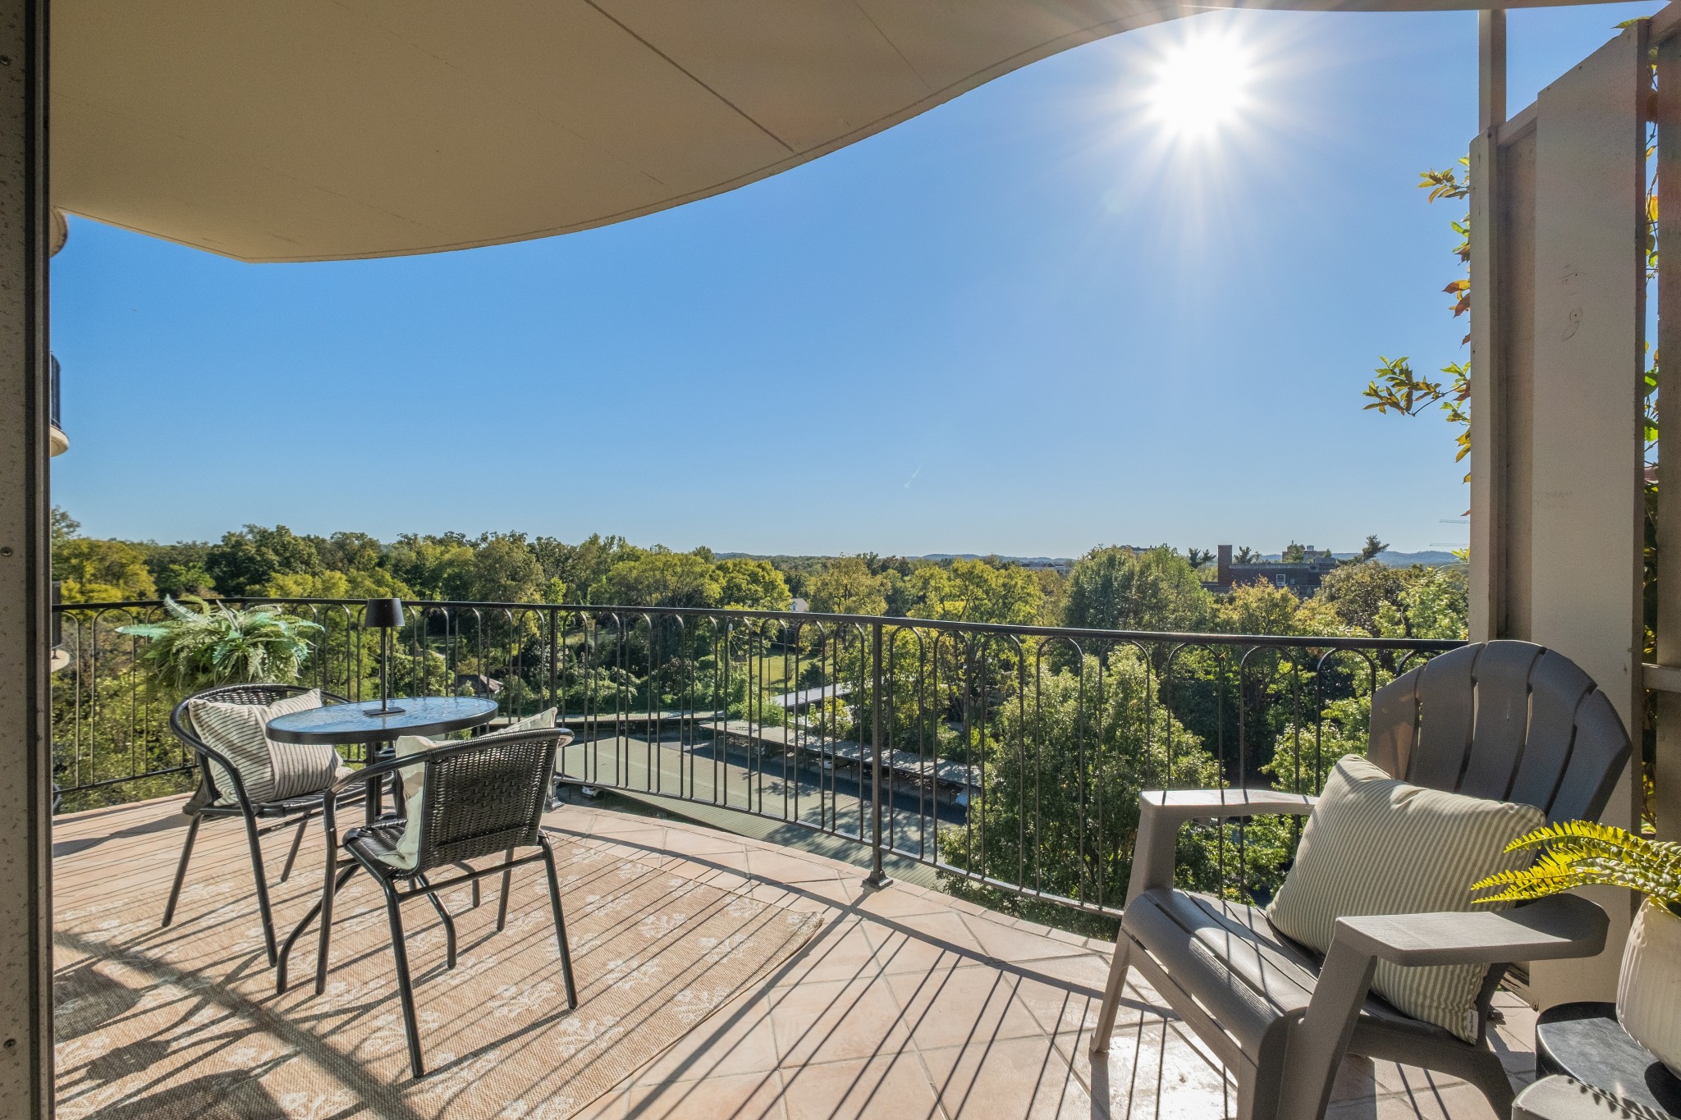
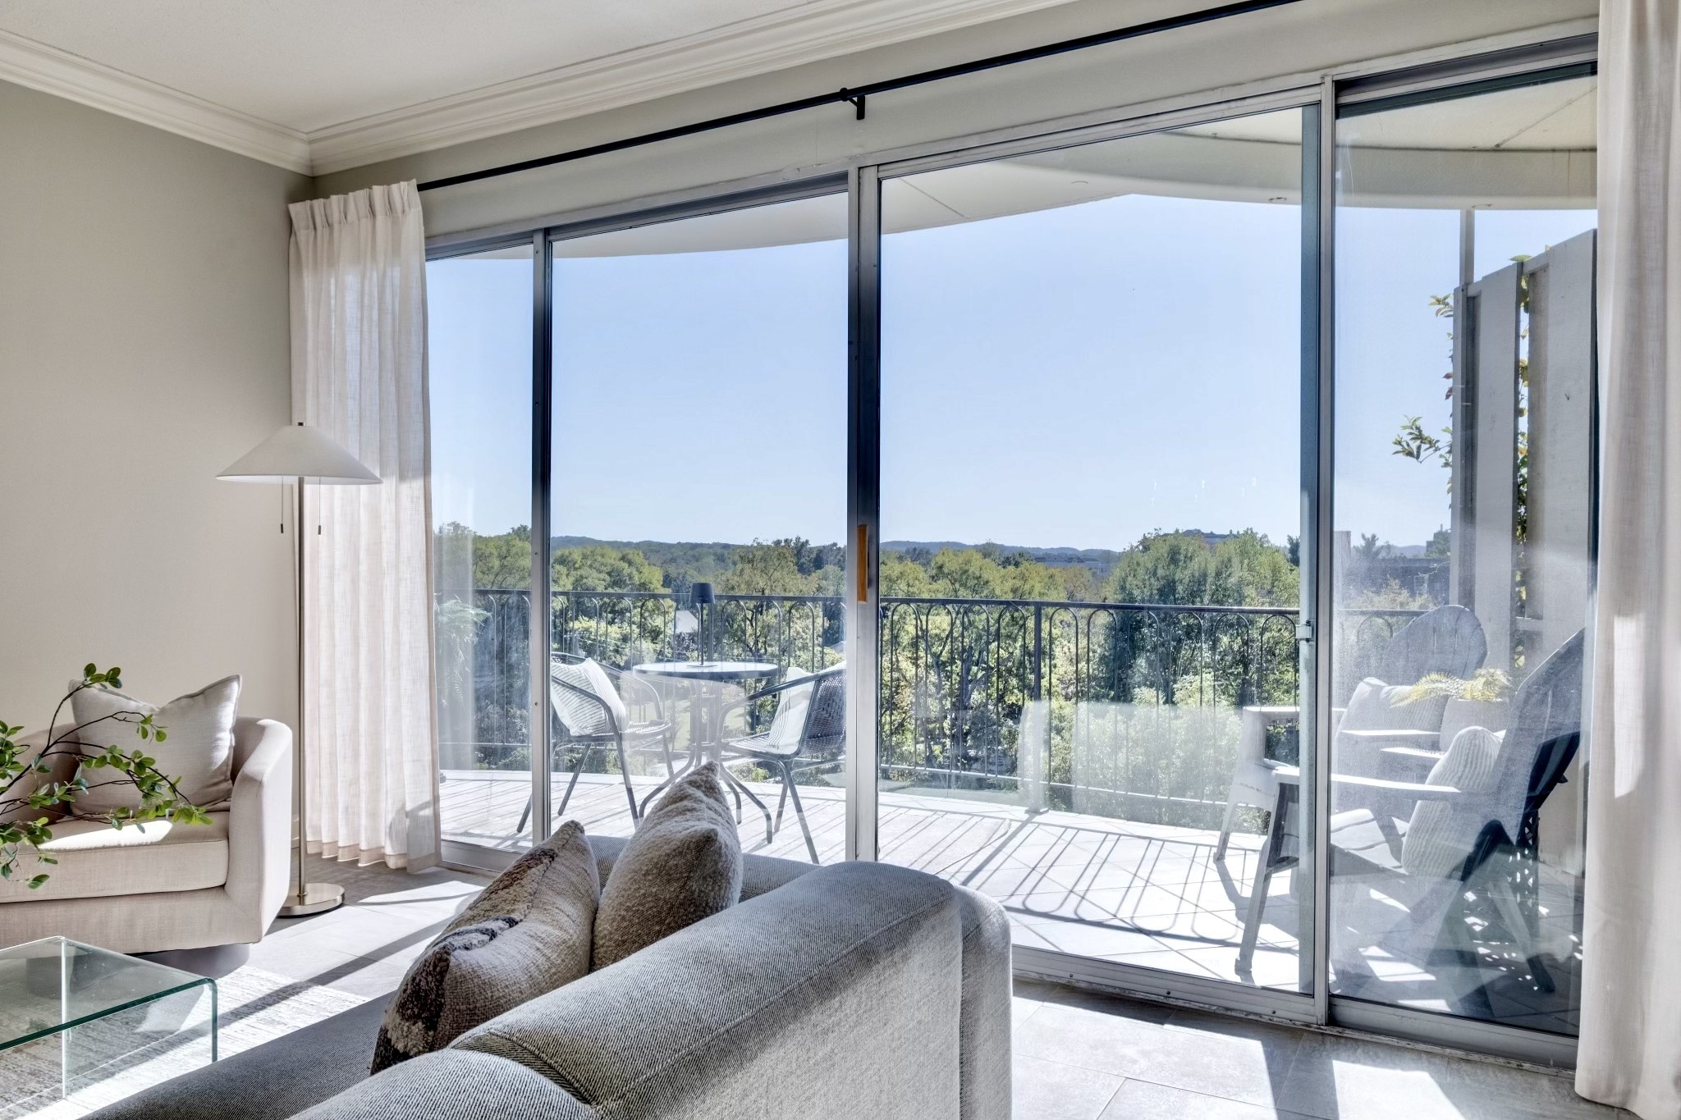
Patio, Covered
Price History
| Date | Event | Price |
|---|---|---|
10/24/2026 Source: | Listed for Sale | $340,000 +73.25% $362/sqft |
11/25/2014 Source: | Price Decreased | $196,250 -10.75% $209/sqft |
11/25/2014 Source: | Sold | $219,900 $234/sqft |

Nearby Homes

Find Homes by Property Features in Nashville, TN
Nearby New Homes For Sale

Based on information from Realtracs® through Oct 29, 2026, 09:16PM. Data courtesy of Realtracs® MLS as distributed by MLS GRID. Some IDX listings have been excluded from this website. All data is obtained from various sources and may not have been verified by the broker or MLS GRID. Supplied Open House Information is subject to change without notice. All information should be independently reviewed and verified for accuracy. Properties may or may not be listed by the office/agent presenting the information. IDX information is provided exclusively for consumers’ personal, noncommercial use. It may not be used for any purpose other than to identify prospective properties consumers may be interested in purchasing. The data is deemed reliable but is not guaranteed by MLS GRID. The use of the MLS GRID Data may be subject to an end-user license agreement prescribed by Realtracs® MLS. © 2026 RealTracs Solutions. All Rights Reserved. Angela Fowler Real Estate, LLC | 423.320.4620 | afowler@catt.com Mailing Address: 452 Kailors Cove Cir, Ringgold, GA 30736
 Advertising Broker: Angela Fowler | Angela Fowler Real Estate, LLC.
