
- Overview
- Description
- Property Details
- Location
- Facts & Features
- Getting Around
- Nearby Homes
 Price Drop: $10K (11/06)

$549,000
Monthly Est:$2,733
 4 Beds

3 full baths + 1 half bath
 2,992sqft
4219 Ga 23, Waynesboro, GA 30830
$549,000
$2,733/moEst:
Single Family Residence
Built in 2016
$-- HOA
5 acres lot
$183/sq.ft
Description
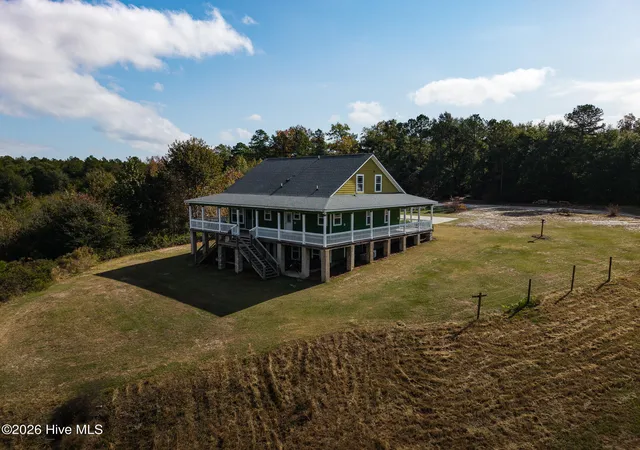
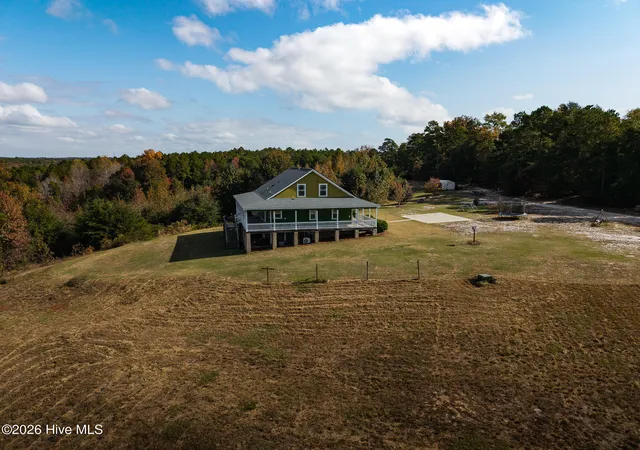
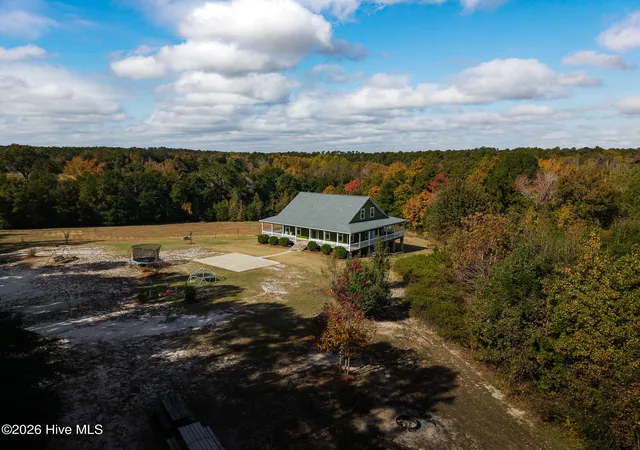
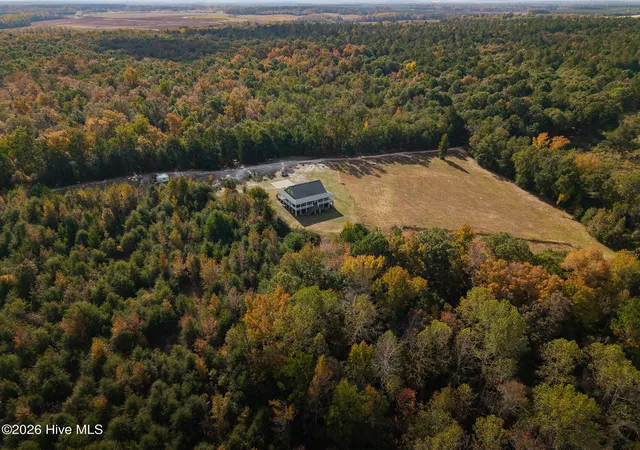
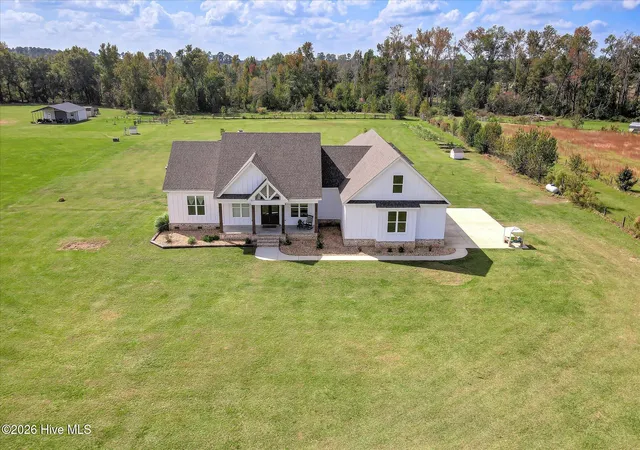
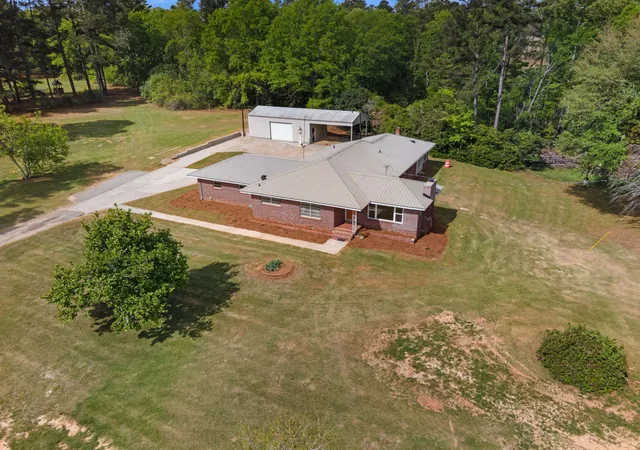
Enjoy incredible privacy and pristine views at this custom-built home on 5 acres nestled among rolling countryside in Burke County, Georgia.
The farmhouse style home, boasting nearly 3,000 square feet, overlooks pasture land and beautiful stands of hardwoods, visible from the wrap-around porch that offers vantage points in every direction. The home offers abundant living spaces with 4 bedrooms and 3.5 bathrooms, including an owner's suite on the main level.
The living room is anchored by a brick fireplace with gas logs and open to the kitchen and dining areas. Wide-plank oak floors running throughout the main level, plantation shutters and recessed lighting are a just a few of the details that elevate these spaces.
Enjoy granite counters, tile backsplash and large center island in the kitchen, and the adjacent dining area opens up to the porches with plenty of space to take your gatherings outdoors.
The spacious owner's suite includes a well-designed ensuite bathroom with a double vanity stretching across one wall, a large garden tub and a generous custom tile shower. Enjoy the privacy of a water closet and the luxury of a large walk-in closet.
The laundry room and a half bath for guests round out the main level.
Well-suited for multi-generational, entertaining and more, the home offers additional living spaces upstairs and down.
The top floor has two spacious bedrooms, a common area, a full hall bathroom with double vanity, spacious storage closet and walk-in attic spaces that are a dream for storing seasonal items and more.
On the home's lower level, you'll find a massive family room opens up to a back patio, a fourth bedroom and a full bathroom. An additional storage room is large enough to serve many purposes and you'll find access to the home's mechanical equipment.
If you're interested in private rural living, opportunities for gardening, keeping animals or exploring other hobbies or homesteading (chicken coop already in place!), this property offers so many possibilities.
- Houzeo last checked: 12 minutes ago
- Listing updated: November 22, 2026 at 12:17 pm
- Listing Provided by: Anne Kyzer (706) 533-3307 DRE #367595 | Mary Yelton Realty, Llc (706) 554-0340
- Source: Hive MLS-NC | MLS#:

Property Details
Status
Active
Type
Single Family Residence
No. of Stories
3
County
City
Neighborhood
--
Year Built
2016
HOA Fees
-
Finished Area
2,992 sqft
Lot Size
5 acres lot
Basement Area
- sqft
MLS Name
Hive MLS
MLS Number
100614876
MLS Status
Active
Days on Market
16
Continue Your Journey in App
Find your dream home, receive real-time updates, and many more!
Location
Facts & Features
Rooms
Bedrooms & bathrooms
Bedrooms: 4
Bathrooms: 4
Laundry
Level: Main
Area: Square Feet
Dimensions: 70.00
Loft
Level: Second
Area: Square Feet
Dimensions: 91.00
Master Bedroom
Level: Main
Area: Square Feet
Dimensions: 280.00
Den
Level: Basement
Area: Square Feet
Dimensions: 468.00
Bedroom 2
Level: Second
Area: Square Feet
Dimensions: 180.00
Bedroom 3
Level: Second
Area: Square Feet
Dimensions: 180.00
Dining Room
Level: Main
Area: Square Feet
Dimensions: 143.00
Bedroom 4
Level: Basement
Area: Square Feet
Dimensions: 192.00
Living Room
Level: Main
Area: Square Feet
Dimensions: 400.00
Kitchen
Level: Main
Area: Square Feet
Dimensions: 168.00
Interior
Interior Features
Walk In Closet(s), High Ceilings, Kitchen Island, Walk In Shower, Eat In Kitchen, Walk In Closet(s)
Cooling
Central Air
Heating
Fireplace(s), Electric, Heat Pump
Flooring
Carpet, Wood, Ceramic Tile
Appliances
Electric Oven, Refrigerator, Dishwasher, Electric Range
Construction
Year Built
Year Built: 2016
Home type
Single Family Residence
Roof
Architectural Shingle
Construction Materials
Fiber Cement, Wood Frame
Foundation Details
Crawl Space
Property Condition
Completed
Utilities & Energy
Laundry Features
Dryer Hookup, Washer Hookup, Laundry Room
Water Source
Well
Parking Features
Concrete, Parking Pad
Basement
Finished
Utilities
Private
Other Features
Patio And Porch Features
Patio, Porch, See Remarks, Wrap Around, Front Porch, Rear Porch, Side Porch
Subdivision Name
Not In Subdivision
Lot Features
Rolling Slope, Rural, Secluded
Price History
| Date | Event | Price |
|---|---|---|
11/06/2026 Source: | Price Decreased | $549,000 -1.79% $183/sqft |
11/06/2026 Source: | Listed for Sale | $559,000 $187/sqft |



Find Homes by Property Features in Waynesboro, GA
Nearby New Homes For Sale

Based on information from the Hive MLS, through Nov 22, 2026, 09:30PM. This website may not include listings or property addresses of sellers who have directed their listing brokers to withhold their listing or their property address from display on the Internet. The data relating to real estate on this web site comes in part from the Internet Data Exchange program of Hive MLS, and is updated as of Nov 22, 2026, 09:30PM. All information is deemed reliable but not guaranteed and should be independently verified. All properties are subject to prior sale, change, or withdrawal. Neither listing broker(s) nor Chosen Realty LLC nor Houzeo shall be responsible for any typographical errors, misinformation, or misprints, and shall be held totally harmless from any damages arising from reliance upon these data. IDX information is provided exclusively for personal, non-commercial use, and may not be used for any purpose other than to identify prospective properties consumers may be interested in purchasing. © 2026 Hive MLS. All Rights Reserved.
 Advertising Broker: Nicholas Huscroft | Chosen Realty