
- Overview
- Description
- Property Details
- Location
- Facts & Features
- Getting Around
- Nearby Homes
 Price Drop: $9.6K (10/29)
 3D Tour

$389,900
Monthly Est:$1,941
 4 Beds

2 full baths + 1 half bath
 2,088sqft
4219 Pasternak Dr, Las Vegas, NV 89115
$389,900
$1,941/moEst:
Single Family Residence
Built in 1986
$-- HOA
0.13 acre lot
$187/sq.ft
Description
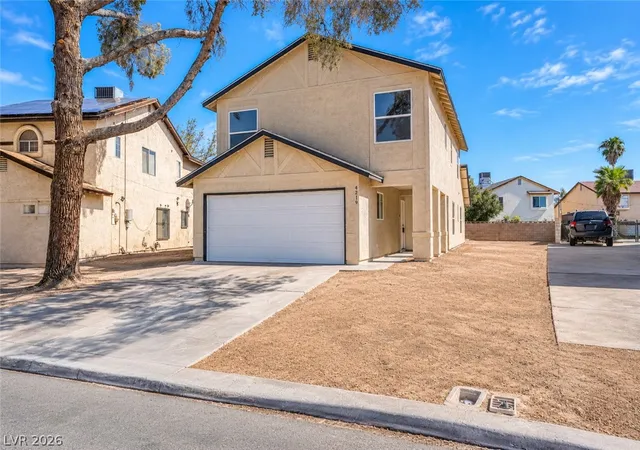
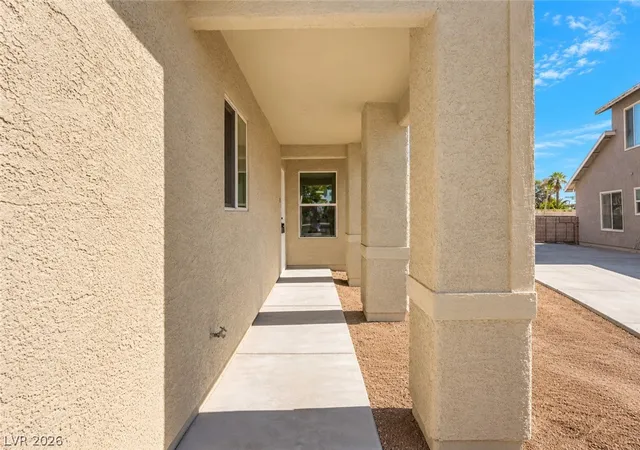
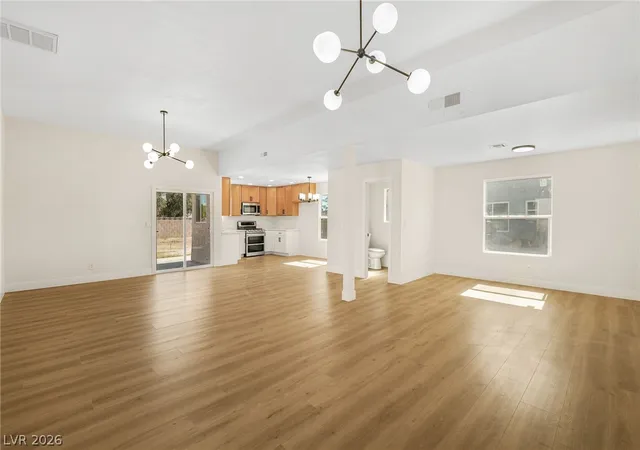
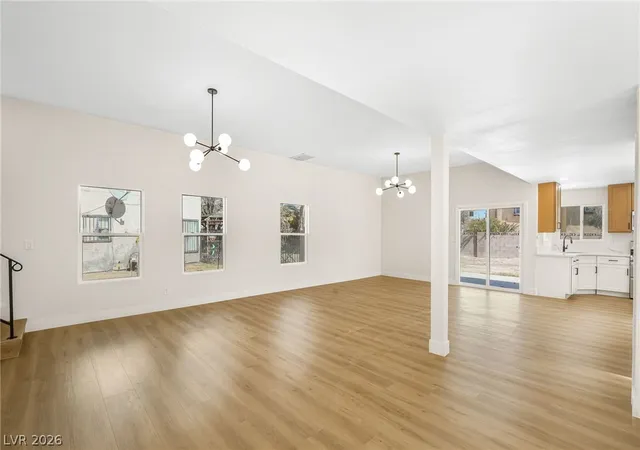
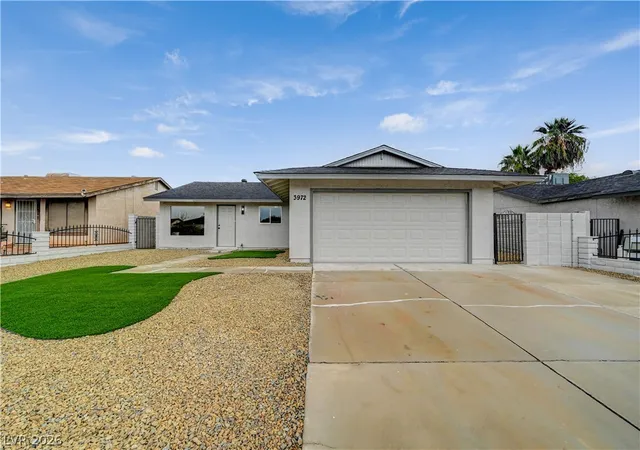
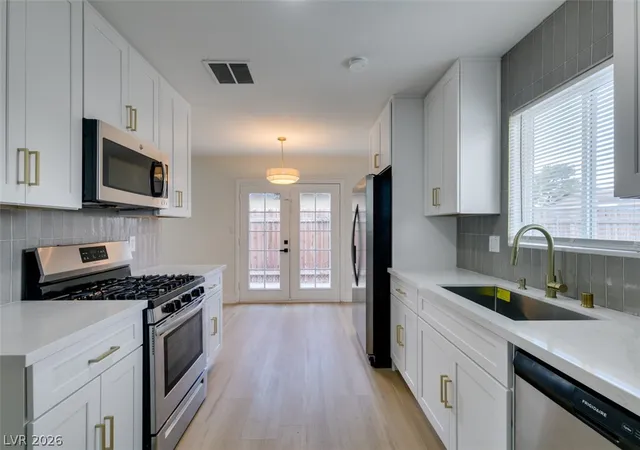
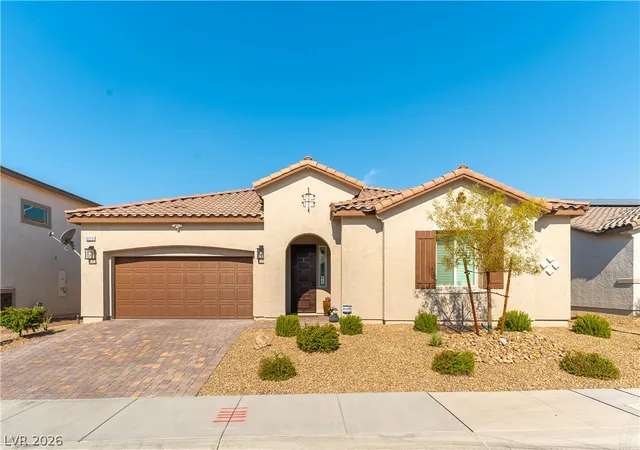
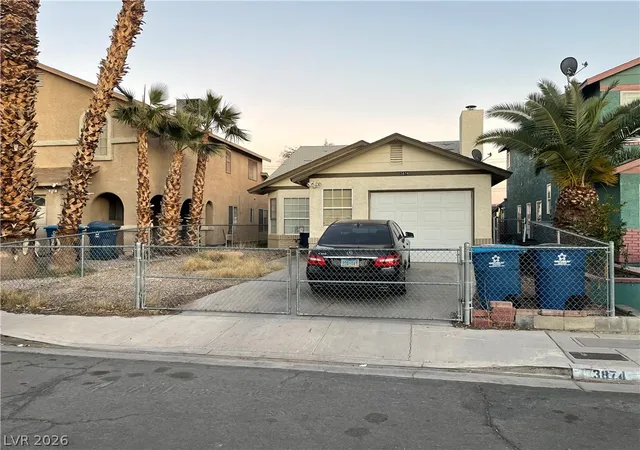
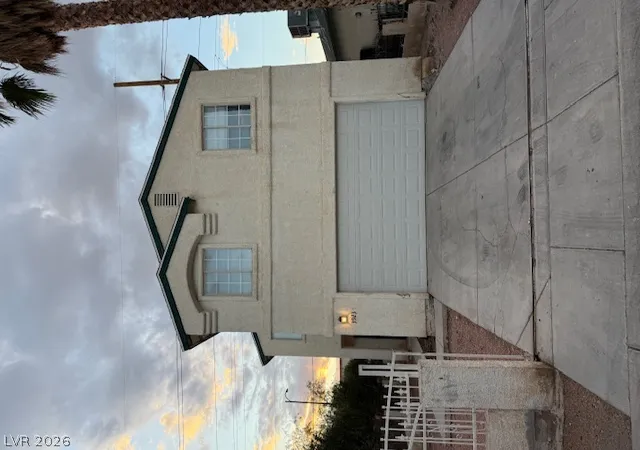
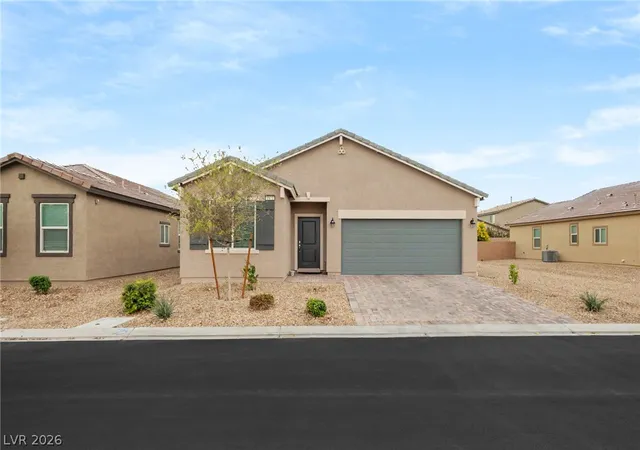
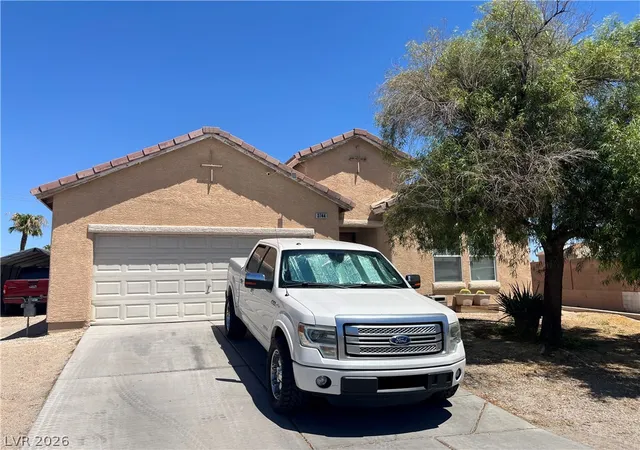
Welcome to this beautifully remodeled 4-bedroom, 2.5-bath single-family home offering over 2,000 square feet of living space! Situated on a desirable corner-end lot, this home features a spacious backyard, 2-car garage, potential RV parking, and NO HOA. Step inside to an open floor plan filled with plenty of natural light and vinyl flooring throughout the main level. The fully remodeled kitchen features quartz countertops, stainless steel appliances, recessed lighting, and ample cabinet space. Upstairs, you’ll find all four bedrooms with plush carpet and a conveniently located laundry room. Updated bathrooms feature modern finishes and tiled showers, while the spacious primary bathroom offers a dual-sink vanity. Enjoy a huge backyard with plenty of possibilities, all conveniently located just minutes from highway access, shopping, dining, and more. Move-in ready and beautifully updated!
- Houzeo last checked: 3 minutes ago
- Listing updated: October 29, 2026 at 9:38 pm
- Listing Provided by: Milton A. Valladares-Flores (702) 788-6437 DRE #S.0183699 | Realty of America LLC (702) 248-8271
- Source: Las Vegas REALTORS (LVR) MLS-NV | MLS#:

- Originating MLS: GLVAR
Property Details
Status
Pending
Type
Single Family Residence
No. of Stories
2
County
City
Neighborhood
--
Year Built
1986
HOA Fees
-
Finished Area
2,088 sqft
Lot Size
0.13 acre lot
Basement Area
- sqft
MLS Name
Las Vegas REALTORS (LVR) MLS
MLS Number
2823887
MLS Status
Pending
Days on Market
48
Continue Your Journey in App
Find your dream home, receive real-time updates, and many more!
Location
Facts & Features
Rooms
Bedrooms & bathrooms
Bedrooms: 4
Bathrooms: 3
Interior
Interior Features
Bathroomon Main Level, Ceiling Fans, Handicap Access
Heating
Central, Gas
Flooring
Carpet, Luxury Vinyl Plank
Exterior Features
Patio, Private Yard
Cooling
Central Air, Electric
Appliances
Gas Range, Microwave
Sewer
Public Sewer
Construction
Year Built
Year Built: 1986
Home type
Single Family Residence
Property Condition
Resale
Roof
Asphalt, Composition, Shingle
Architectural Style
Two Story
Construction Materials
Drywall
Utilities & Energy
Parking Features
Attached, Garage, Open, Private, Rv Potential, Rv Access Parking
Electric
Photovoltaics None
Utilities
Underground Utilities
Water Source
Public
Laundry Features
Gas Dryer Hookup, Upper Level
Association Amenities
None
Other Features
Lot Features
Desert Landscaping, Landscaped, Less Than Quarter Acre
Patio And Porch Features
Patio
Disclosures
Principal Is Real Estate Licensed
Subdivision Name
Alexander Villas Estate
Price History
| Date | Event | Price |
|---|---|---|
10/29/2026 Source: | Pending | $389,900 $187/sqft |
10/16/2026 Source: | Price Decreased | $389,900 -2.40% $187/sqft |
10/08/2026 Source: | Price Decreased | $399,500 -0.12% $191/sqft |
10/03/2026 Source: | Listed for Sale | $399,999 $192/sqft |

Find Homes by Property Features in Las Vegas, NV


Based on information from the Greater Las Vegas Association of REALTORS® Multiple Listing Service through Nov 21, 2026, 11:30PM. The data relating to real estate for sale on this web site comes in part from the INTERNET DATA EXCHANGE Program of the Greater Las Vegas Association of REALTORS® MLS. Real estate listings held by brokerage firms other than this site owner are marked with the IDX logo. GLVAR MLS deems information reliable but not guaranteed. Copyright 2026 of the Greater Las Vegas Association of REALTORS® MLS. All rights reserved.
 Advertising Broker: Jared Andrew English | Congress Realty, Inc