- Overview
- Description
- Property Details
- Location
- HOA Management
- Facts & Features
- Getting Around
- Nearby Homes

Street View
$299,900
Monthly Est:$1,493
 3 Beds
 3 Baths
2 full baths + 1 half bath
 1,631sqft
4219 Sarazen Ln, Murfreesboro, TN 37127
$299,900
$1,493/moEst:
Get Pre-Approved
Townhouse
Built in 2021
$225/mo HOA
-- sqft lot
$184/sq.ft
Description
WOW! Location really is everything, and this one checks all the boxes! Perfectly located just outside the heavier Murfreesboro traffic, you'll enjoy easy access to everything you need while still coming home to a quieter, more relaxed setting. Whether you're grabbing breakfast at Chick-fil-A, fueling up at Buc-ee's, shopping, dining, or hopping on Interstate 24, everything is just minutes away. Commuting to Murfreesboro, Nashville, or surrounding areas couldn't be more convenient.
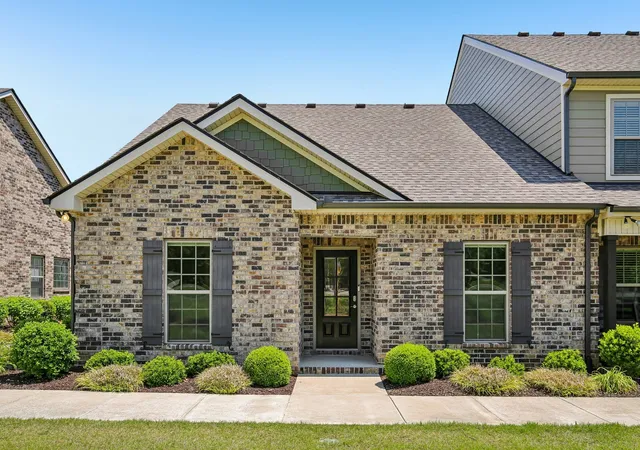
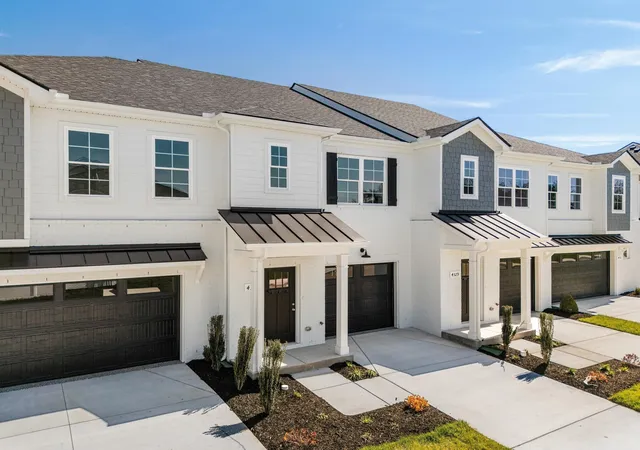
Nestled in the highly sought-after Jackson Towne community, this luxury townhome welcomes you with gorgeous white painted brick, classic black shutters, a beautiful Craftsman-style front door, and a sleek black garage door that gives it incredible curb appeal from the moment you arrive.
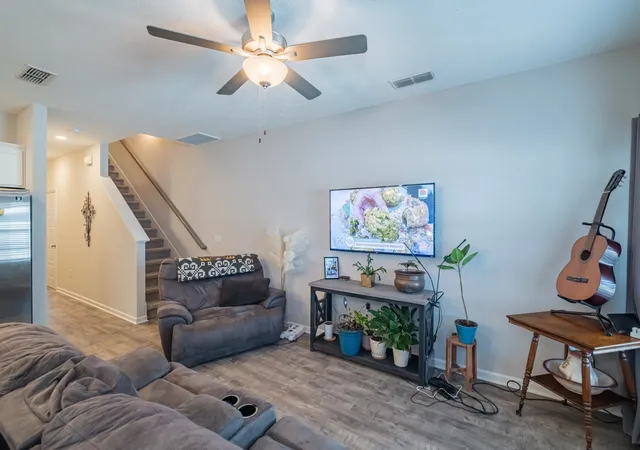
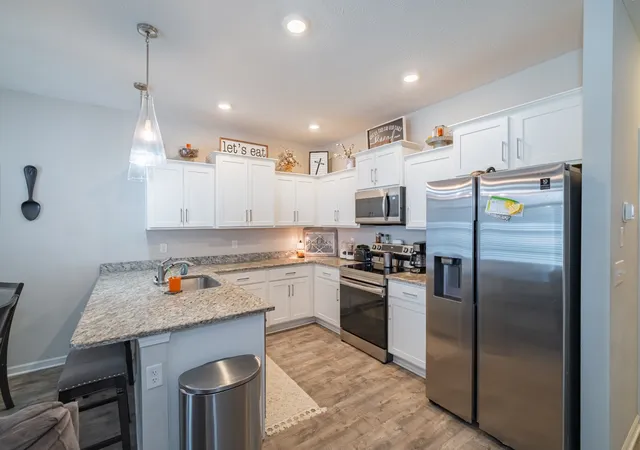
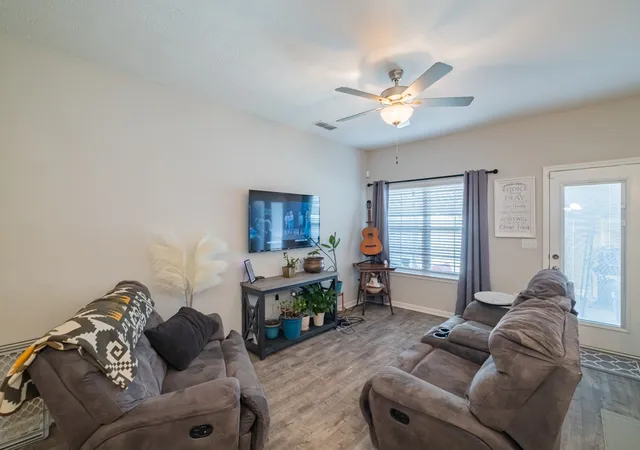
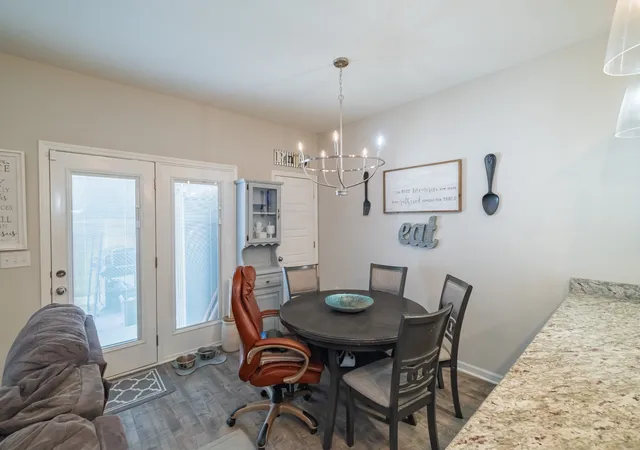
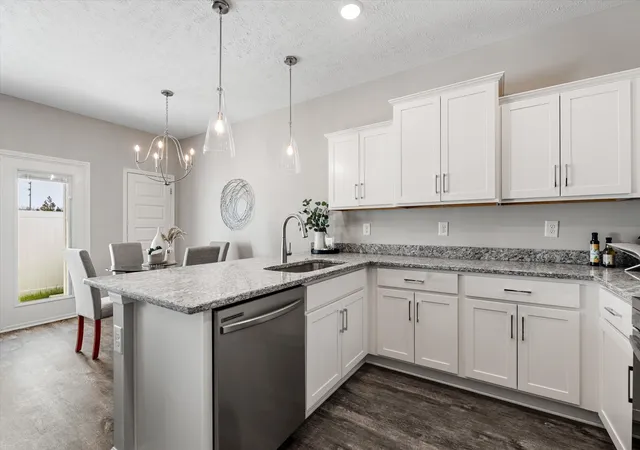
Step inside and you'll immediately notice the quality. The open floor plan is bright, inviting, and perfect for everyday living or entertaining family and friends. The kitchen is the heart of the home, featuring granite countertops, stainless steel appliances, white soft-close cabinetry, and plenty of space to gather. Granite continues throughout every bathroom, and installed blinds mean one less thing to worry about after closing.
Built by the respected Harney Homes, this popular Plan B offers the low-maintenance lifestyle you've been looking for without sacrificing style or comfort. Spend less time on yard work and more time enjoying life, whether that's exploring Murfreesboro, taking a quick trip to Nashville, or simply relaxing at home.
If you've been searching for a home that combines location, luxury, convenience, and value, this is one you won't want to miss. Move-in ready, beautifully maintained, and situated in one of Middle Tennessee's fastest-growing areas—this townhome is ready to welcome you home.
- Houzeo last checked: 3 minutes ago
- Listing updated: October 5, 2026 at 2:58 pm
- Listing Provided by: Fhonda Hatmaker DRE #348561 | eXp Realty (888) 519-5113
- Source: Nashville (RealTracs Mid) MLS-TN as distributed by MLS GRID | MLS#: 3322472

Property Details
Status
Active
Type
Townhouse
No. of Stories
2
County
City
Neighborhood
--
Year Built
2021
HOA Fees
$225/mo
Finished Area
1,631 sqft
Lot Size
-- sqft lot
Basement Area
- sqft
MLS Name
Nashville (RealTracs Mid) MLS
MLS Number
3322472
MLS Status
Active
Days on Market
95

Continue Your Journey in App
Find your dream home, receive real-time updates, and many more!
Continue Your Journey in App
Find your dream home, receive real-time updates, and many more!
Location
HOA Management
N/A
HOA Fees
$225/ Monthly
N/A
HOA Fees
$325/ One Time
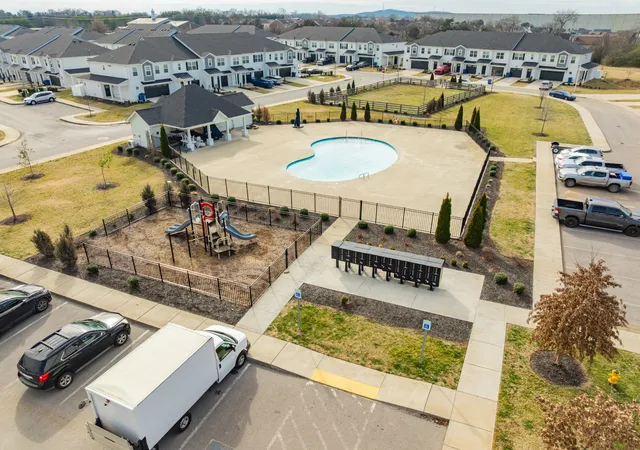
Amenities
 Amenities and services may be covered by one or multiple associations and service providers.
 Sewer
 Park Playground
 Trash Pickup
 Pool
 Pest Control
 Maintenance
 Walk path
Recreation Facilities
Disclaimer: Amenities are based on third-party information and may vary; buyers must independently verify all amenities, as information is deemed reliable but not guaranteed.
Facts & Features
Rooms
Bedrooms & bathrooms
Bedrooms: 3
Bathrooms: 3
Interior
Flooring
Carpet, Tile, Vinyl
Sewer
Public Sewer
Cooling
Ceiling Fan(s), Central Air, Electric
Interior Features
Air Filter, Ceiling Fan(s), Entrance Foyer, Extra Closets, High Ceilings, Walk In Closet(s), High Speed Internet
Heating
Central, Electric
Appliances
Electric Oven, Electric Range, Dishwasher, Disposal, Microwave, Refrigerator
Exterior Features
Smart Irrigation
Construction
Year Built
Year Built: 2021
Home type
Townhouse
Architectural Style
Traditional
Foundation Details
Slab
Roof
Asphalt
Construction Materials
Brick
Utilities & Energy
Parking Features
Garage Door Opener, Garage Faces Front, Asphalt, Assigned
Laundry Features
Electric Dryer Hookup, Washer Hookup
Water Source
Public
Basement
None
Association Amenities
Dog Park, Playground, Pool, Sidewalks
Utilities
Electricity Available, Water Available, Cable Connected
Other Features
Patio And Porch Features
Porch, Covered, Patio
Subdivision Name
Jackson Towne Ph 1
Price History
| Date | Event | Price |
|---|---|---|
08/05/2026 Source: | Price Increased | $309,000 +3.03% $189/sqft |
08/05/2026 Source: | Price Decreased | $299,900 -6.25% $184/sqft |
05/04/2026 Source: | Price Decreased | $319,900 -1.27% $196/sqft |
03/14/2026 Source: | Listed for Sale | $324,000 -1.52% $199/sqft |
02/24/2026 Source: | Price Increased | $329,000 +4.78% $202/sqft |

Show more
Nearby Homes
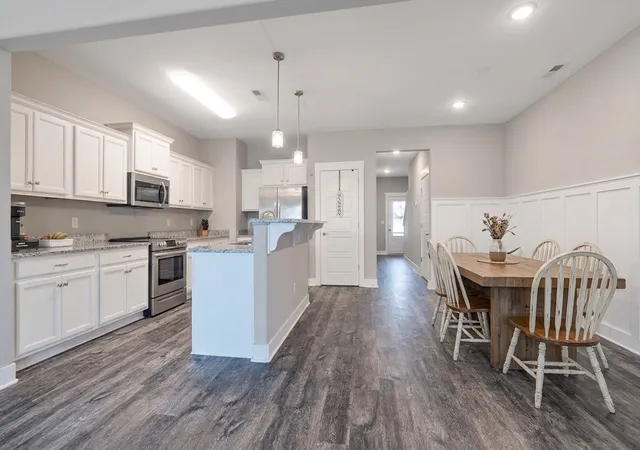
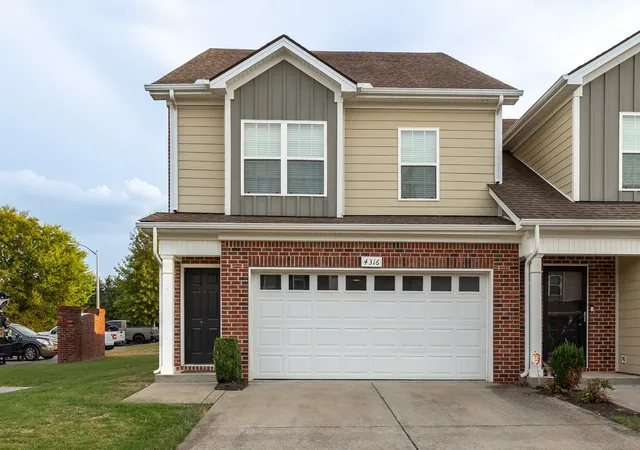
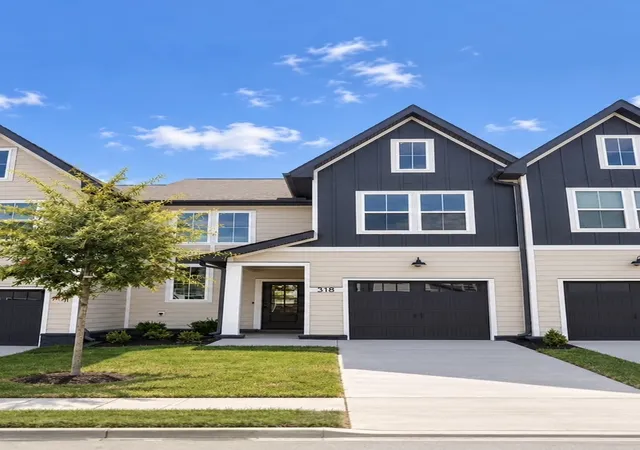
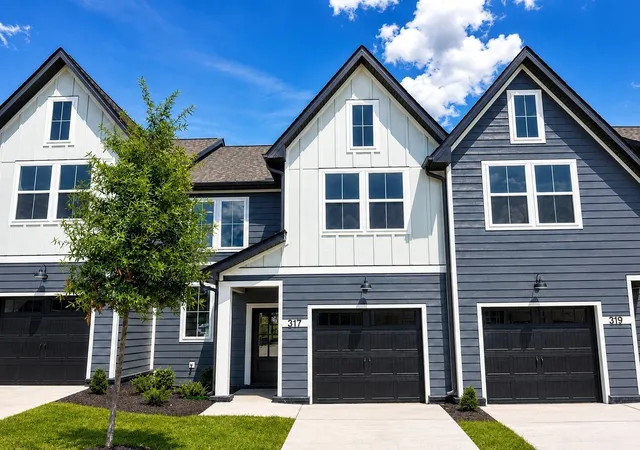
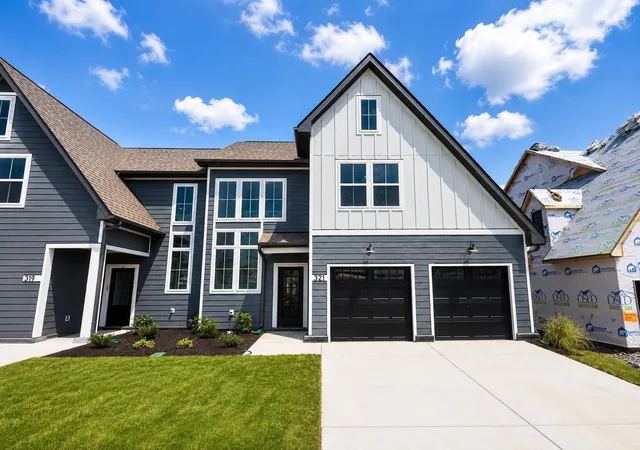
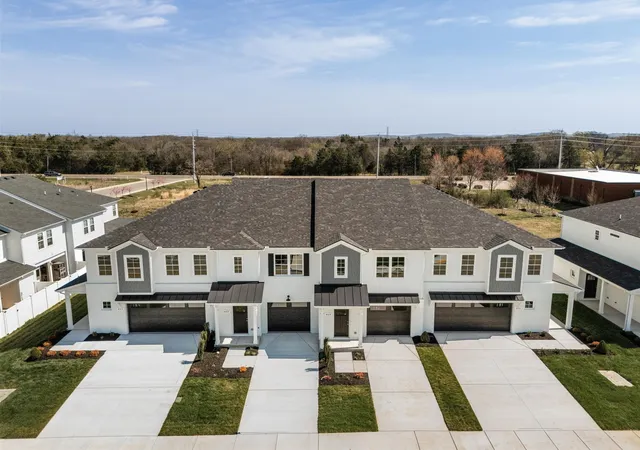
Find Homes by Property Features in Murfreesboro, TN
Nearby New Homes For Sale

Based on information from Realtracs® through Nov 09, 2026, 08:01AM. Data courtesy of Realtracs® MLS as distributed by MLS GRID. Some IDX listings have been excluded from this website. All data is obtained from various sources and may not have been verified by the broker or MLS GRID. Supplied Open House Information is subject to change without notice. All information should be independently reviewed and verified for accuracy. Properties may or may not be listed by the office/agent presenting the information. IDX information is provided exclusively for consumers’ personal, noncommercial use. It may not be used for any purpose other than to identify prospective properties consumers may be interested in purchasing. The data is deemed reliable but is not guaranteed by MLS GRID. The use of the MLS GRID Data may be subject to an end-user license agreement prescribed by Realtracs® MLS. © 2026 RealTracs Solutions. All Rights Reserved. Angela Fowler Real Estate, LLC | 423.320.4620 | afowler@catt.com Mailing Address: 452 Kailors Cove Cir, Ringgold, GA 30736
 Advertising Broker: Angela Fowler | Angela Fowler Real Estate, LLC.
