- Overview
- Description
- Property Details
- Location
- Facts & Features
- Getting Around
- Nearby Homes



$899,000
Monthly Est:$4,475
 3 Beds
 3 Baths
3 full baths
 3,371sqft
4219 Spire St, Port Charlotte, FL 33981
$899,000
$4,475/moEst:
Get Pre-Approved
Single Family Residence
Built in 2004
$-- HOA
9,999 sqft lot
$267/sq.ft
Description
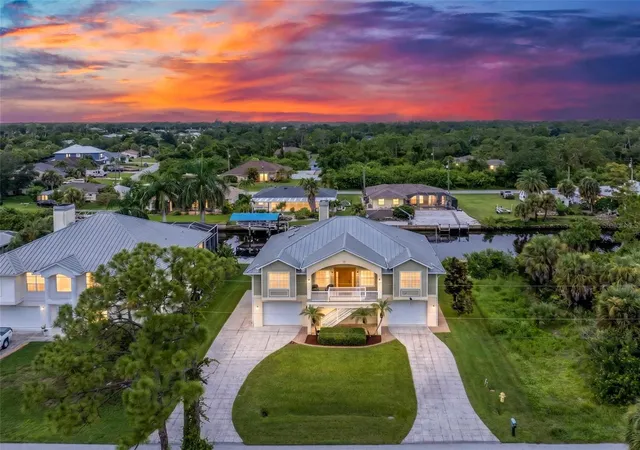
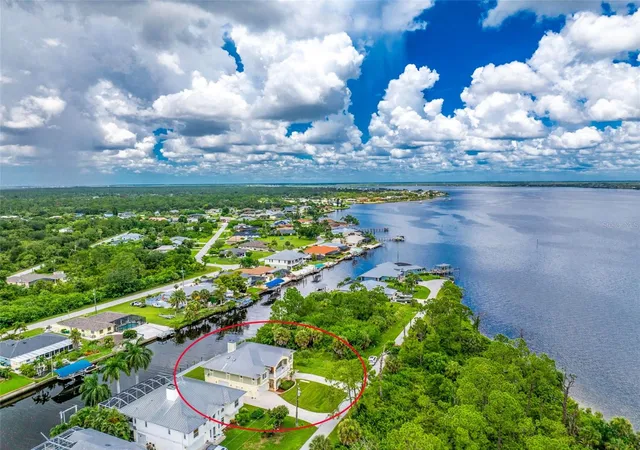
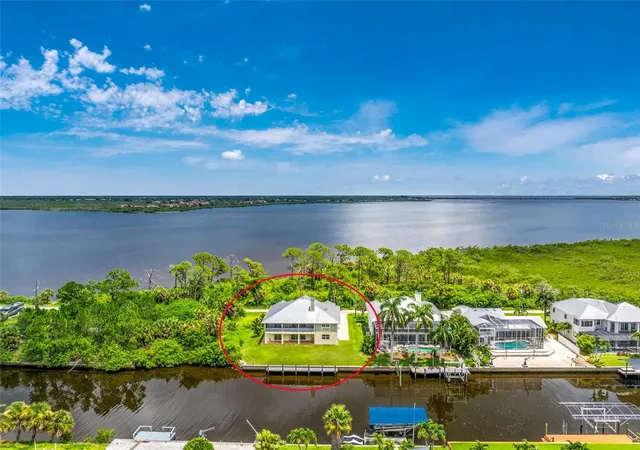
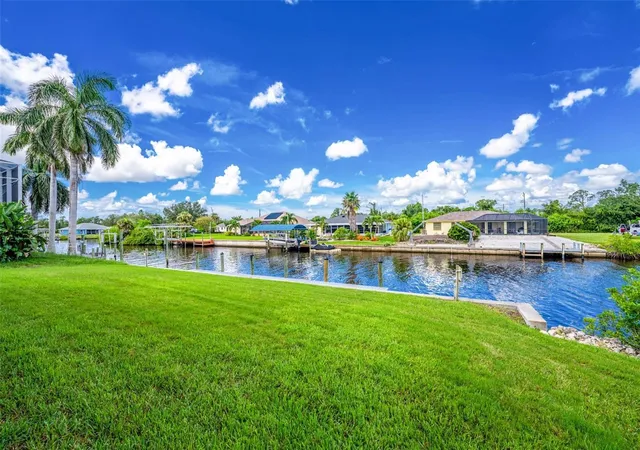
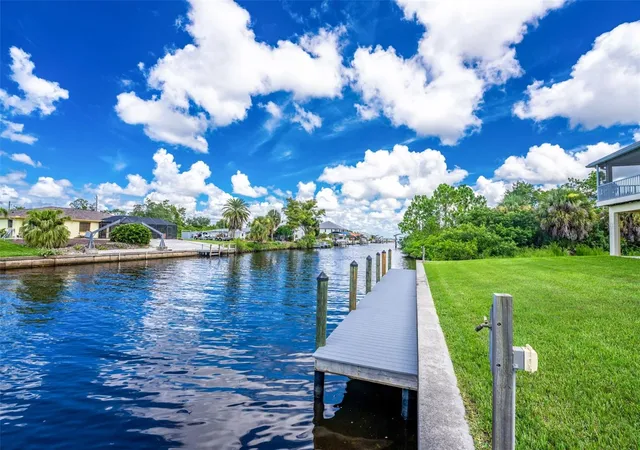
Virtually Staged. Waterfront Views, Sailboat Access and Garage Space You Rarely Find Together! This Three Bedroom, Three Bathroom Home Offers Nearly 47 Feet of Dockage and an Approximately 46-Foot Tandem Garage Bay! Located on a quiet dead-end street in Gulf Cove, this home offers RV/boat parking and multiple indoor and outdoor areas overlooking the water. Quality craftsmanship can be seen inside and out, beginning with a metal roof, Hardie Board siding on the upper level, concrete block construction below, hurricane panels for the windows, impact-rated garage doors, irrigation, gutters, exterior lighting, an outdoor shower, and an extended concrete driveway. The home features separate HVAC systems for each level, with the upstairs system replaced in 2022 and the downstairs system recently replaced in 2026. Step inside where detailed woodwork, substantial trim around the windows and doorways, solid-core doors, unique doorknobs and hardware, and a beautifully crafted wood staircase and railings give the home a character all its own. Head upstairs where the main living area opens beneath vaulted ceilings and features a wood-burning fireplace and large sliding glass doors framing the canal beyond. Those sliders lead to the 37-foot screened and covered balcony finished with Ipe wood, creating plenty of room for outdoor dining, relaxing, and enjoying the waterfront views. The kitchen features wood cabinetry, extensive Corian counter space, a center island, breakfast bar, walk-in pantry, built-in desk, and a dumbwaiter. The dining area has its own set of sliding glass doors leading to the balcony, bringing the water views right to the table. The primary suite features vaulted ceilings, a built-in window bench with storage, two walk-in closets, and an ensuite bathroom with dual sinks, a tiled walk-in shower with built-in bench, multiple showerheads, and skylight. One guest bedroom includes a walk-in closet and sliders to the balcony, while the third bedroom offers a vaulted ceiling and large closet. The guest bathroom includes a tub/shower combination with a built-in bench, and skylight. Downstairs, tile flooring runs throughout a large second living area where wide sliders open directly to the covered patio, backyard, and canal. This level also includes a third full bathroom and a large interior laundry/utility room with a sink and dumbwaiter. The garage setup is one you don't find every day. A separate single-car bay is joined by an approximately 46-foot-deep tandem garage, additional storage area, utility sink, finished floors, and room for vehicles, and a workshop. Outside, the backyard provides an open view across the canal while the concrete seawall and approximately 47-foot composite dock, added in 2019 and equipped with water and electric, put your boat right outside your door. Sailboat canal access leads to the Myakka River and onward to Charlotte Harbor and the Gulf, giving you endless opportunities to explore Southwest Florida by water. Gulf Cove also offers a voluntary HOA with a low annual fee that provides access to the community boat ramp, while area beaches, golf courses, shopping, restaurants, and everyday conveniences are all within easy reach. Whether your perfect day means heading out on the boat, enjoying an evening overlooking the canal, or simply having the space for everything you enjoy, the waterfront lifestyle is waiting for you at 4219 Spire Street.
- Houzeo last checked: 9 minutes ago
- Listing updated: October 28, 2026 at 1:12 am
- Listing Provided by: Carla Stiver, PA (941) 270-1460 | RE/MAX ALLIANCE GROUP (941) 473-8484
- Source: Stellar MLS-FL as distributed by MLS GRID | MLS#: D6148324

Property Details
Status
Active
Type
Single Family Residence
No. of Stories
2
County
City
Neighborhood
--
Year Built
2004
HOA Fees
-
Finished Area
3,371 sqft
Lot Size
9,999 sqft lot
Basement Area
- sqft
MLS Name
Stellar MLS
MLS Number
D6148324
MLS Status
Active
Days on Market
79
Cumulative Days on Market
77

Continue Your Journey in App
Find your dream home, receive real-time updates, and many more!
Continue Your Journey in App
Find your dream home, receive real-time updates, and many more!
Location
Facts & Features
Rooms
Bedrooms & bathrooms
Bedrooms: 3
Bathrooms: 3
Interior
Flooring
Carpet, Tile
Exterior Features
Balcony, Hurricane Shutters, Lighting, Outdoor Shower, Rain Gutters
Interior Features
Built In Features, Ceiling Fans(s), Crown Molding, Dumbwaiter, Eat In Kitchen, High Ceilings, Solid Surface Counters, Solid Wood Cabinets, Split Bedroom, Thermostat, Vaulted Ceiling(s), Walk In Closet(s), Window Treatments
Window Features
Skylight(s), Drapes, Shades, Window Treatments
Appliances
Dishwasher, Dryer, Microwave, Range, Refrigerator, Washer
Cooling
Central Air
Sewer
Septic Tank
Heating
Central, Electric
Construction
Year Built
Year Built: 2004
Home type
Single Family Residence
Roof
Metal
Architectural Style
Elevated
Construction Materials
Block, Hardi Plank Type, Stucco, Frame
Foundation Details
Slab
Utilities & Energy
Association Amenities
Optional Additional Fees, Park, Playground
Fireplace Features
Family Room, Wood Burning
Utilities
Bb/hs Internet Available, Cable Available, Electricity Available, Electricity Connected, Public, Water Available, Water Connected
Water Source
Public
Laundry Features
Inside, Laundry Room
Security Features
Smoke Detector(s)
Parking Features
Boat, Driveway, Garage Door Opener, Golf Cart Garage, Golf Cart Parking, Oversized, Rv Access/parking, Garage, Tandem
Other Features
Community Features
Park, Playground
Vegetation
Mature Landscaping, Trees/landscaped
Subdivision Name
Port Charlotte Sec 060
Patio And Porch Features
Covered, Deck, Patio, Porch, Rear Porch, Screened
Lot Features
In County, Landscaped, Near Golf Course, Near Marina, Street Dead End, Paved
Price History
| Date | Event | Price |
|---|---|---|
08/11/2026 Source: | Listed for Sale | $899,000 -2.81% $267/sqft |
04/01/2026 Source: | Listing Removed | $925,000 $274/sqft |
02/07/2026 Source: | Price Decreased | $925,000 -7.50% $274/sqft |
05/30/2025 Source: | Price Increased | $1,000,000 +5.26% $297/sqft |
05/30/2025 Source: | Listed for Sale | $950,000 $282/sqft |

Nearby Homes











Find Homes by Property Features in Port Charlotte, FL
Nearby New Homes For Sale

Based on information from Stellar MLS® through Oct 30, 2026, 05:15PM as submitted to and distributed by MLS GRID. All data is obtained from various sources and may not have been verified by the broker or MLS GRID. Supplied Open House Information is subject to change without notice. All information should be independently reviewed and verified for accuracy. Properties may or may not be listed by the office/agent presenting the information. IDX information is provided exclusively for consumers’ personal non-commercial use. It may not be used for any purpose other than to identify prospective properties consumers may be interested in purchasing. The data is deemed reliable but is not guaranteed by MLS GRID. The use of the MLS GRID Data may be subject to an end-user license agreement prescribed by the Member Participant’s applicable MLS, if any, and as amended from time to time. © 2026 Stellar MLS. All Rights Reserved.
 Advertising Broker: Fred McGill | Simple Showing, Inc
