- Overview
- Description
- Property Details
- Location
- HOA Management
- Facts & Features
- Getting Around
- Nearby Homes



$895,000
Monthly Est:$4,455
 6 Beds
 5 Baths
4 full baths + 1 half bath
 5,805sqft
422 Alder Dr, Stafford, VA 22554
$895,000
$4,455/moEst:
Get Pre-Approved
Single Family Residence
Built in 2016
$143/mo HOA
7,440 sqft lot
$154/sq.ft
Description
SAVE BIG!! This house comes with a REDUCED RATE as low as 6.25% (APR 6.792%) as of 11/06/2026 through List & Lock™. This is a seller paid rate-buydown that reduces the buyer’s interest rate and monthly payment. Terms apply, see disclosures for more information. 3% VA ASSUMABLE LOAN opportunity for qualified VA buyers is also available - Ask about terms & disclosures.
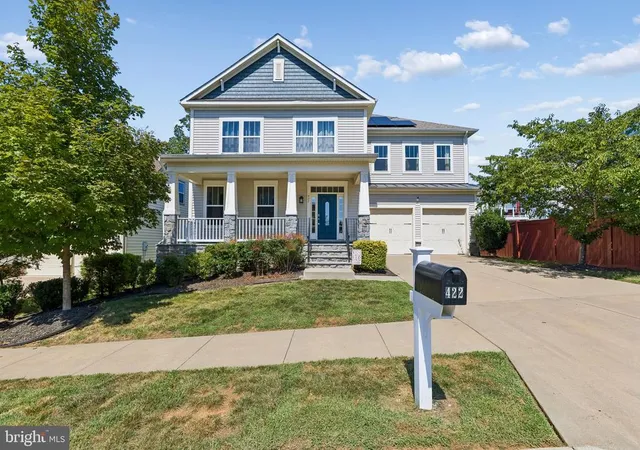
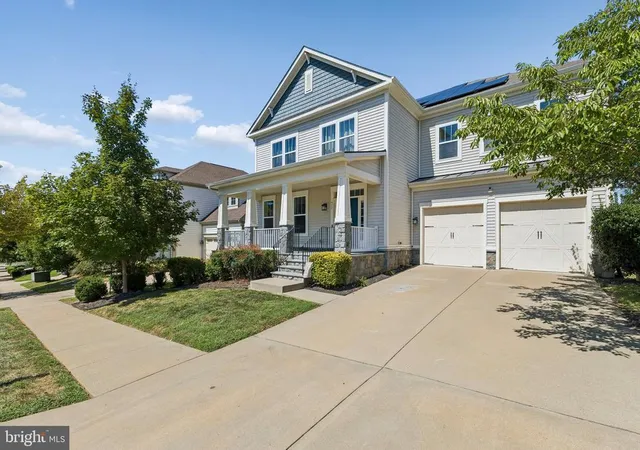
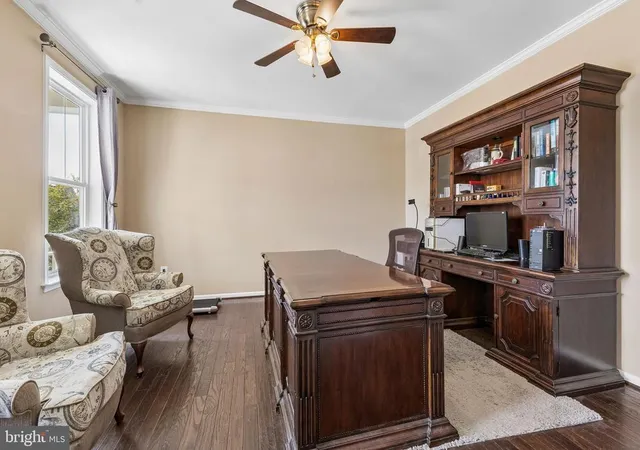
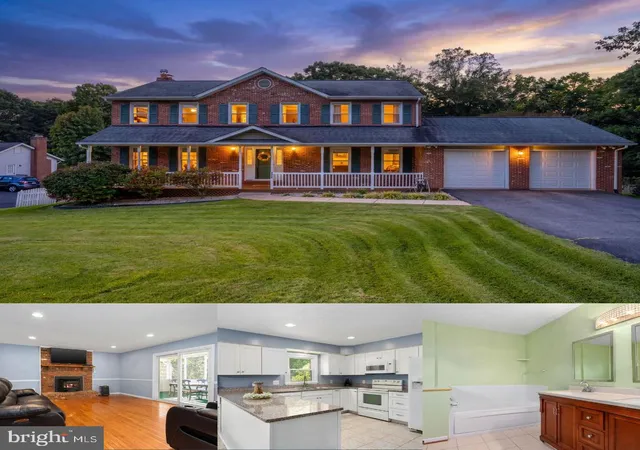
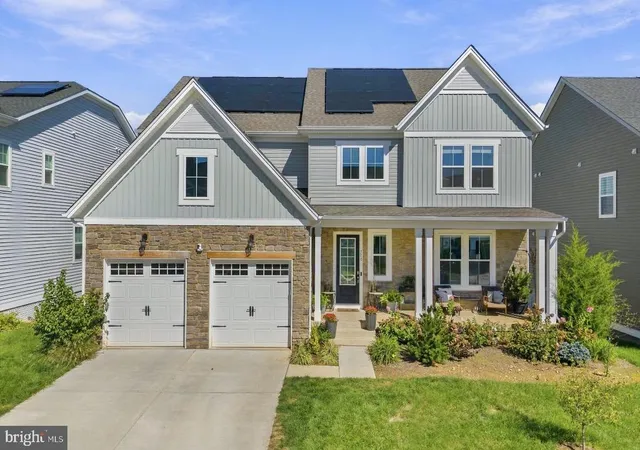
Welcome home to this modern, luxury property by Richmond American Homes, located in the highly desirable community of Embrey Mill. This move-in ready home is freshly painted and features 6 bedrooms, 4.5 bathrooms, and 5,805 sq. ft. of finished living space across three levels, all complemented by exceptional contemporary design and high-end finishes, including conveying Solar Panels.
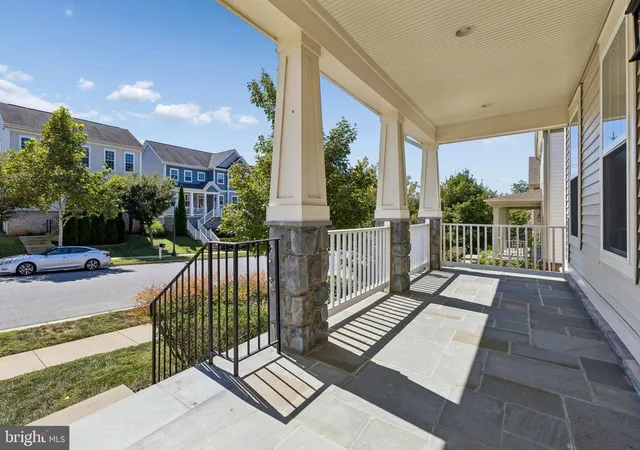
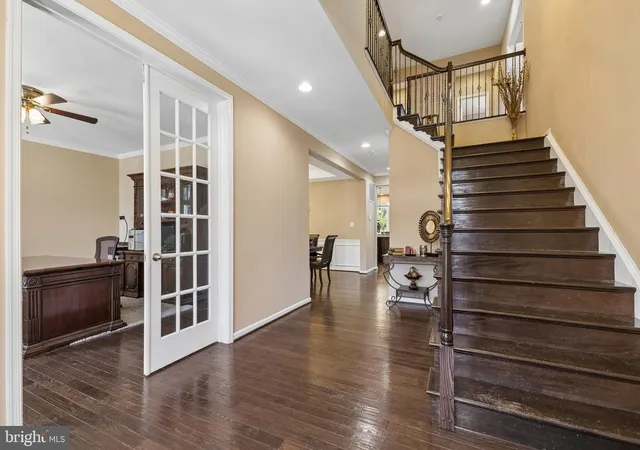
Main Level Highlights: Grand 2-story foyer and open floor plan with hardwood floors. Bright corner office and a spacious family room with a gas fireplace and a 65" TV above the fireplace, which conveys. Gourmet kitchen with a massive island, granite countertops, modern appliances, and a connected morning room and Trex deck right off the Family and morning room. Upper-Level Highlights: Primary suite featuring a gas fireplace, coffee bar with a mini-fridge, two walk-in closets, a tray ceiling and a spa-like en-suite bath with a jetted tub and separate modern shower. Four additional spacious bedrooms, including one with its own private en-suite bath. Convenient upper-level laundry room. Lower-Level & Exterior Highlights: Fully finished walk-out basement with a modern rec room, a private lounge, a complete bar with stools and a TV (conveys), a 6th bedroom, a full bath and walk-in closet. 2-car garage equipped with a newly installed EV charger. Charming covered front porch and a beautifully manicured lawn. Community Lifestyle: Embrey Mill offers premium amenities including a clubhouse, fitness center, multiple pools, trails, dog parks, sports fields, and a neighborhood bistro. The home is ideally located near shopping, dining, schools, I-95, Route 1, the VRE, and the Marine Corps Base. CHECK OUT OUR 3D Matterport & VIDEO tours. Call or text today to have your questions answered!
- Houzeo last checked: 7 minutes ago
- Listing updated: November 6, 2026 at 6:30 pm
- Listing Provided by: Joseph Mutebi (571) 723-9392 | Keller Williams Realty/Lee Beaver & Assoc. (703) 330-2222
- Source: Bright MLS-NJ | MLS#: VAST2053060

Property Details
Status
Active
Type
Single Family Residence
No. of Stories
3
County
City
Neighborhood
--
Year Built
2016
HOA Fees
$143/mo
Finished Area
5,805 sqft
Lot Size
7,440 sqft lot
Basement Area
- sqft
MLS Name
Bright MLS
MLS Number
VAST2053060
MLS Status
ACTIVE-BRIGHT
Days on Market
56

Continue Your Journey in App
Find your dream home, receive real-time updates, and many more!
Continue Your Journey in App
Find your dream home, receive real-time updates, and many more!
Location
HOA Management
EMBREY MILL
HOA Fees
$143/ Monthly
Amenities
 Amenities and services may be covered by one or multiple associations and service providers.
 Trash Pickup
 Park Playground
 Club House
 Common Area
 Pool
 Health Club
 Basket Ball
 Walk path
Common Area Maintenance
Recreation Facility
Other
Management
Picnic Area
Recreational Center
Disclaimer: Amenities are based on third-party information and may vary; buyers must independently verify all amenities, as information is deemed reliable but not guaranteed.
Facts & Features
Rooms
Bedrooms & bathrooms
Bedrooms: 6
Bathrooms: 5
Interior
Sewer
No Sewer System
Interior Features
Bathroom Jetted Tub, Bathroom Soaking Tub, Bathroom Walk In Shower, Bathroom Tub Shower, Breakfast Area, Carpet, Ceiling Fan(s), Combination Kitchen/living, Crown Moldings, Dining Area, Family Room Off Kitchen, Floor Plan Open, Formal/separate Dining Room, Kitchen Gourmet, Kitchen Island, Pantry, Primary Bath(s), Recessed Lighting, Solar Tube(s), Upgraded Countertops, Walk In Closet(s), Wet/dry Bar, Wood Floors, Other
Cooling
Central A/c
Flooring
Wood, Carpet, Luxury Vinyl Plank
Heating
Central
Appliances
Built In Microwave, Cooktop, Dishwasher, Disposal, Dryer, Exhaust Fan, Icemaker, Microwave, Oven Double, Refrigerator, Stainless Steel Appliances, Washer, Water Heater
Construction
Year Built
Year Built: 2016
Home type
Single Family Residence
Construction Materials
Combination, Vinyl Siding, Other
Architectural Style
Colonial
Foundation Details
Slab, Concrete Perimeter
Roof
Shingle
Utilities & Energy
Basement
Fully Finished, Heated, Rear Entrance, Sump Pump, Space For Rooms, Walkout Stairs, Interior Access, Combination
Utilities
Cable Tv Available, Electric Available, Natural Gas Available, Phone Available, Sewer Available, Water Available, Other
Security Features
Monitored, Security System, Smoke Detector, Carbon Monoxide Detectors, Exterior Cameras
Fireplace Features
Gas/propane
Association Amenities
Basketball Courts, Club House, Common Grounds, Community Center, Jog/walk Path, Party Room, Picnic Area, Pool Outdoor, Recreational Center, Swimming Pool, Tot Lots/playground, Other
Water Source
None
Other Features
Subdivision Name
Embrey Mill
Price History
| Date | Event | Price |
|---|---|---|
09/12/2026 Source: | Listed for Sale | $895,000 $154/sqft |

Nearby Homes





Find Homes by Property Features in Stafford, VA
Nearby New Homes For Sale


Based on information from Bright MLS through Nov 07, 2026, 04:15AM. Listing information is from various brokers who participate in the Bright MLS IDX program and not all listings may be visible on the site. The property information being provided on or through the website is for the personal, non-commercial use of consumers and such information may not be used for any purpose other than to identify prospective properties consumers may be interested in purchasing. Some properties which appear for sale on the website may no longer be available because they are for instance, under contract, sold or are no longer being offered for sale. Property information displayed is deemed reliable but is not guaranteed. IDX information is provided exclusively for personal, non-commercial use, and may not be used for any purpose other than to identify prospective properties consumers may be interested in purchasing. Information is deemed reliable but not guaranteed. © 2026 Bright MLS, Inc. All Rights Reserved. Click here for more information
 Advertising Broker: Joe Hawkins | Hawkins Real Estate Services
