- Overview
- Description
- Property Details
- Location
- Facts & Features
- Getting Around
- Nearby Homes





$1,199,900
Monthly Est:$5,972
 3 Beds
 3 Baths
3 full baths
 3,704sqft
422 Beacon Hl Dr, Mount Juliet, TN 37122
$1,199,900
$5,972/moEst:
Get Pre-Approved
Single Family Residence
Built in 1979
$-- HOA
3.3 acres lot
$324/sq.ft
Description
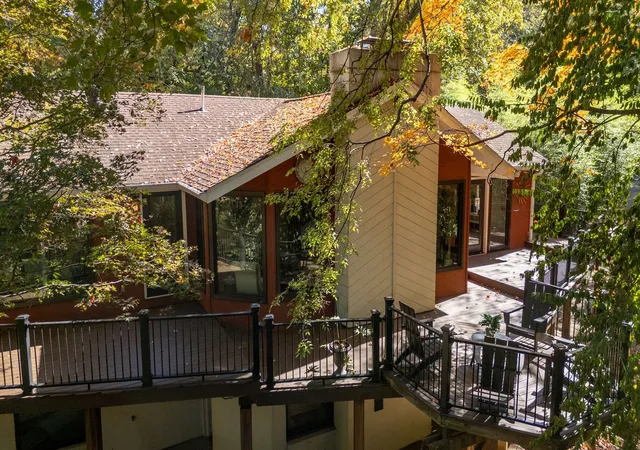
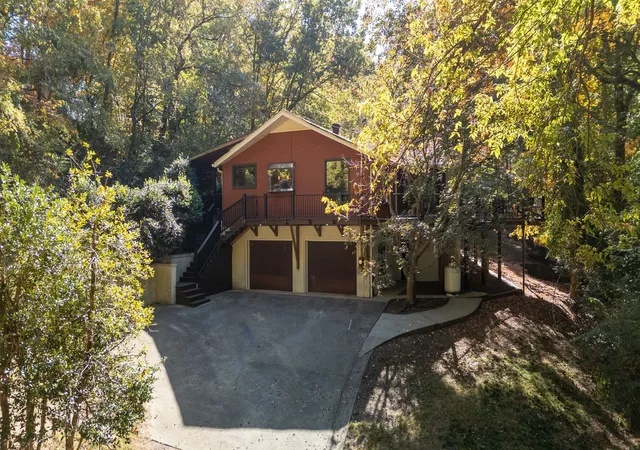
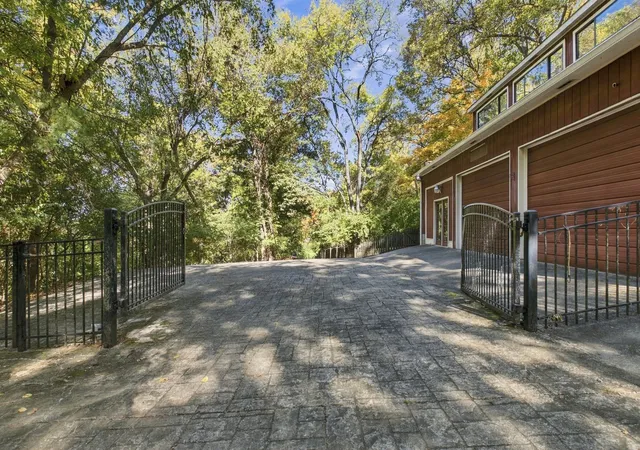
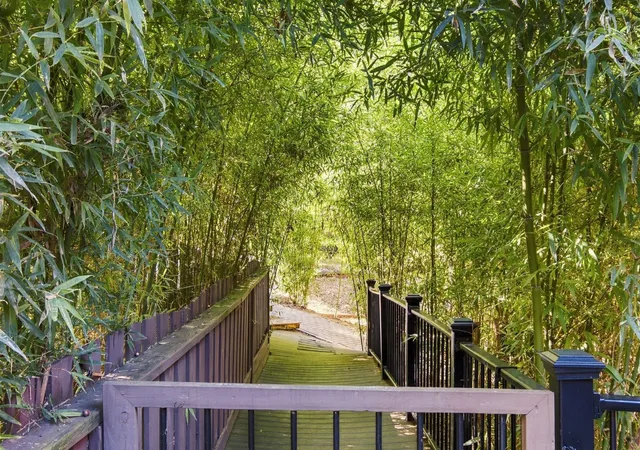
Welcome to “The Tree House”! Offered for sale for the first time in 22 years, this one-of-a-kind property is an enchanting retreat surrounded by nature, featuring 3.3 wooded acres spanning four lots across from Old Hickory Lake! Perched on a hillside beneath a canopy of mature trees, this remarkable property offers a truly unique blend of privacy, character, and possibility! The main residence offers approximately 3,706 square feet, including a full finished basement, and has been recently refreshed with new hardwood flooring, updated paint, and new carpeting. Other recent renovations include newer windows and renovated bathrooms upstairs! Inside, vaulted ceilings and floor to ceiling frameless windows create an airy living space centered around a beautiful stone fireplace. A home elevator adds convenience and accessibility across both levels! Outdoors, you'll love the wraparound trex decking that provides multiple covered and open-air spaces to take in the surrounding woodland scenery and seasonal lake views! Beyond the main home, the possibilities truly begin! An oversized 33x44 detached 3-car garage with tons of built in shelving also features an approximately 860-square-foot finished apartment above, ideal for a private guest retreat, creative studio, or additional living space. A separate finished gazebo offers yet another inspiring space, with endless potential as a yoga studio, art retreat, meditation space, or as a peaceful escape among the trees. For someone seeking a home that feels like an escape from the ordinary, “The Tree House” offers a setting and versatility that are increasingly difficult to find. With four lots, 3.3 acres, and a setting just across from Old Hickory Lake, this is more than a home, must been seen to appreciate!. Located 26 minutes from BNA, come see this amazing property today! Ask about 1% towards lower rate with preferred lender, and 1-year home warranty with acceptable offer. Video tour: https://youtu.be/kAPlTvgzjys
- Houzeo last checked: 12 minutes ago
- Listing updated: November 4, 2026 at 8:33 pm
- Listing Provided by: Bob Hoff (615) 491-6737 DRE #320703, Tara DeSelms (615) 414-0003 DRE #299855 | Zeitlin Sotheby's International Realty (615) 383-0183
- Source: Nashville (RealTracs Mid) MLS-TN as distributed by MLS GRID | MLS#: 3632365

Property Details
Status
Active
Type
Single Family Residence
No. of Stories
1
County
City
Neighborhood
--
Year Built
1979
HOA Fees
-
Finished Area
3,704 sqft
Lot Size
3.3 acres lot
Basement Area
- sqft
MLS Name
Nashville (RealTracs Mid) MLS
MLS Number
3632365
MLS Status
Active
Days on Market
1

Continue Your Journey in App
Find your dream home, receive real-time updates, and many more!
Continue Your Journey in App
Find your dream home, receive real-time updates, and many more!
Location
Facts & Features
Rooms
Bedrooms & bathrooms
Bedrooms: 3
Bathrooms: 3
Interior
Flooring
Bamboo, Carpet, Wood, Tile, Vinyl
Sewer
Septic Tank
Interior Features
In Law Floorplan, High Speed Internet, Kitchen Island
Appliances
Electric Oven, Range, Dishwasher, Dryer, Microwave, Refrigerator, Washer
Cooling
Central Air
Exterior Features
Balcony
Heating
Central
Construction
Year Built
Year Built: 1979
Home type
Single Family Residence
Construction Materials
Stucco, Wood Siding
Foundation Details
Slab
Architectural Style
Rustic
Roof
Asphalt
Utilities & Energy
Utilities
Water Available
Fireplace Features
Great Room
Water Source
Public
Basement
Finished, Full
Laundry Features
Electric Dryer Hookup, Washer Hookup
Parking Features
Attached/detached, Concrete, Driveway, Parking Pad
Other Features
Subdivision Name
Glen Hills 2
Patio And Porch Features
Deck, Covered, Patio, Porch
Lot Features
Hilly, Sloped
Price History
| Date | Event | Price |
|---|---|---|
11/04/2026 Source: | Listed for Sale | $1,199,900 $324/sqft |

Nearby Homes
Find Homes by Property Features in Mount Juliet, TN
Nearby New Homes For Sale

Based on information from Realtracs® through Nov 05, 2026, 05:00AM. Data courtesy of Realtracs® MLS as distributed by MLS GRID. Some IDX listings have been excluded from this website. All data is obtained from various sources and may not have been verified by the broker or MLS GRID. Supplied Open House Information is subject to change without notice. All information should be independently reviewed and verified for accuracy. Properties may or may not be listed by the office/agent presenting the information. IDX information is provided exclusively for consumers’ personal, noncommercial use. It may not be used for any purpose other than to identify prospective properties consumers may be interested in purchasing. The data is deemed reliable but is not guaranteed by MLS GRID. The use of the MLS GRID Data may be subject to an end-user license agreement prescribed by Realtracs® MLS. © 2026 RealTracs Solutions. All Rights Reserved. Angela Fowler Real Estate, LLC | 423.320.4620 | afowler@catt.com Mailing Address: 452 Kailors Cove Cir, Ringgold, GA 30736
 Advertising Broker: Angela Fowler | Angela Fowler Real Estate, LLC.
