- Overview
- Description
- Property Details
- Location
- HOA Management
- Facts & Features
- Getting Around
- Nearby Homes

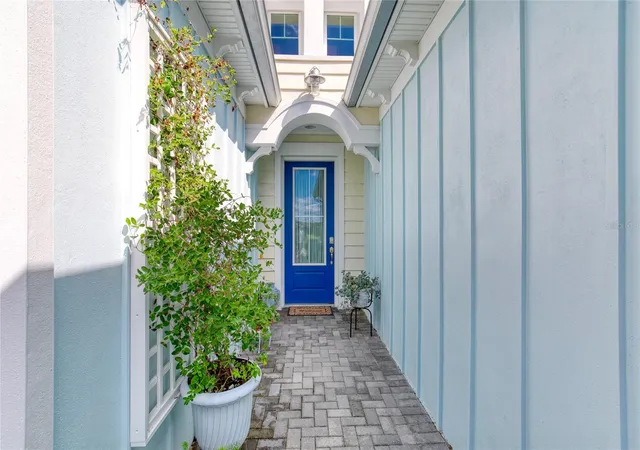


$649,900
Monthly Est:$3,235
 2 Beds
 2 Baths
2 full baths
 1,922sqft
422 Coral Reef Way, Daytona Beach, FL 32124
$649,900
$3,235/moEst:
Get Pre-Approved
Single Family Residence
Built in 2018
$367/mo HOA
8,837 sqft lot
$338/sq.ft
Description
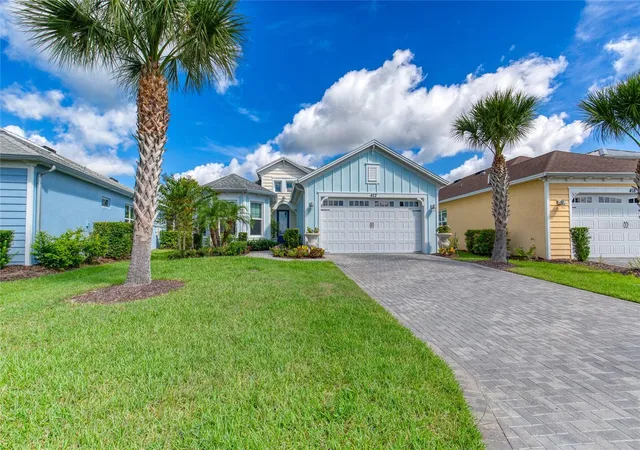
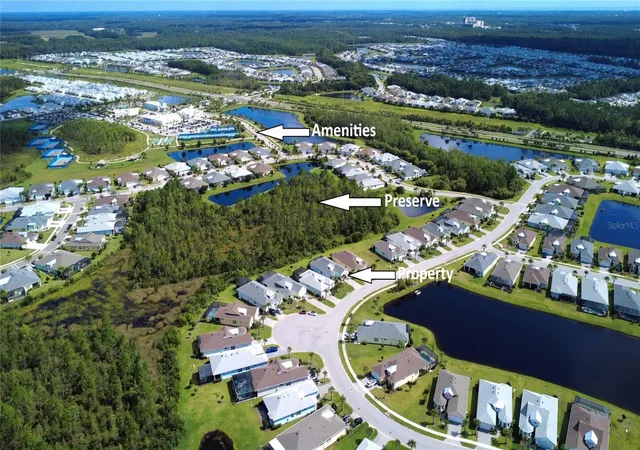
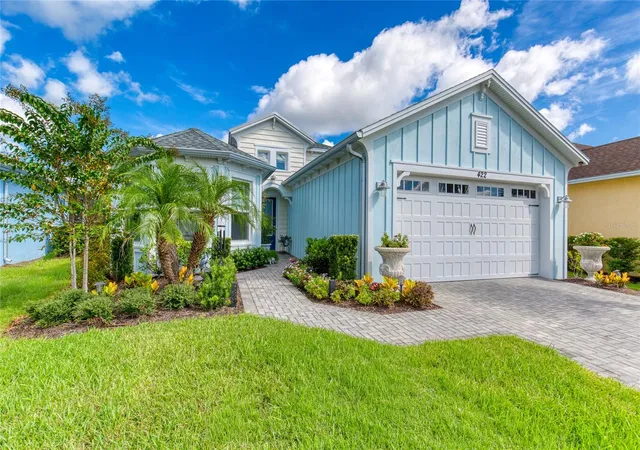
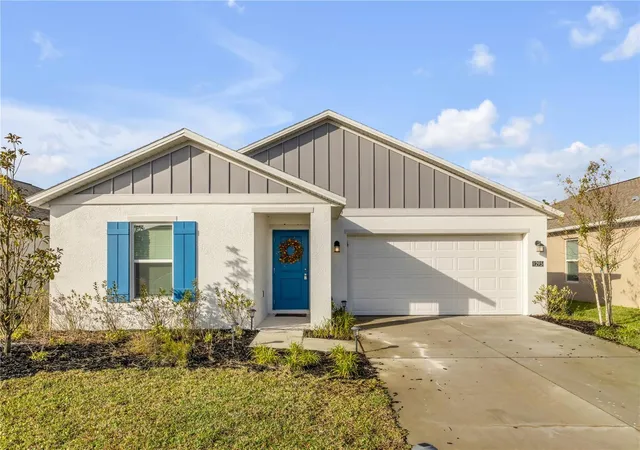
A rare premium single-family detached home in (SOLD OUT) Latitude Margaritaville: this 2/2 with den/flex room Parrot floor plan (approx. 1,922 SF) backs to a protected preserve with an unobstructed lake view directly across the street, a combination you won't find twice in this community. No upgrade was spared in this luxury home, which is located close to Margaritaville’s unparallel amenities. The den offers flex space for an office or hobby room, and the extended, fully screened lanai overlooks both preserve Perfect for morning coffee or that well-deserved Margarita come 5 o’clock.
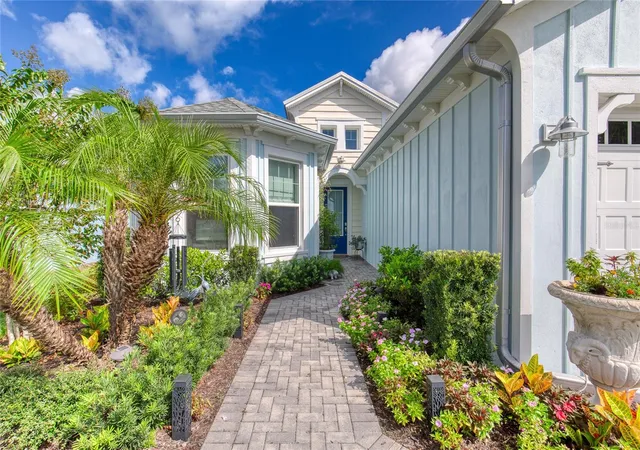
Inside, enjoy tile flooring in the primary suite, den, and second bedroom, designer wallpaper accents, upgraded lighting and dimmers, quartz counters, tall, trayed ceilings, 8ft interior doors, and a humidity-controlled HVAC package. Recent updates include a new dishwasher, refrigerator, and designer gas range, an under-sink water filtration system, plus fresh 2026 interior paint and refreshed landscaping with irrigation front and back. An Impeccable home.
Latitude Margaritaville delivers a true resort lifestyle: a private beach club with transportation, the Paradise and Indoor Pool, Town Center Bandshell, fitness center, pickleball, tennis, and a dog park, tons of live entertainment and endless social activities all behind a gated entrance.
Once you compare this home to others in the community, you will find no comparable product. Schedule your private showing today.
- Houzeo last checked: 6 minutes ago
- Listing updated: November 3, 2026 at 5:11 pm
- Listing Provided by: David Vandervoort (877) 257-6227 | NEW BUILD BUYER REALTY, LLC (877) 257-6227
- Source: Stellar MLS-FL as distributed by MLS GRID | MLS#: R4911829

Property Details
Status
Active
Type
Single Family Residence
No. of Stories
-
County
City
Neighborhood
--
Year Built
2018
HOA Fees
$367/mo
Finished Area
1,922 sqft
Lot Size
8,837 sqft lot
Basement Area
- sqft
MLS Name
Stellar MLS
MLS Number
R4911829
MLS Status
Active
Days on Market
76
Cumulative Days on Market
76

Continue Your Journey in App
Find your dream home, receive real-time updates, and many more!
Continue Your Journey in App
Find your dream home, receive real-time updates, and many more!
Location
HOA Management
Tracey Day
HOA Fees
$367.11/ Monthly
Amenities
 Amenities and services may be covered by one or multiple associations and service providers.
 Bike Trails
 Park Playground
 Spa
 Security Guard
 Gym
 Pool
 Security Gate
 Basket Ball
 Club House
 Tennis
 Sports Court
Optional Additional Fees
Vehicle Restrictions
Recreation Facilities
Disclaimer: Amenities are based on third-party information and may vary; buyers must independently verify all amenities, as information is deemed reliable but not guaranteed.
Facts & Features
Rooms
Bedrooms & bathrooms
Bedrooms: 2
Bathrooms: 2
Great Room
Level: First
Area: 279.00 Square Feet
Dimensions: 15x18.6
Dinette
Level: First
Area: 97.50 Square Feet
Dimensions: 10x9.75
Kitchen
Level: First
Area: 140.00 Square Feet
Dimensions: 14x10
Primary Bedroom
Level: First
Area: 224.00 Square Feet
Dimensions: 14x16
Primary Bathroom
Level: First
Area: 104.00 Square Feet
Dimensions: 13x8
Office
Level: First
Area: 139.10 Square Feet
Dimensions: 13x10.7
Bathroom 2
Level: First
Area: 60.00 Square Feet
Dimensions: 12x5
Bedroom 2
Level: First
Area: 160.80 Square Feet
Dimensions: 12x13.4
Foyer
Level: First
Area: 117.00 Square Feet
Dimensions: 13x9
Dining Room
Level: First
Area: 161.25 Square Feet
Dimensions: 15x10.75
Interior
Cooling
Central Air
Sewer
Public Sewer
Appliances
Convection Oven, Cooktop, Electric Water Heater, Kitchen Reverse Osmosis System, Microwave, Range, Refrigerator, Water Filtration System
Flooring
Tile
Interior Features
Cathedral Ceiling(s), Ceiling Fans(s), Crown Molding, High Ceilings, Kitchen/family Room Combo, Open Floorplan, Primary Bedroom Main Floor, Smart Home, Solid Surface Counters, Stone Counters, Tray Ceiling(s), Walk In Closet(s), Window Treatments
Window Features
Double Pane Windows, Low Emissivity Windows, Shades, Window Treatments
Heating
Central, Heat Pump
Construction
Year Built
Year Built: 2018
Home type
Single Family Residence
Foundation Details
Slab
Architectural Style
Florida, Key West
Roof
Shingle
Construction Materials
Block, Stucco
Utilities & Energy
Utilities
Cable Connected, Electricity Connected, Fiber Optics, Phone Available, Propane, Sewer Connected, Sprinkler Recycled, Underground Utilities, Water Connected
Laundry Features
Inside, Laundry Room
Association Amenities
Basketball Court, Clubhouse, Fence Restrictions, Fitness Center, Gated, Optional Additional Fees, Park, Pickleball Court(s), Pool, Racquetball, Recreation Facilities, Sauna, Security, Shuffleboard Court, Spa/hot Tub, Tennis Court(s), Trail(s), Vehicle Restrictions
Water Source
Public
Parking Features
Driveway, Garage Door Opener, Ground Level, Off Street
Security Features
Gated Community, Secured Garage/parking, Security Gate, Security System, Security System Owned, Smoke Detector(s)
Other Features
Lot Features
Level, Paved
Subdivision Name
Latitude/daytona Beach Ph 1
Patio And Porch Features
Covered, Enclosed, Rear Porch, Screened
Community Features
Clubhouse, Deed Restrictions, Dog Park, Fitness Center, Gated Community Guard, Golf Carts Ok, Irrigation Reclaimed Water, Park, Playground, Pool, Racquetball, Restaurant, Sidewalks, Special Community Restrictions, Tennis Court(s), Wheelchair Access
Price History
| Date | Event | Price |
|---|---|---|
10/10/2026 Source: | Price Decreased | $649,900 -1.23% $338/sqft |
09/03/2026 Source: | Price Decreased | $658,000 -2.95% $342/sqft |
08/19/2026 Source: | Price Increased | $678,000 +4.32% $353/sqft |
08/19/2026 Source: | Listed for Sale | $649,900 $338/sqft |

Nearby Homes




Find Homes by Property Features in Daytona Beach, FL
Nearby New Homes For Sale

Based on information from Stellar MLS® through Nov 05, 2026, 12:30AM as submitted to and distributed by MLS GRID. All data is obtained from various sources and may not have been verified by the broker or MLS GRID. Supplied Open House Information is subject to change without notice. All information should be independently reviewed and verified for accuracy. Properties may or may not be listed by the office/agent presenting the information. IDX information is provided exclusively for consumers’ personal non-commercial use. It may not be used for any purpose other than to identify prospective properties consumers may be interested in purchasing. The data is deemed reliable but is not guaranteed by MLS GRID. The use of the MLS GRID Data may be subject to an end-user license agreement prescribed by the Member Participant’s applicable MLS, if any, and as amended from time to time. © 2026 Stellar MLS. All Rights Reserved.
 Advertising Broker: Fred McGill | Simple Showing, Inc
