Savvy Avenue
Powered by 
- 0
- 3
- Overview
- Description
- Property Details
- Location
- Facts & Features
- Getting Around
- Nearby Homes


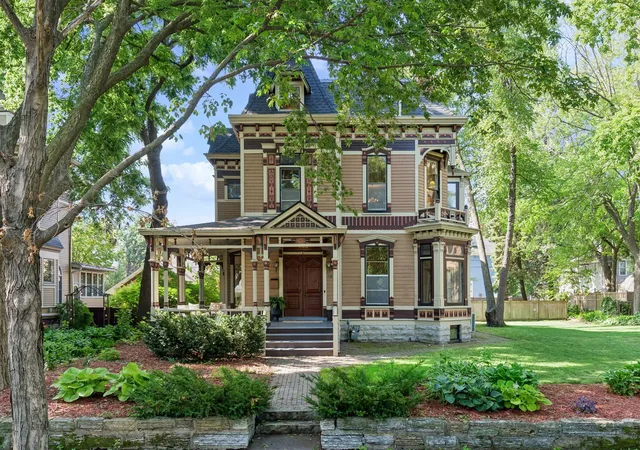


$1,099,000
Monthly Est:$5,470
 6 Beds
 6 Baths
2 full baths + 2 half baths
 6,829sqft
422 Laurel Ave, Saint Paul, MN 55102
$1,099,000
$5,470/moEst:
Get Pre-Approved
Single Family Residence
Built in 1883
$-- HOA
13,568 sqft lot
$161/sq.ft
Description
One of Cathedral Hill's Finest Victorian Residences! The staircase tells you everything. Before you've explored the library, admired the stained glass, or wandered through more than 7,000 square feet, your hand finds the century-old oak rail, sunlight spills through original art glass, and you understand why homes like this become part of a city's identity. Designed by renowned St. Paul architect D.W. Millard for W.H. Howard in 1883, 422 Laurel Avenue is one of Cathedral Hill's defining Victorian residences. More than a beautifully preserved home, it is a rare example of craftsmanship that simply cannot be reproduced. Hand-carved millwork, soaring ceilings, intricate parquet floors, original built-ins, decorative fireplaces, towering windows, and richly detailed woodwork create rooms with warmth, scale, and unmistakable character. Modern updates have been thoughtfully woven into the home, including a beautifully renovated kitchen and baths that respect its architectural integrity while making everyday living effortless. A private third-level apartment adds remarkable flexibility as guest quarters, a home office, an artist's studio, or independent living space. Then there is something almost unheard of in Cathedral Hill: the land. The expansive lot offers significant future potential, with the ability to develop approximately 9,000 finished square feet on a separate parcel or as much as 14,000 finished square feet if the property remains intact. Finding one of St. Paul's landmark Victorian homes with this level of flexibility is exceptionally uncommon.
Just beyond the front porch are Cathedral Hill's celebrated restaurants, cafés, parks, and historic streets, placing one of the Twin Cities' most admired neighborhoods at your doorstep. Homes like this rarely change hands. Fewer still offer the chance to shape what comes next.
- Houzeo last checked: 4 hours ago
- Listing updated: September 17, 2026 at 5:29 pm
- Listing Provided by: David Reed (651) 230-0251 | RE/MAX Results (651) 735-1350
- Source: Northstar MLS-MN | MLS#: 7106831

Property Details
Status
Active
Type
Single Family Residence
No. of Stories
-
County
City
Neighborhood
--
Year Built
1883
HOA Fees
-
Finished Area
6,829 sqft
Lot Size
13,568 sqft lot
Basement Area
- sqft
MLS Name
Northstar MLS
MLS Number
7106831
Days on Market
85
Cumulative Days on Market
131

Continue Your Journey in App
Find your dream home, receive real-time updates, and many more!
Download App
Continue Your Journey in App
Find your dream home, receive real-time updates, and many more!
Location
Facts & Features
Rooms
Bedrooms & bathrooms
Bedrooms: 6
Bathrooms: 6
Den
Level: Main
Area: 166.75 Square Feet
Dimensions: 14.5x11.5
Dining Room
Level: Main
Area: 166.75 Square Feet
Dimensions: 14.5x11.5
Bedroom 5
Level: Third
Area: 154.00 Square Feet
Dimensions: 14x11
Bedroom
Level: Upper
Area: 217.00 Square Feet
Dimensions: 15.5x14
Bedroom 4
Level: Upper
Area: 154.00 Square Feet
Dimensions: 14x11
Kitchen
Level: Main
Area: 270.00 Square Feet
Dimensions: 15x18
Living Room
Level: Main
Area: 292.50 Square Feet
Dimensions: 19.5x15
Office
Level: Main
Area: 203.50 Square Feet
Dimensions: 18.5x11
Screened Porch
Level: Main
Area: 116.00 Square Feet
Dimensions: 14.5x8
Bedroom 2
Level: Upper
Area: 232.50 Square Feet
Dimensions: 15.5x15
Bedroom 6
Level: Third
Area: 290.25 Square Feet
Dimensions: 21.5x13.5
Sun Room
Level: Main
Area: 166.75 Square Feet
Dimensions: 14.5x11.5
Bedroom 3
Level: Upper
Area: 198.00 Square Feet
Dimensions: 16.5x12
Interior
Sewer
City Sewer/connected
Appliances
Cooktop, Dishwasher, Disposal, Double Oven, Dryer, Microwave, Refrigerator, Stainless Steel Appliances, Washer
Exterior Features
Stone, Wood
Cooling
Ductless Mini Split
Heating
Boiler, Forced Air, Steam
Construction
Year Built
Year Built: 1883
Home type
Single Family Residence
Foundation Details
Block, Stone
Roof
Age 8 Years Or Less, Asphalt
Utilities & Energy
Water Source
City Water/connected
Laundry Features
Laundry Room, Upper Level
Fireplace Features
Family Room, Gas, Wood Burning
Basement
Egress Window(s), Finished, Full, Owner Access, Walkout
Parking Features
Attached Garage, Asphalt, Garage Door Opener, Guest Parking
Electric
Circuit Breakers
Pool Features
None
Other Features
Lot Features
Public Transit (w/in 6 Blks), Tree Coverage Light
Subdivision Name
Woodland Park Addition, To St
Price History
| Date | Event | Price |
|---|---|---|
09/17/2026 Source: | Listed for Sale | $1,099,000 +22.12% $161/sqft |
01/01/2026 Source: | Price Decreased | $899,900 -5.26% $132/sqft |
07/05/2025 Source: | Price Decreased | $949,900 -29.64% $139/sqft |
04/24/2025 Source: | Listing Removed | $1,350,000 +62.06% $198/sqft |
09/28/2021 Source: | Sold | $833,000 $122/sqft |

Nearby Homes
Find Homes by Property Features in Saint Paul, MN

Based on information submitted to the MLS GRID from the REGIONAL MULTIPLE LISTING SERVICE OF MINNESOTA, INC through Oct 09, 2026, 02:31PM. IDX information is provided exclusively for consumers’ personal, non-commercial use. It may not be used for any purpose other than to identify prospective properties consumers may be interested in purchasing. The data is deemed reliable but is not guaranteed by MLS GRID. The use of the MLS GRID Data may be subject to an end-user license agreement prescribed by the Member Participant’s applicable MLS, if any and as amended from time to time. All data is obtained from various sources and may not have been verified by the broker or MLS GRID. Supplied Open House Information is subject to change without notice. All information should be independently reviewed and verified for accuracy. Properties may or may not be listed by the office/agent presenting the information.
Information deemed reliable but not guaranteed. The property data presented reflects information otherwise available from public records. The real estate broker participating in MLS and providing this information may not have represented the buyer or seller in some or all of the transactions. Listings courtesy of Northstar MLS as distributed by MLS GRID. © 2026 Regional Multiple Listing Service of Minnesota, Inc. All Rights Reserved.
 Advertising Broker: Moe Mossa (Savvy Avenue) (612) 490-1268 | Savvy Avenue, LLC