- Overview
- Description
- Property Details
- Location
- Facts & Features
- Getting Around
- Nearby Homes



$242,500
Monthly Est:$1,207
 3 Beds
 1 Bath
1 full bath
 1,424sqft
422 N Plank Rd, Boonville, IN 47601
$242,500
$1,207/moEst:
Get Pre-Approved
Manufactured On Land
Built in 1965
$-- HOA
26,572 sqft lot
$170/sq.ft
Description
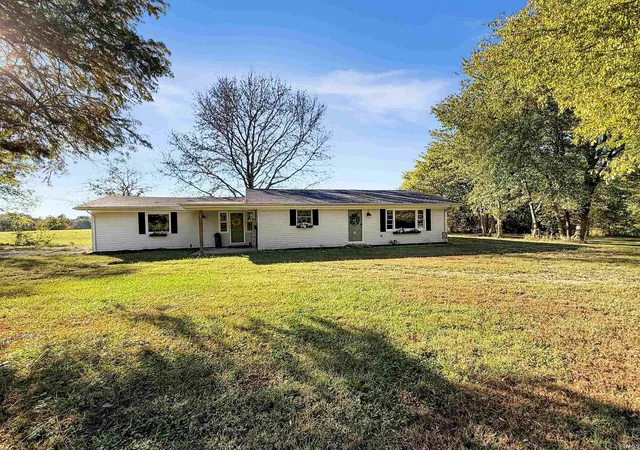
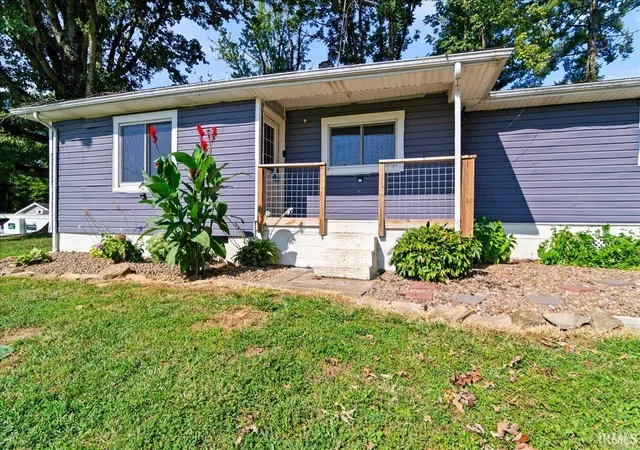
Welcome Home to 422 N Plank Road, this recently updated ranch has so much to offer! With three bedrooms , and a full bath featuring an open-concept layout.
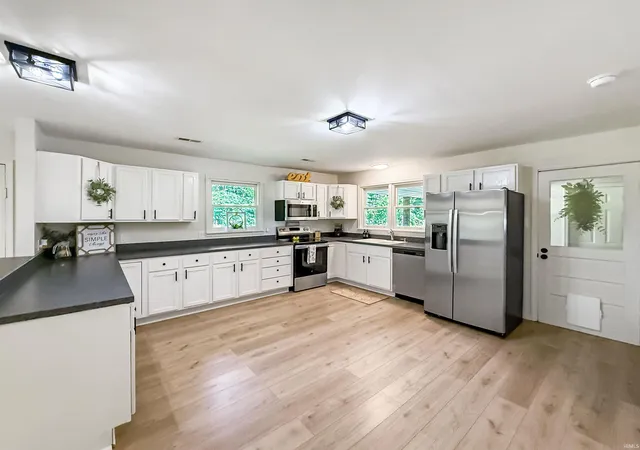
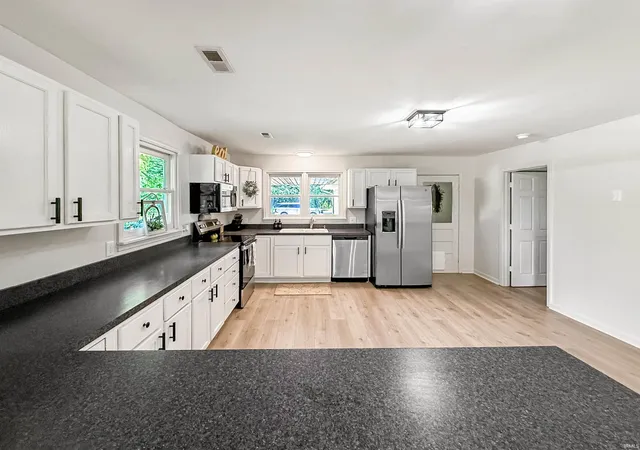
The spacious living room (15x22)flows seamlessly into the eat-in kitchen, creating a welcoming space for everyday living and entertaining. Kitchen boasts an abundance of storage, prep space, breakfast bar, new faucet, and all new appliances.
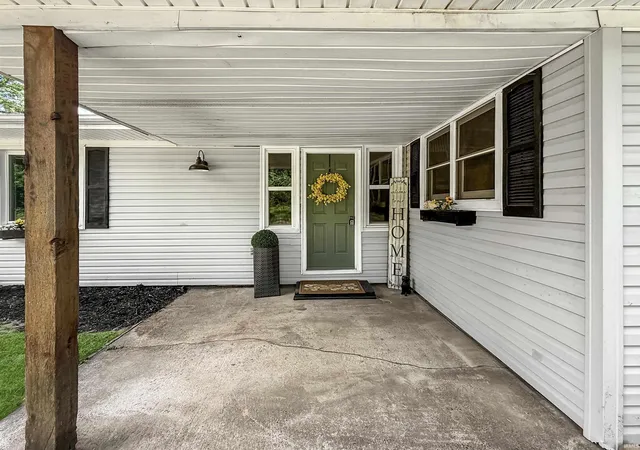
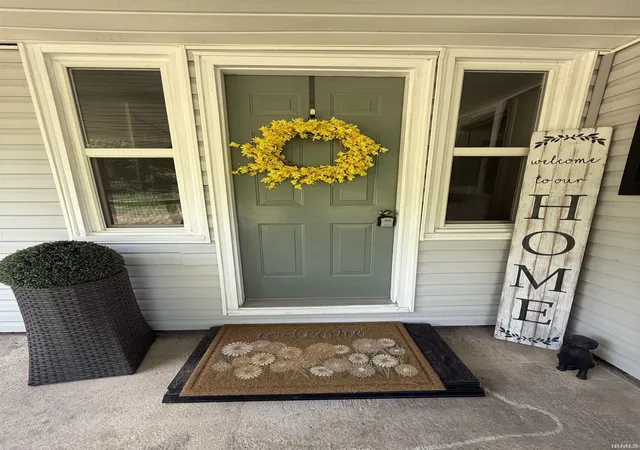
Fresh, neutral décor creates a bright and inviting atmosphere throughout. Relax on the inviting covered front porch, perfect for enjoying your morning coffee or unwinding in the evening. Recent updates include new flooring, fresh paint, new light fixtures, a new roof, and a new septic system. A spacious 2-car garage provides ample room for parking, and storage. With so many improvements already completed, this home is truly move-in ready! Middle School options are Boonville Middle School or Castle North, with High School being a choice area. (buyer to verify) USDA Eligibility!
- Houzeo last checked: 11 minutes ago (November 8, 2026 at 5:15 am)
- Listing updated: November 5, 2026 at 8:37 pm
- Listing Provided by: Jessie Gross (812) 454-5206 | F.C. TUCKER EMGE
- Source: Indiana Regional MLS-IN | MLS#: 202626887

Property Details
Status
Active
Type
Manufactured Mobile Home
No. of Stories
-
County
--
City
Neighborhood
--
Year Built
1965
HOA Fees
-
Finished Area
1,424 sqft
Lot Size
26,572 sqft lot
Basement Area
- sqft
MLS Name
Indiana Regional MLS
MLS Number
202626887
MLS Status
Active
Days on Market
123

Continue Your Journey in App
Find your dream home, receive real-time updates, and many more!
Continue Your Journey in App
Find your dream home, receive real-time updates, and many more!
Location
Facts & Features
Rooms
Bedrooms & bathrooms
Bedrooms: 3
Bathroom: 1
Interior
Heating
Electric
Interior Features
Ceiling Fan(s), Eat In Kitchen, Entrance Foyer, Garage Door Opener, Open Floorplan, Porch Covered, Split Br Floor Plan, Main Floor Laundry
Appliances
Dishwasher, Microwave, Refrigerator, Electric Range
Cooling
Central Air
Sewer
Septic Tank
Construction
Year Built
Year Built: 1965
Home type
Manufactured On Land
Construction Materials
Vinyl Siding
Utilities & Energy
Water Source
Public
Basement
Crawl Space
Other Features
Lot Features
Irregular Lot
Subdivision Name
None
Price History
| Date | Event | Price |
|---|---|---|
11/01/2026 Source: | Price Decreased | $242,500 -1.98% $170/sqft |
08/31/2026 Source: | Price Decreased | $247,400 -1.00% $174/sqft |
07/06/2026 Source: | Price Decreased | $249,900 -3.85% $175/sqft |
07/06/2026 Source: | Price Increased | $259,900 +7.18% $183/sqft |

Nearby Homes
Find Homes by Property Features in Boonville, IN


IDX information is provided exclusively for consumer's personal, non-commercial use and may not be used for any purpose other than to identify prospective properties that consumers may be interested in purchasing. Data is deemed reliable but is not guaranteed accurate by the MLS.
 Advertising Broker: Jonah Hartsburg | Hoosier Hub Realty
