Realty Solution
Powered by 
- 14
- Overview
- Description
- Property Details
- Location
- Facts & Features
- Getting Around
- Nearby Homes


Listed by: Jade Mills (310) 285-7508 DRE #00526877 | Coldwell Banker Realty (310) 777-6200
$19,995,000
Monthly Est:$99,522
 5 Beds
 7 Baths
7 full baths
 7,025sqft
422 Parkwood Dr, Los Angeles, CA 90077
$19,995,000
$99,522/moEst:
Get Pre-Approved
Single Family Residence
Built in 1950
$-- HOA
31,215 sqft lot
$2,846/sq.ft
Description
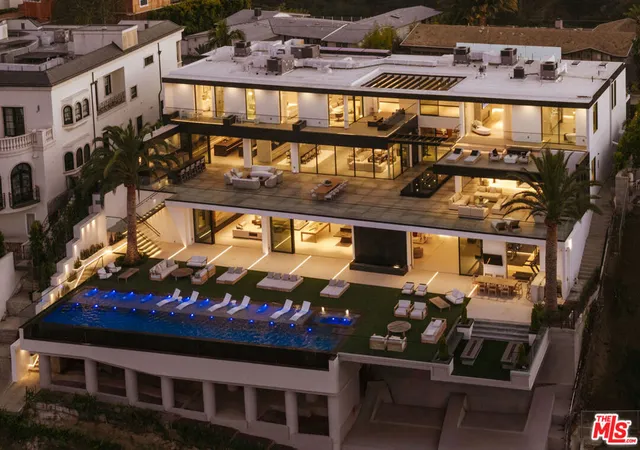
A commanding presence atop a private knoll in coveted Holmby Hills, this exceptional estate captures the essence of elevated luxury living. With origins dating to 1950, the property has been part of this distinguished enclave for more than 75 years, thoughtfully transformed over the decades and ultimately comprehensively reimagined and rebuilt for contemporary living. The approx. 7,025 sq.ft. Traditional residence showcases meticulous craftsmanship, architectural integrity, and a seamless blend of timeless character and modern sophistication. Beyond dual gates and a circular drive, a gracious motor court introduces the home, framed by lush, mature landscaping that ensures exceptional privacy across more than 31,000 sq.ft. of beautifully curated grounds. A grand formal foyer unfolds into light-filled interiors, where rich hardwood floors, bespoke millwork, and expansive walls create a striking backdrop for art and refined living. The formal living room, anchored by a stately fireplace, exudes quiet elegance, while the expansive family room flows effortlessly into a chef's kitchen of remarkable scale, appointed with professional-grade appliances, an oversized island, breakfast bar, and sunlit breakfast room. The primary suite is a true sanctuary, featuring soaring ceilings, a gracious sitting area, and serene garden views. Additional amenities include a grand formal dining room with a walk-in wine room, a state-of-the-art theater, a private office, and a lower level complete with a fully equipped gym and game room designed for sophisticated leisure. Outdoors, the estate reaches its full expression, with expansive, flat grounds that evoke a private resort setting. A sweeping lawn, curated hardscape, and a striking 45-foot pool and spa create an ideal backdrop for both intimate moments and large-scale entertaining. A 3-car attached garage, generous motor court, and an irreplaceable Holmby Hills location complete this extraordinary offering - a residence with more than 75 years of provenance, beautifully evolved for a new generation.
- Houzeo last checked: 2 minutes ago
- Listing updated: September 2, 2026 at 5:08 pm
- Source: California Regional MLS-CA | MLS#: 25541743

Property Details
Status
Active
Type
Single Family Residence
No. of Stories
1
County
City
Neighborhood
Year Built
1950
HOA Fees
-
Finished Area
7,025 sqft
Lot Size
31,215 sqft lot
Basement Area
- sqft
MLS Name
California Regional MLS
MLS Number
25541743
MLS Status
Active
Days on Market
529

Continue Your Journey in App
Find your dream home, receive real-time updates, and many more!
Continue Your Journey in App
Find your dream home, receive real-time updates, and many more!
Location
Facts & Features
Rooms
Bedrooms & bathrooms
Bedrooms: 5
Bathrooms: 7
Interior
Sewer
Other
Flooring
Carpet, Tile, Wood
Appliances
Refrigerator, Dryer, Washer
Cooling
Central Air
Interior Features
Wine Cellar
Heating
Central
Construction
Year Built
Year Built: 1950
Home type
Single Family Residence
Architectural Style
Contemporary
Utilities & Energy
Fireplace Features
Living Room, Outside
Laundry Features
Inside
Security Features
Gated Community
Parking Features
Door Multi, Direct Access, Driveway, Garage, Garage Door Opener, Guest, Gated, Paved
Pool Features
In Ground, Private
Other Features
Community Features
Gated
Price History
| Date | Event | Price |
|---|---|---|
05/23/2025 Source: | Listed for Sale | $19,995,000 $2,846/sqft |

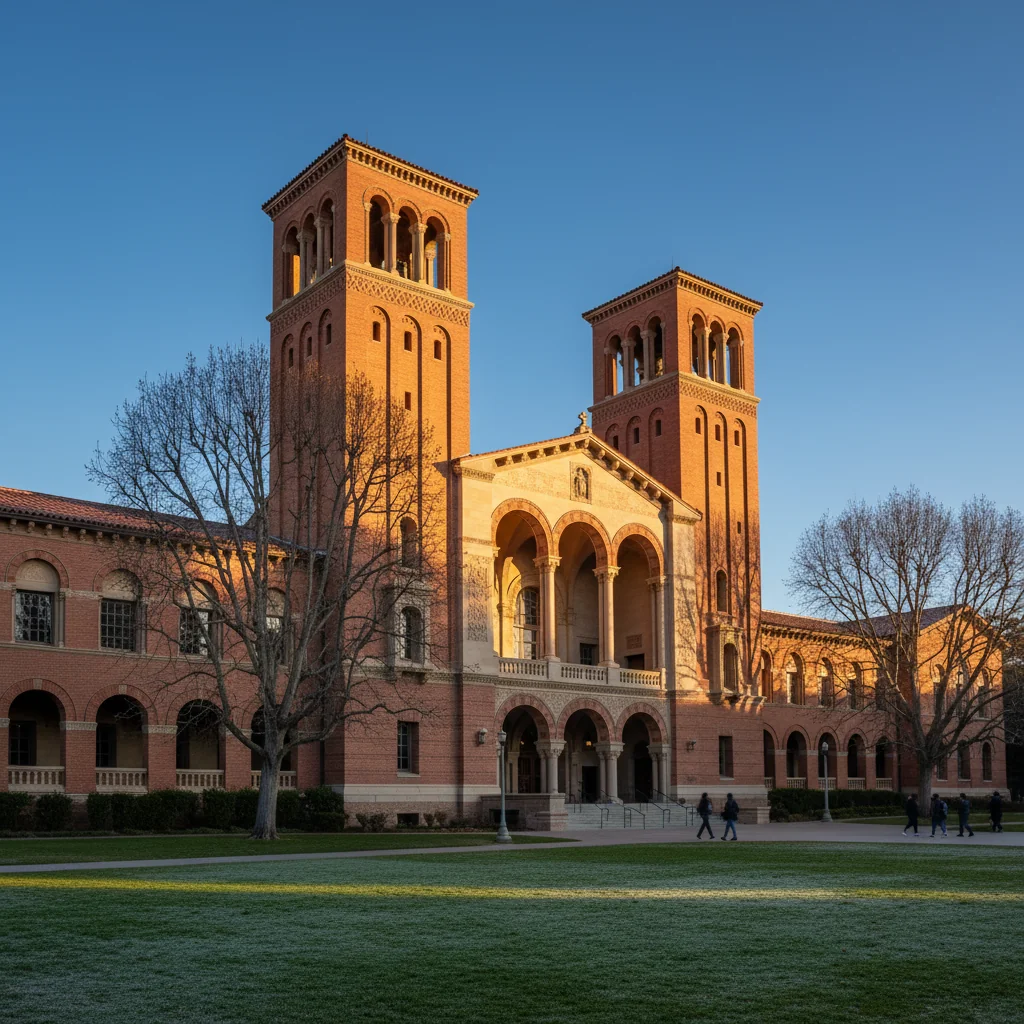
Westwood Ranks #44 in Los Angeles, CA

Homes

Rental Prices

Median Home Price
Nearby Homes
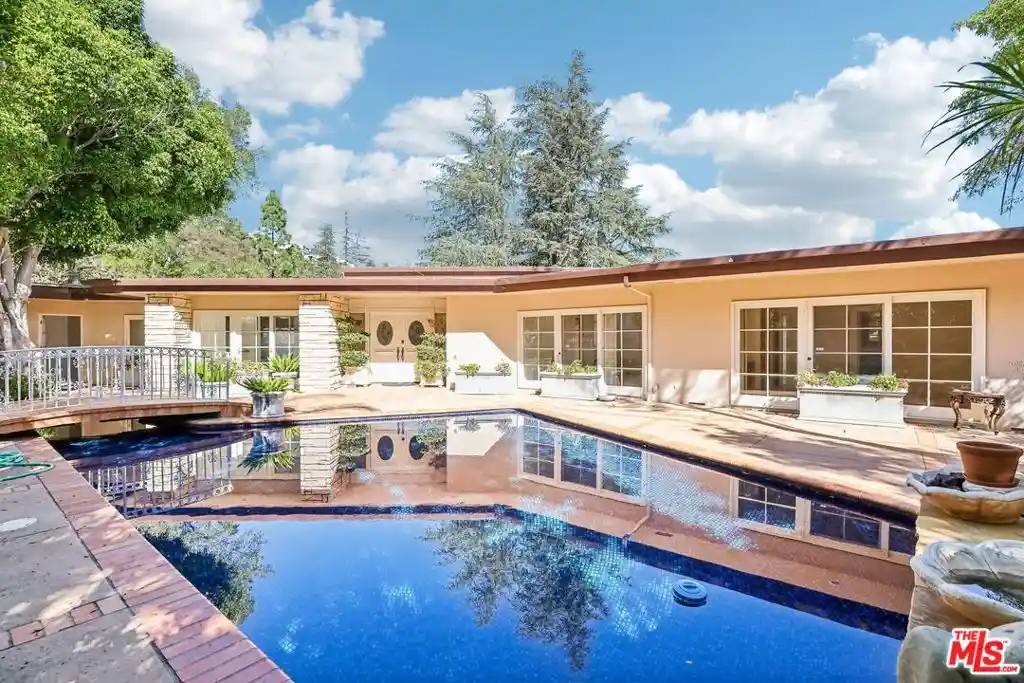

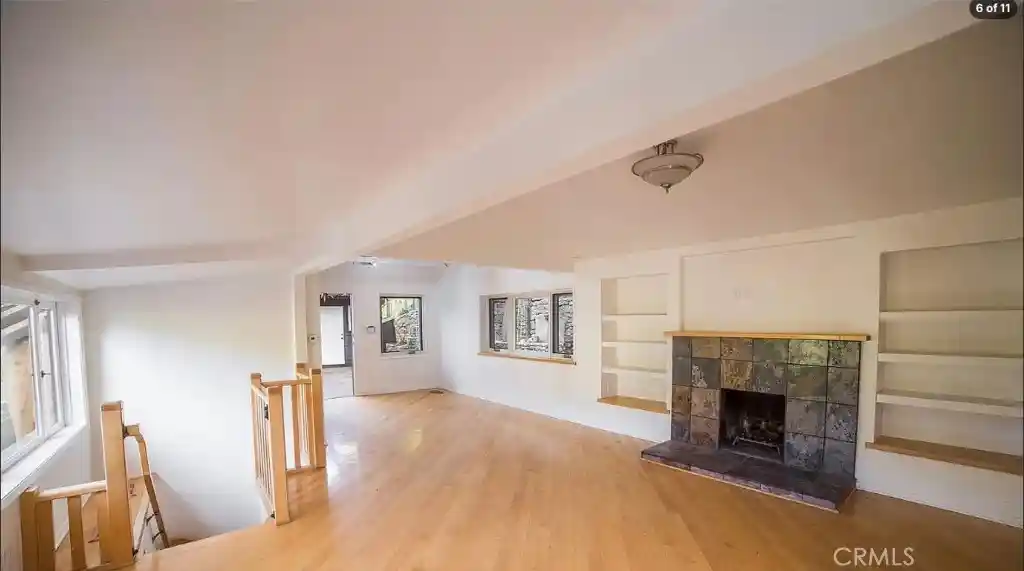
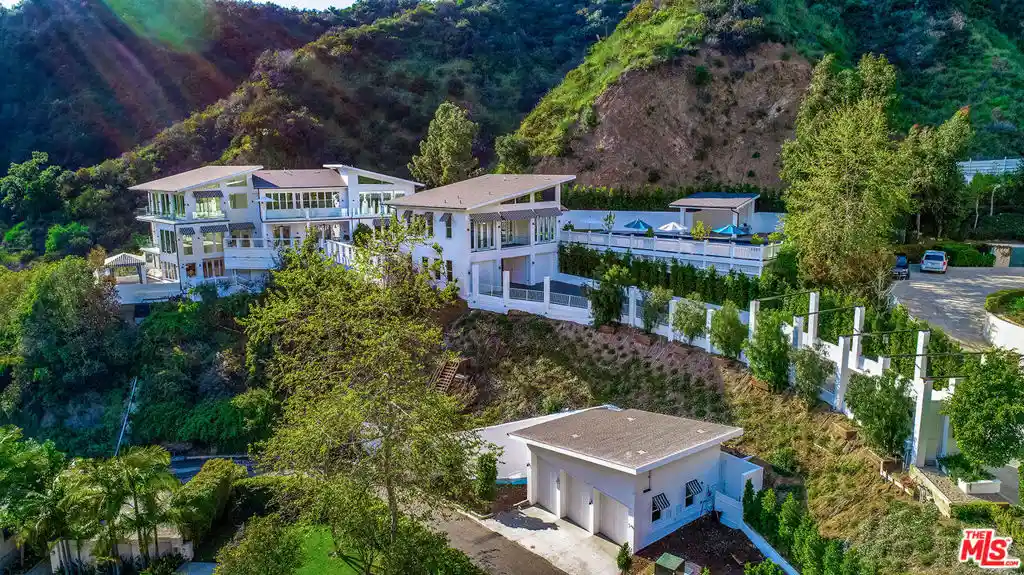

Find Homes by Property Features in Los Angeles, CA


Based on information from California Regional Multiple Listing Service, Inc. as of Nov 04, 2026, 03:00AM and /or other sources. All data, including all measurements and calculations of area, is obtained from various sources and has not been, and will not be, verified by broker or MLS. All information should be independently reviewed and verified for accuracy. Properties may or may not be listed by the office/agent presenting the information. Information being provided is for consumers’ personal, non-commercial use and may not be used for any purpose other than to identify prospective properties consumers may be interested in purchasing. This website may not include listings or property addresses of sellers who have directed their listing brokers to withhold their listing or their property address from display on the Internet. © 2026 California Regional Multiple Listing Service. All Rights Reserved.
 Advertising Broker: William Johnson DRE #01463271 | William Johnson Brokerage
