
- 0
- 1
- Overview
- Description
- Property Details
- Location
- Facts & Features
- Getting Around
- Nearby Homes
 No HOA


Street View
Listed by: Wesley Daughenbaugh (360) 990-8073 | Seattle Works Real Estate (206) 203-9943
$519,000
Monthly Est:$2,583
 3 Beds
 2 Baths
1 full bath
 1,542sqft
422 Plymouth St NW, Olympia, WA 98502
$519,000
$2,583/moEst:
Get Pre-Approved
Single Family Residence
Built in 1940
$-- HOA
5,500 sqft lot
$337/sq.ft
Description
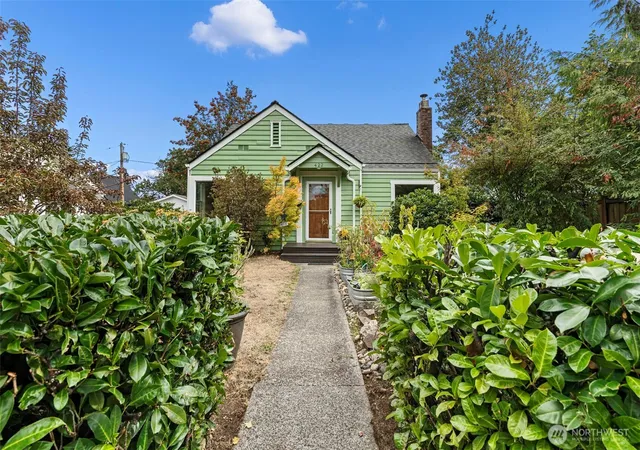
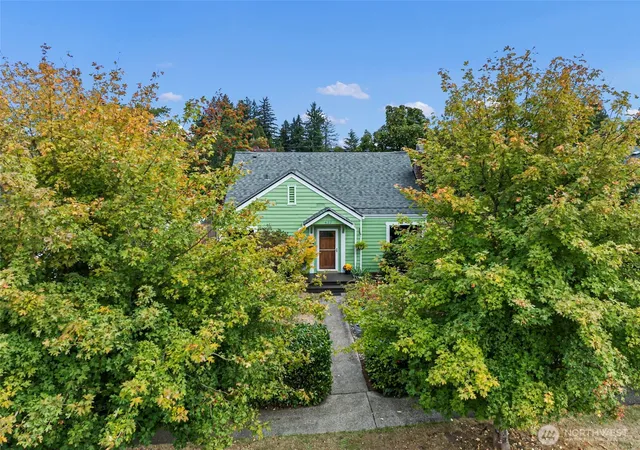
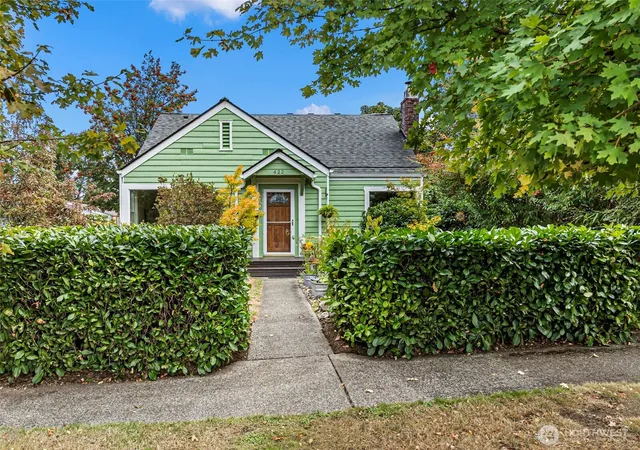
A must see! Don’t miss this charming Craftsman in a very walkable Westside Olympia location. This 3 bed, 1.75 bath home features 2 large corner windows in front and large garden windows in back that add timeless character and bring in abundant natural light. New windows were replaced approximately two years ago, and the kitchen and laundry room feature LifeProof vinyl flooring, with newer luxury vinyl plank up the stairs and throughout the second floor. Original fir floors downstairs and wood-burning stove add warmth and historic character while new interior paint brings a fresh look. Recent exterior improvements are new siding along the back of the home, new gutters, and updated roofing. The existing roof has approximately 10 years of expected life, while the newer flat-roof addition has an estimated 20 years. The detached garage with brand-new garage door and opener has potential to convert to additional living space / ADU and opens out behind the home to convenient alley access. Directly across the street is Garfield elementary with 2+ acres of playing fields and seasonal Splash-pad at Woodruff Park next door. Westside Food Co-op, Olympia Coffee Roasters, 6th Borough Bagels, Vics pizza, and Westside Lanes are about a 10 minute walk. Garfield Nature Trail is two blocks away. Its a 15 minute walk to West Bay Park, and a 20 minute walk to Capitol Lake and Downtown via Harrison Ave. Timeless design, warm light, and a walkable setting blend character, comfort, and community.
- Houzeo last checked: 12 hours ago
- Listing updated: September 24, 2026 at 4:11 am
- Source: Northwest Multiple Listing Service | MLS#: NWM2583478

Property Details
Status
Pending
Type
Single Family Residence
No. of Stories
-
County
City
Neighborhood
--
Year Built
1940
HOA Fees
-
Finished Area
1,542 sqft
Lot Size
5,500 sqft lot
Basement Area
- sqft
MLS Name
Northwest Multiple Listing Service
MLS Number
NWM2583478
MLS Status
Pending Inspection
Days on Market
17
Cumulative Days on Market
16

Continue Your Journey in App
Find your dream home, receive real-time updates, and many more!
Download App
Continue Your Journey in App
Find your dream home, receive real-time updates, and many more!
Location
Facts & Features
Rooms
Bedrooms & bathrooms
Bedrooms: 3
Bathrooms: 2
Dining Room
Level: Main
Area: 64.00 Square Feet
Dimensions: 8.00 x 8.00
Entry Hall
Level: Main
Area: 12.00 Square Feet
Dimensions: 4.00 x 3.00
Kitchen With Eating Space
Level: Main
Area: 112.00 Square Feet
Dimensions: 14.00 x 8.00
Living Room
Level: Main
Area: 224.00 Square Feet
Dimensions: 16.00 x 14.00
Primary Bedroom
Level: Second
Area: 260.00 Square Feet
Dimensions: 20.00 x 13.00
Utility Room
Level: Main
Area: 40.00 Square Feet
Dimensions: 8.00 x 5.00
Bathroom Full
Level: Main
Area: 35.00 Square Feet
Dimensions: 7.00 x 5.00
Bathroom Three Quarter
Level: Second
Area: 84.00 Square Feet
Dimensions: 12.00 x 7.00
Bedroom
Level: Second
Area: 117.00 Square Feet
Dimensions: 13.00 x 9.00
Bedroom
Level: Main
Area: 120.00 Square Feet
Dimensions: 12.00 x 10.00
Interior
Exterior Features
Wood
Heating
Baseboard, Stove/free Standing
Sewer
Sewer Connected
Cooling
None
Flooring
Hardwood, Vinyl, Carpet
Interior Features
Dbl Pane/storm Window, Dining Room, Fireplace, French Doors, Pantry, Water Heater
Appliances
Dishwasher, Dryer, Refrigerator, Stove(s)/range(s), Washer
Construction
Year Built
Year Built: 1940
Home type
Single Family Residence
Construction Materials
Wood
Foundation Details
Poured Concrete
Roof
Composition
Utilities & Energy
Water Source
Public
Parking Features
Detached Garage
Basement
None
Security Features
Fully Fenced, Partially Fenced
Fireplace Features
Wood Burning
Other Features
Lot Features
Alley, Curbs, Paved, Sidewalk
Vegetation
Garden Space
Subdivision Name
Olympia
Price History
| Date | Event | Price |
|---|---|---|
09/24/2026 Source: | Pending | $519,000 $337/sqft |
09/17/2026 Source: | Listed for Sale | $519,000 +0.78% $337/sqft |
09/17/2026 Source: | Price Increased | $515,000 +144.08% $334/sqft |
07/15/2004 Source: | Price Increased | $211,000 +62.37% $137/sqft |
07/20/1998 Source: | Sold | $129,950 $84/sqft |

Nearby Homes
Find Homes by Property Features in Olympia, WA
Nearby New Homes For Sale

Based on information submitted to the MLS GRID by Northwest Multiple Listing Service as of Oct 02, 2026, 09:01AM. All data is obtained from various sources and may not have been verified by broker or MLS GRID. Supplied Open House Information is subject to change without notice. All information should be independently reviewed and verified for accuracy. Properties may or may not be listed by the office/agent presenting the information.
IDX information is provided exclusively for consumers’ personal, noncommercial use; it may not be used for any purpose other than to identify prospective properties that consumers may be interested in purchasing, that the data is deemed reliable, but is not guaranteed by MLS GRID, and that the use of the MLS GRID Data may be subject to an end-user license agreement prescribed by the Member Participant’s applicable MLS, if any and as amended from time to time. © 2025 Northwest Multiple Listing Service. All Rights Reserved.
 Advertising Broker: Christy Lee-Naumann (267) 341-8337 | Houzeo Brokerage LLC