- Overview
- Description
- Property Details
- Location
- Facts & Features
- Getting Around
- Nearby Homes
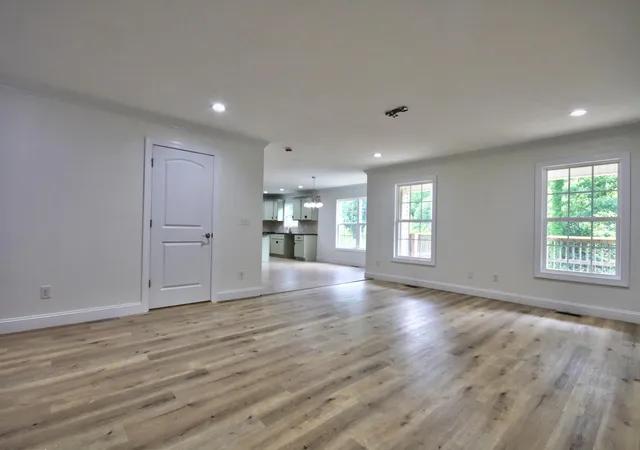

Street View
$359,000
Monthly Est:$1,787
 4 Beds
 3 Baths
3 full baths
 3,214sqft
422 Scarlet Oak Dr, London, KY 40741
$359,000
$1,787/moEst:
Get Pre-Approved
Single Family Residence
Built in 2016
$-- HOA
0.4 acre lot
$112/sq.ft
Description
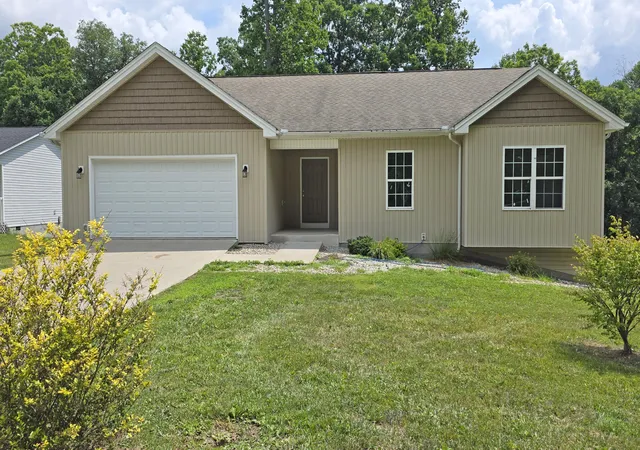
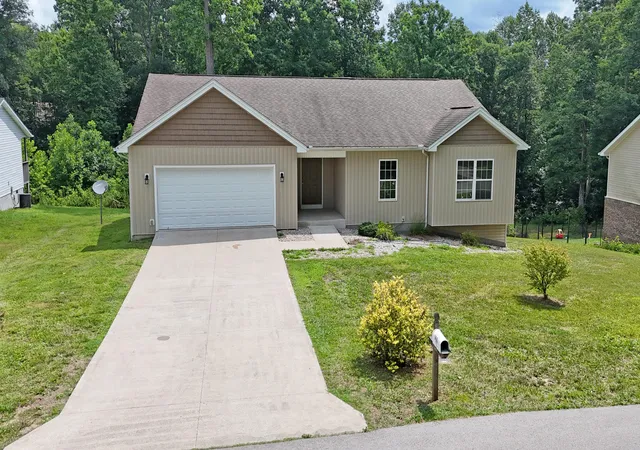
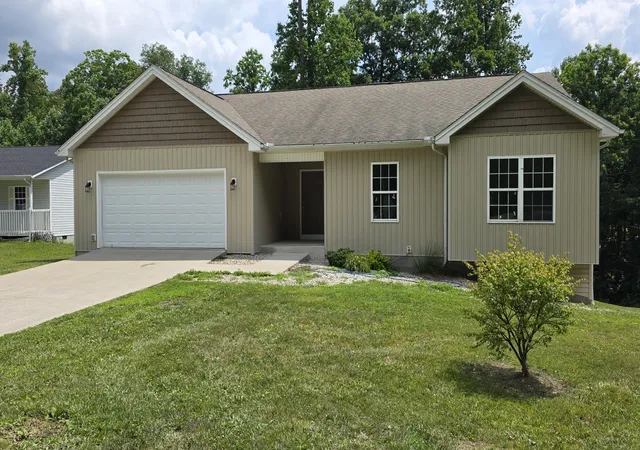
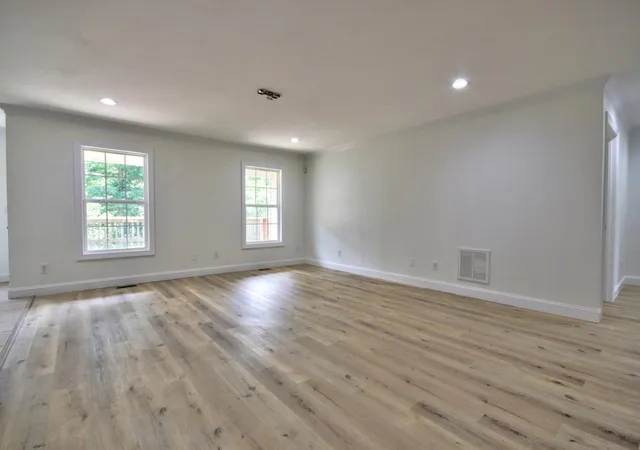
Welcome home to this beautifully designed, sprawling property in the highly desirable West Ridge Estates. Offering an incredible amount of finished living space, this home perfectly balances convenience with peaceful, neighborhood living—located just minutes from Saint Joseph London Hospital, shopping, and dining. On the main level, you'll find a bright and airy 1,710 square feet of functional living space, featuring three spacious bedrooms and two full bathrooms. The layout flows effortlessly, making everyday living a breeze. Step downstairs into the massive, 1,646 square foot full finished basement—featuring IFC construction for energy efficiency, a true extension of the home. This lower level is an entertainer's dream, boasting a dedicated theater room for movie nights, a third full bathroom, and two flexible rooms that can easily serve as home offices, gym space, or guest accommodations. Outside, the property features an attached two-car garage and a beautifully maintained, level-to-gently sloping backyard. Unwind after a long day on the back porch, which serves as your private front-row seat to watch local Kentucky wildlife. Key Features: Total Finished Space: 3,356 sq. ft. (1,710 main / 1,646 basement) Bedrooms: 3 on the main level + 2 flexible lower-level rooms Bathrooms: 3 Full (2 main / 1 lower) Bonus Amenities: Dedicated home theater room & 2-car garage Location: West Ridge Estates (minutes from the hospital) Agent Built & Owned.
- Houzeo last checked: 12 hours ago
- Listing updated: October 13, 2026 at 11:41 am
- Listing Provided by: Christopher T Stavely (606) 682-5212 , Debbie Williams | Sallie Davidson, Realtors (606) 877-3000
- Source: Lexington Bluegrass AOR (Imagine) MLS-KY | MLS#: 26016678

Property Details
Status
Active
Type
Single Family Residence
No. of Stories
-
County
City
Neighborhood
--
Year Built
2016
HOA Fees
-
Finished Area
3,214 sqft
Lot Size
0.4 acre lot
Basement Area
- sqft
MLS Name
Lexington Bluegrass AOR (Imagine) MLS
MLS Number
26016678
MLS Status
Active
Days on Market
108
Cumulative Days on Market
98

Continue Your Journey in App
Find your dream home, receive real-time updates, and many more!
Download App
Continue Your Journey in App
Find your dream home, receive real-time updates, and many more!
Location
Facts & Features
Rooms
Bedrooms & bathrooms
Bedrooms: 4
Bathrooms: 3
Interior
Interior Features
Ceiling Fan(s), Eat In Kitchen, Entrance Foyer, Primary Downstairs, Walk In Closet(s)
Appliances
Dishwasher, None
Cooling
Central Air, Electric, Heat Pump
Heating
Electric, Forced Air, Heat Pump
Window Features
Insulated Windows
Sewer
Septic Tank
Flooring
Ceramic Tile
Construction
Year Built
Year Built: 2016
Home type
Single Family Residence
Architectural Style
Ranch
Roof
Dimensional Style
Foundation Details
Block, Slab, Other
Construction Materials
Vinyl Siding
Utilities & Energy
Laundry Features
Electric Dryer Hookup, Main Level, Washer Hookup
Water Source
Public
Utilities
Electricity Connected, Water Connected, Underground Utilities
Parking Features
Attached Garage, Basement, Driveway, Garage Door Opener, Garage Faces Front
Basement
Full, Interior Entry, Walk Out Access
Other Features
Patio And Porch Features
Porch, Rear Porch
Subdivision Name
West Ridge Estates
Lot Features
Few Trees, Landscaped
Price History
| Date | Event | Price |
|---|---|---|
07/08/2026 Source: | Listed for Sale | $359,000 $112/sqft |

Nearby Homes




Find Homes by Property Features in London, KY
Nearby New Homes For Sale


Based on information from the IMAGINE MLS® through Oct 23, 2026, 01:30PM. Copyrighted by the Imagine MLS®. IDX information is provided exclusively for consumers' personal, non-commercial use. It may not be used for any purpose other than to identify prospective properties consumers may be interested in purchasing. Data on this website is deemed reliable but is not guaranteed accurate by the MLS. © 2026 IMAGINE MLS®. All Rights Reserved.
 Advertising Broker: Donna Mink | Mink Realty
