- 0
- 7
- Overview
- Description
- Property Details
- Location
- Facts & Features
- Getting Around
- Nearby Homes


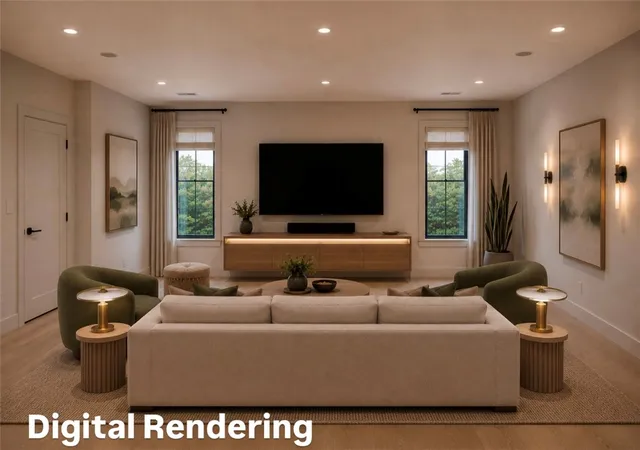


$2,195,000
Monthly Est:$10,925
 4 Beds
 4 Baths
3 full baths + 1 half bath
 3,840sqft
422 SE 7th Street, Bentonville, AR 72712
$2,195,000
$10,925/moEst:
Get Pre-Approved
Townhouse
Built in 2026
$-- HOA
0.21 acre lot
$572/sq.ft
Description
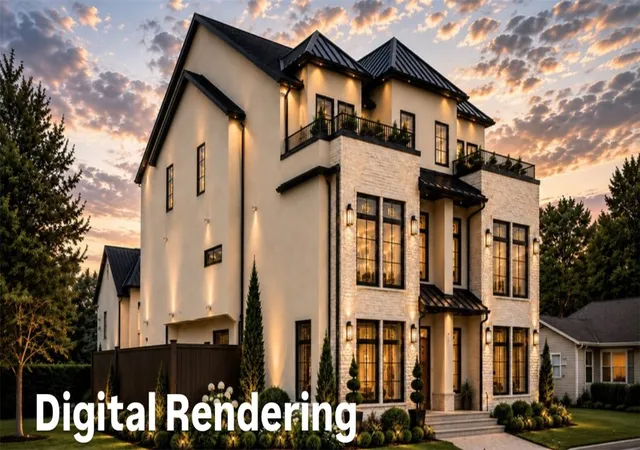
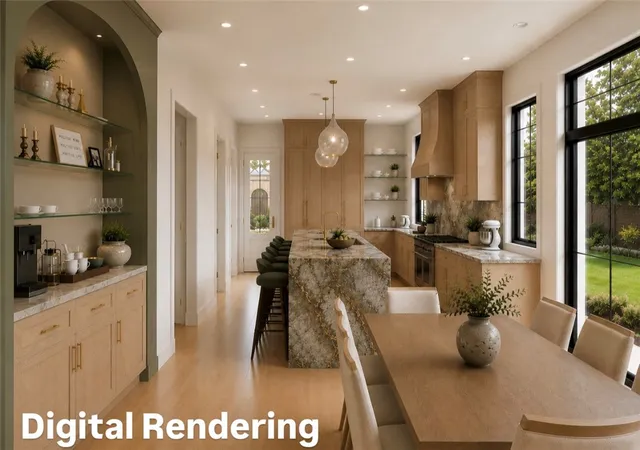
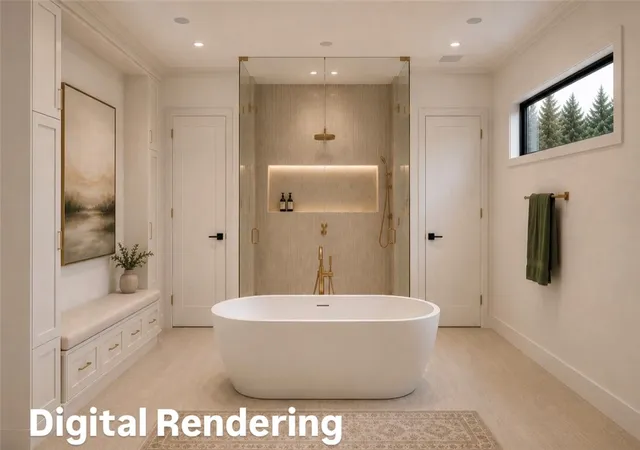
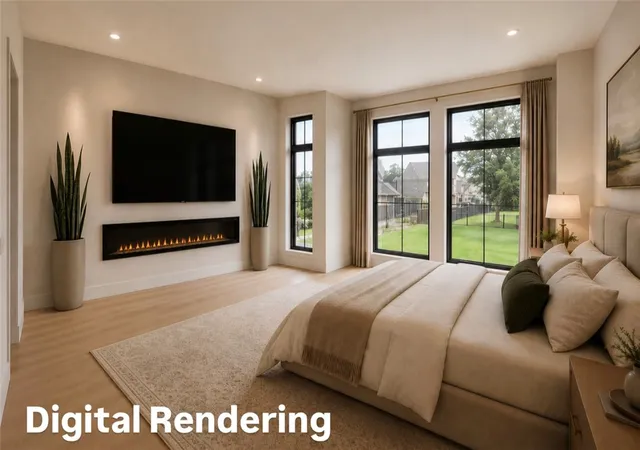
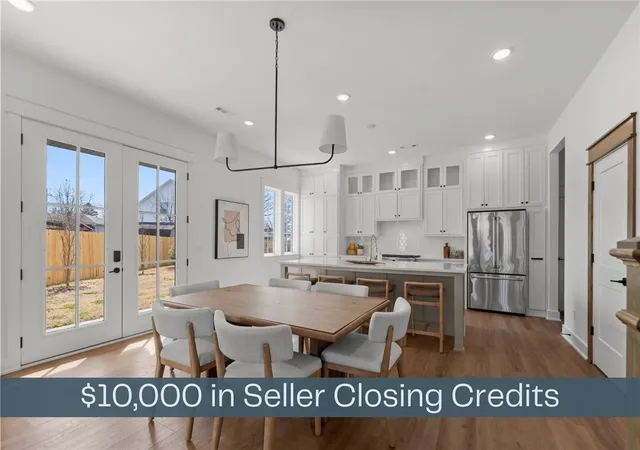
Welcome to the new Lumiere on 7th Street in Downtown Bentonville. Amazing Location!! This 3 Story Property with an Elevator! Luxurious Brand NEW Construction property with a shared wall/roof. 3,840 sqft, 4 bed/3.5 baths per each side, thoughtfully designed -sophisticated architecture with functionality. Across 8th st. from Thaden School and blocks away from the Bentonville Square, Crystal Bridges, The Momentary, world-class dining, shopping, and biking trails. Close to I-49 via SE 8th Street, Walmart Home Office campus, and 8th St Market. Designer finishes, abundant natural light, an elevator providing effortless access to every level, and beautifully curated living spac...
Continue Reading- Houzeo last checked: 13 minutes ago
- Listing updated: July 15, 2026 at 4:38 pm
- Listing Provided by: Chanika Ogle (479) 200-2636 DRE #PB00084895 | Wheelhouse Real Estate (479) 200-2636
- Source: ArkansasOne MLS-AR | MLS#: 1353992

Property Details
Status
Active
Type
Townhouse
No. of Stories
3
County
City
Neighborhood
--
Year Built
2026
HOA Fees
-
Finished Area
3,840 sqft
Lot Size
0.21 acre lot
Basement Area
- sqft
MLS Name
ArkansasOne MLS
MLS Number
1353992
MLS Status
Active
Days on Market
79
Cumulative Days on Market
12

Continue Your Journey in App
Find your dream home, receive real-time updates, and many more!
Download App
Continue Your Journey in App
Find your dream home, receive real-time updates, and many more!
Facts & Features
Rooms
Bedrooms & bathrooms
Bedrooms: 4
Bathrooms: 4
Interior
Interior Features
Wet Bar, Built In Features, Ceiling Fans, Eat In Kitchen, Pantry, Programmable Thermostat, Walk In Closets
Sewer
Public Sewer
Exterior Features
Concrete Driveway
Heating
Electric
Flooring
Wood
Appliances
Dishwasher, Electric Water Heater, Disposal, Gas Range, Microwave, Refrigerator, Washer
Cooling
Electric
Construction
Year Built
Year Built: 2026
Home type
Townhouse
Roof
Architectural, Shingle
Foundation Details
Slab
Construction Materials
Stucco
Utilities & Energy
Utilities
Electricity Available, Natural Gas Available, Sewer Available, Water Available
Pool Features
None
Parking Features
Attached, Garage, Garage Door Opener
Water Source
Public
Security Features
Fire Sprinkler System
Fireplace Features
Electric
Laundry Features
Washer Hookup, Dryer Hookup
Other Features
Community Features
Biking, Curbs, Near Fire Station, Near Schools, Shopping, Sidewalks, Trails Paths
Subdivision Name
Orchard Add Bentonville
Disclosures
Sellers Disclosure Not Available
Lot Features
Central Business District, City Lot
Patio And Porch Features
Deck
Price History
| Date | Event | Price |
|---|---|---|
07/03/2026 Source: | Listed for Sale | $2,195,000 $572/sqft |

Nearby Homes

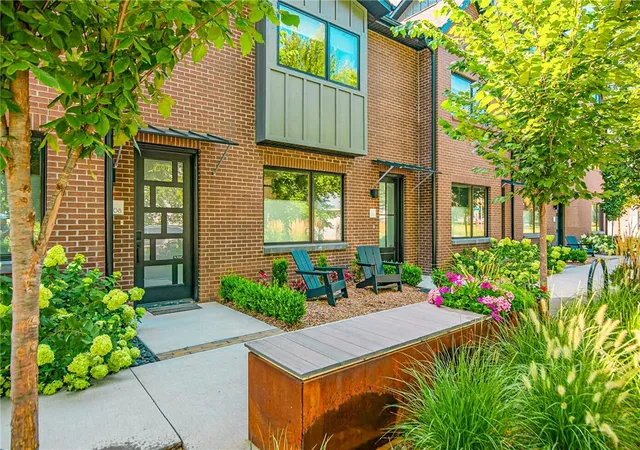
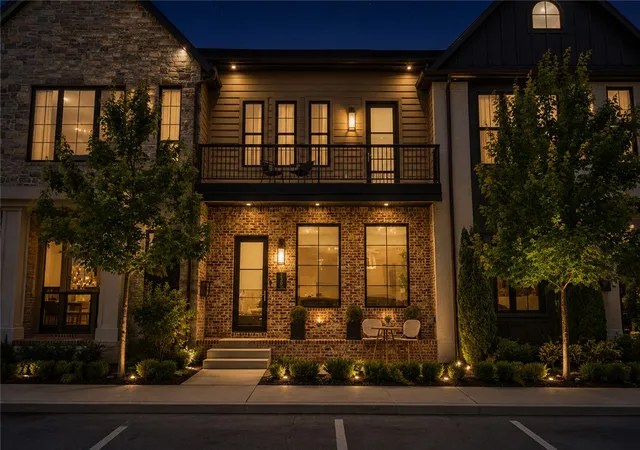
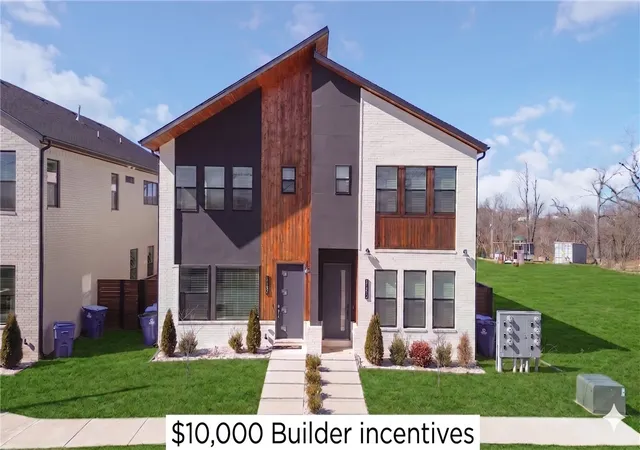

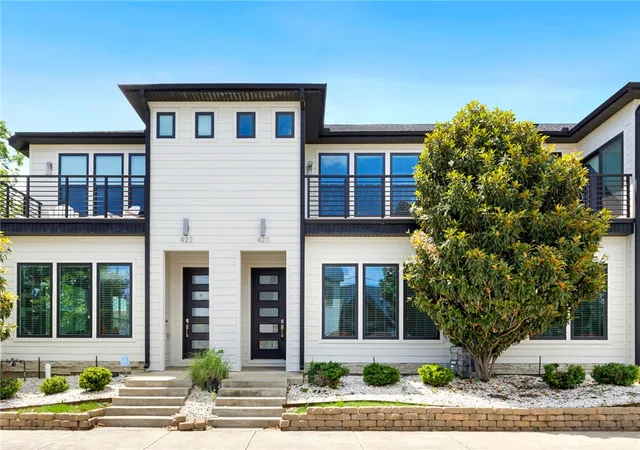
Find Homes by Property Features in Bentonville, AR
Nearby New Homes For Sale

Based on information from the Northwest Arkansas Board of REALTORS® through Sep 20, 2026, 11:30PM. Information is provided exclusively for personal, non-commercial use, and may not be used for any purpose other than to identify prospective properties consumers may be interested in purchasing. This website may not include listings or property addresses of sellers who have directed their listing brokers to withhold their listing or their property address from display on the Internet. All information deemed reliable but not guaranteed. ©2026 Northwest Arkansas Board of REALTORS®. All Rights Reserved.
 Advertising Broker: William Johnson | William Johnson Brokerage

Love this home?
Here's 4 things you can do

Your local real estate expert. Speak directly with agent about the home & pricing.

Book your private tour
as early as Tomorrow at 09:00 AM

Rates starting from 6.3%. Secure financing early to move quickly when you're ready.

Fastest way to get your offer in. Speak directly with agent to negotiate the offer.
Houzeo Corp. holds real estate brokerage licenses in Alabama (License No. 000157023 - 0) and Texas (License No. 9013396)
TREC: Info About Brokerage Services, Consumer Protection Notice.
§ 442‑H New York Standard Operating Procedure.
New York State Fair Housing Notice.


