Realty Solution
Powered by 
- 9
- Overview
- Description
- Property Details
- Location
- HOA Management
- Facts & Features
- Getting Around
- Nearby Homes

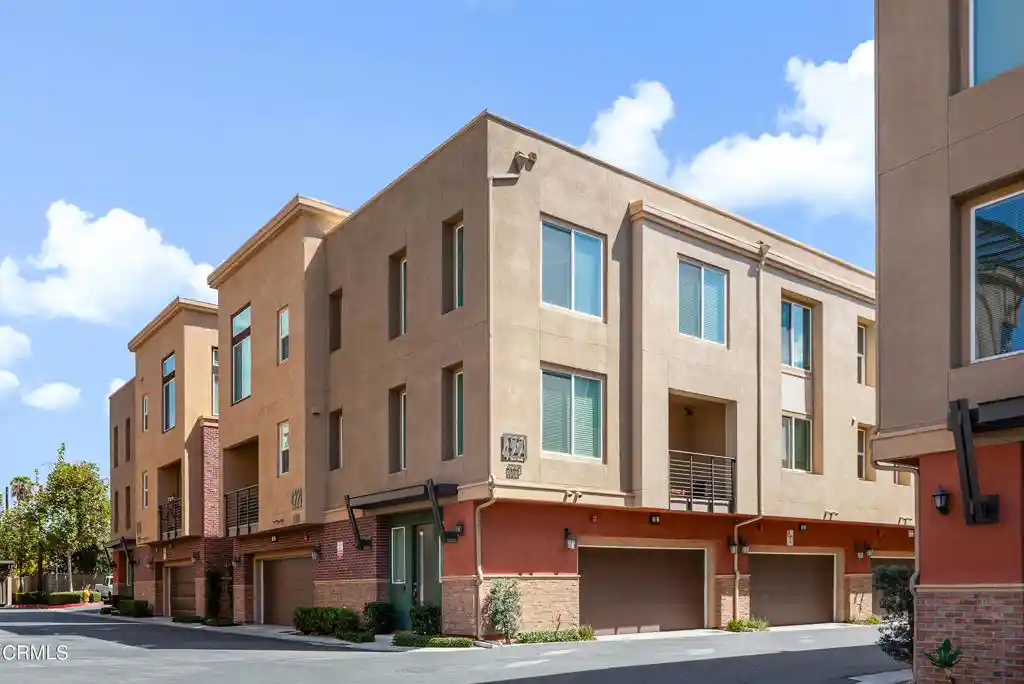


Street View
Listed by: Kathleen Bywater (818) 469-8498 DRE #01991093 | BHHS California Properties (626) 440-5100
$750,000
Monthly Est:$3,733
 4 Beds
 4 Baths
4 full baths
 1,860sqft
422 W Route 66 #55, Glendora, CA 91740
$750,000
$3,733/moEst:
Get Pre-Approved
Townhouse
Built in 2017
$273/mo HOA
13,583 sqft lot
$403/sq.ft
Description
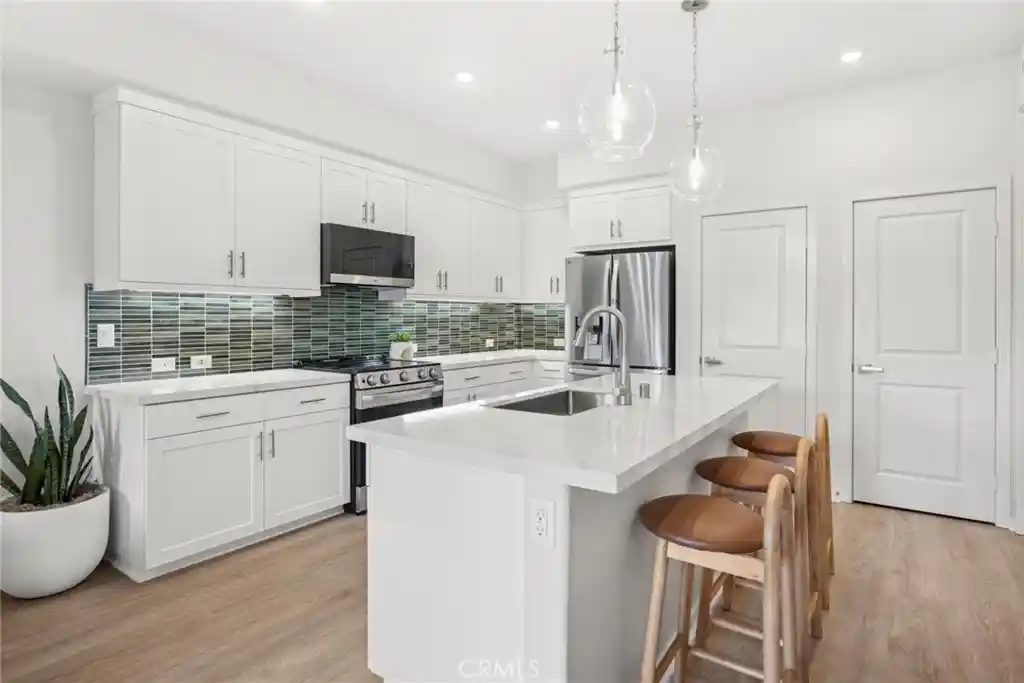
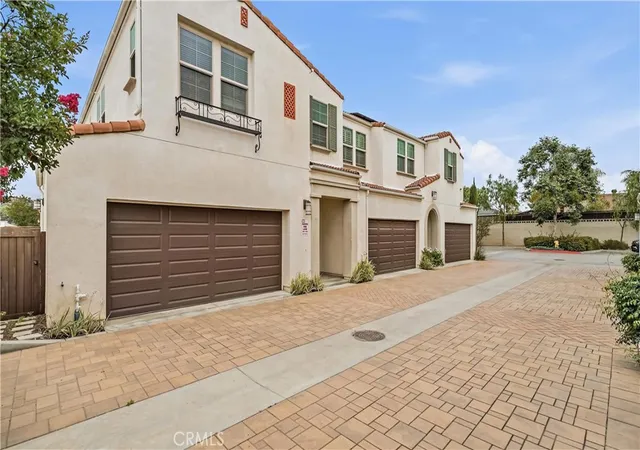
Welcome to this beautifully upgraded three-story end-unit townhome in highly desirable Glendora, known as the 'Pride of the Foothills.' Built in 2017, this light-filled residence offers 4 bedrooms and 4 bathrooms, thoughtfully designed living spaces, and beautiful hillside and city-light views.The versatile first level features a private junior primary suite, ideal for guests, extended family, a home office, or multigenerational living. Upstairs, the main living level showcases an open-concept floor plan designed for both everyday living and entertaining. The spacious kitchen features polished granite slab countertops, upgraded cabinetry, stainless steel appliances, a five-burner range, and a generous center island that opens seamlessly to the dining and family rooms.Step outside to the covered deck and enjoy the surrounding foothill views--an inviting setting for morning coffee, outdoor dining, or relaxing at the end of the day.The upper level includes the primary suite, two additional bedrooms, and a conveniently located laundry room. Tile flooring enhances the main living areas, while premium carpeting adds warmth and comfort to the bedrooms. Refrigerator, washer, and dryer are also included.Community amenities include grilling and picnic areas, a children's tot lot, and ample guest parking. Ideally situated near shopping, dining, freeway access, Citrus College, and the Metro A Line, with access to Glendora's highly regarded schools.Offering modern construction, a desirable end-unit location, flexible living space, and picturesque foothill surroundings, this exceptional Glendora townhome is ready to welcome its next owner.
- Houzeo last checked: 7 minutes ago
- Listing updated: October 29, 2026 at 5:25 pm
- Source: California Regional MLS-CA | MLS#: P1-28711

This condo is in:
 Dog Park / Pet Area
 Barbecue Area
 Picnic Area
 Playground
 Insurance
Property Details
Status
Active
Type
Townhouse
No. of Stories
3
County
City
Neighborhood
--
Year Built
2017
HOA Fees
$273/mo
Finished Area
1,860 sqft
Lot Size
13,583 sqft lot
Basement Area
- sqft
MLS Name
California Regional MLS
MLS Number
P1-28711
MLS Status
Active
Days on Market
50
Cumulative Days on Market
50
Open House

Continue Your Journey in App
Find your dream home, receive real-time updates, and many more!
Continue Your Journey in App
Find your dream home, receive real-time updates, and many more!
Location
HOA Management
Motif at Glendora Place
HOA Fees
$272.58/ Monthly
Amenities
 Amenities and services may be covered by one or multiple associations and service providers.
 Park Playground
 PetsAllowed
PetRestrictions
Disclaimer: Amenities are based on third-party information and may vary; buyers must independently verify all amenities, as information is deemed reliable but not guaranteed.
Facts & Features
Rooms
Bedrooms & bathrooms
Bedrooms: 4
Bathrooms: 4
Interior
Flooring
Carpet, Laminate, Tile
Heating
Central
Interior Features
Balcony, Multiple Staircases
Appliances
Dishwasher, Gas Oven, Microwave, Refrigerator
Cooling
Central Air
Sewer
Public Sewer
Utilities & Energy
Fireplace Features
None
Association Amenities
Playground, Pet Restrictions, Pets Allowed
Water Source
Public
Laundry Features
Laundry Room
Pool Features
None
Other Features
Community Features
Park
Price History
| Date | Event | Price |
|---|---|---|
09/08/2026 Source: | Listed for Sale | $750,000 $403/sqft |
09/04/2026 Source: | Coming Soon | $750,000 +19.24% $403/sqft |
07/22/2020 Source: | Price Increased | $629,000 +1.78% $338/sqft |
07/22/2020 Source: | Price Increased | $618,000 +19519.05% $332/sqft |
10/14/2018 Source: | Sold | $3,150 $2/sqft |

Nearby Homes
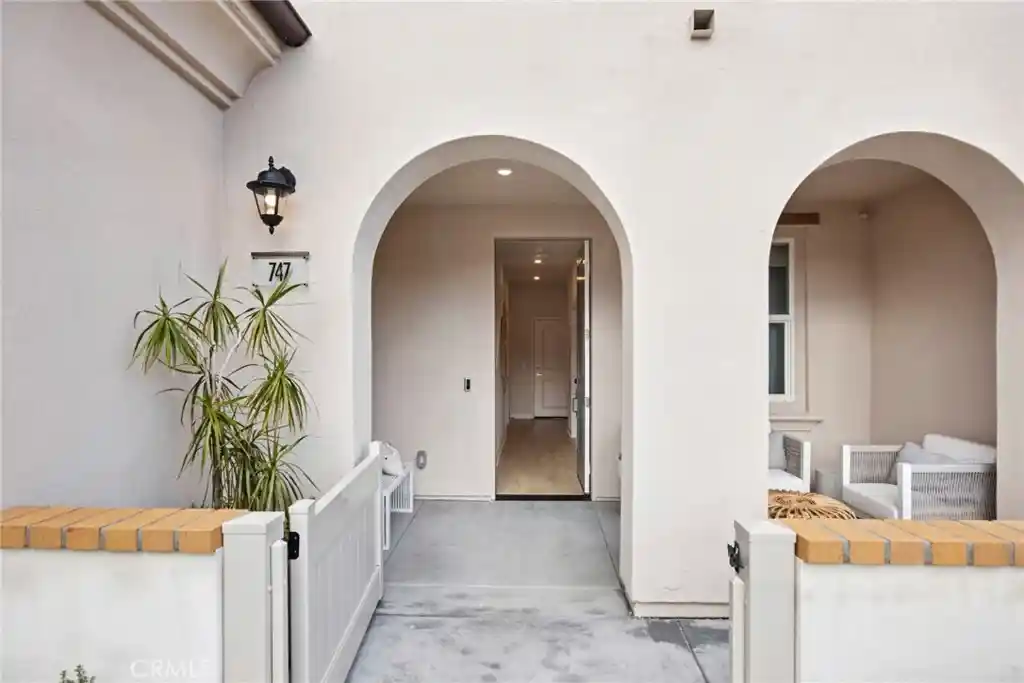
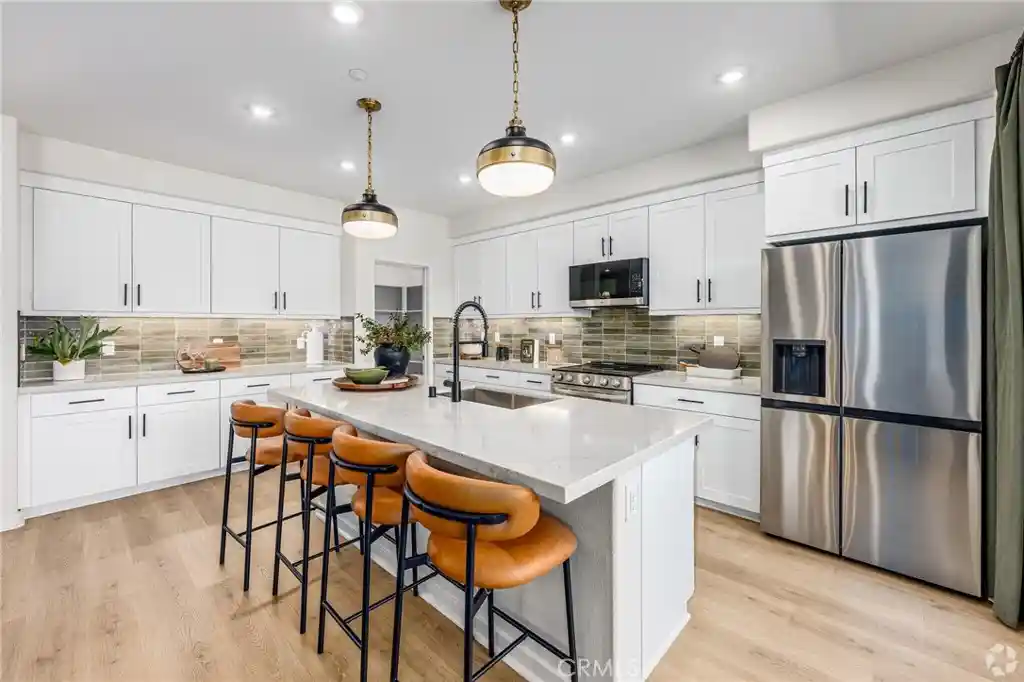
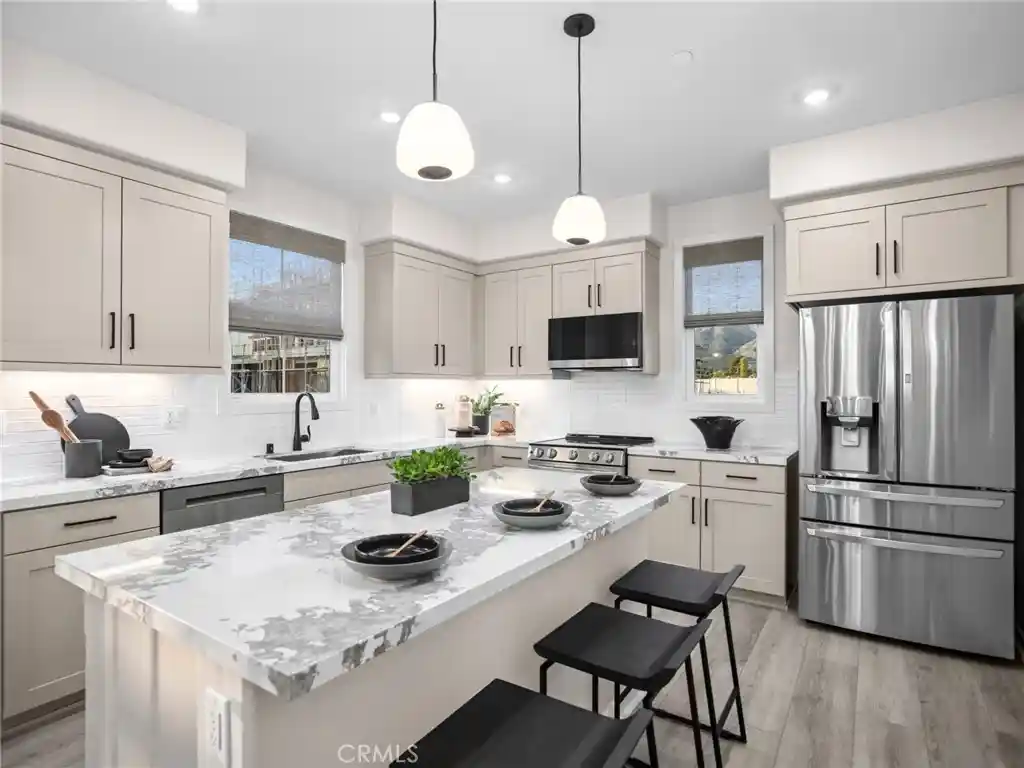
Find Homes by Property Features in Glendora, CA
Nearby New Homes For Sale
Nearby Pre-Owned Homes For Sale


Based on information from California Regional Multiple Listing Service, Inc. as of Oct 29, 2026, 08:45PM and /or other sources. All data, including all measurements and calculations of area, is obtained from various sources and has not been, and will not be, verified by broker or MLS. All information should be independently reviewed and verified for accuracy. Properties may or may not be listed by the office/agent presenting the information. Information being provided is for consumers’ personal, non-commercial use and may not be used for any purpose other than to identify prospective properties consumers may be interested in purchasing. This website may not include listings or property addresses of sellers who have directed their listing brokers to withhold their listing or their property address from display on the Internet. © 2026 California Regional Multiple Listing Service. All Rights Reserved.
 Advertising Broker: William Johnson DRE #01463271 | William Johnson Brokerage
