- Overview
- Description
- Property Details
- Location
- HOA Management
- Facts & Features
- Getting Around
- Nearby Homes


$179,000
Monthly Est:$891
 1 Bed
1 Bed 1 Bath
1 full bath
 696sqft
4221 W Spruce St #1419, Tampa, FL 33607
$179,000
$891/moEst:
Get Pre-Approved
Condominium
Built in 2001
$-- HOA
2 sqft lot
$257/sq.ft
Description
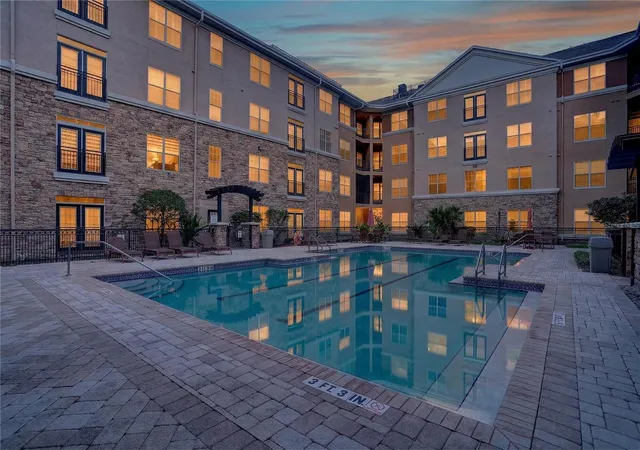
Virtually Staged. Welcome to effortless living in one of Tampa's most sought-after locations. This comfortable condo is available NOW and is perfectly situated in the heart of vibrant Westshore (Business)/Midtown District. Beautifully maintained one-bedroom, one-bath condo offers the ideal combination of comfort, convenience, and an unbeatable lifestyle at an attainable price. Just moments from Midtown Tampa, you'll enjoy an exciting mix of trendy restaurants, coffee shops, shopping, entertainment, and dessert spots. Directly across the street is International Plaza and Bay Street, home to luxury shopping, upscale dining, and some of Tampa's Premiere retailers. Frequent travelers and commuters will appreciate being only about eight minutes from Tampa International Airport, with quick access to Veterans Expressway, I-275, I-4 and bridges leading to Tampa Bay's world-famous Gulf beaches. Sport fans will appreciate the close proximity (some would argue walking distance) to the Tampa Bay Bucs football stadium and the Yankee Stadium. Tucked away from the hustle and bustle, residents appreciate the serene atmosphere, making it an ideal retreat for those who prefer a low-key, private lifestyle, while still being close to everything Tampa has to offer. Inside, the open-concept floor plan creates a spacious and inviting layout, with the kitchen flowing seamlessly into the living and dining areas. Being on the 4th and top floor, you are privy to elegant tray ceilings and crown molding, adding an upscale touch throughout the living space and the absence of upstairs neighbors. The kitchen features all appliances, including a new garbage disposal. Luxury vinyl plank flooring extends throughout the home, providing both style and durability. The generously sized bedroom includes a walk-in closet, while the bathroom offers a relaxing garden tub. A dedicated laundry closet with a washer and dryer adds everyday convenience. Residents enjoy quiet and peace of mind with secure and controlled building access plus secured and covered parking. This unit includes one assigned covered parking space, along with guest parking. Community amenities include a recently renovated resort-style pool with plenty of seating for lounging, a fitness center, and inviting clubhouse for community or private get togethers. Whether you are searching for a primary residence or a low-maintenance second home, this exceptional condominium delivers location, lifestyle and value all in one.
- Houzeo last checked: 11 minutes ago
- Listing updated: September 10, 2026 at 3:23 pm
- Listing Provided by: Yvette Ramos (813) 855-4982 | FUTURE HOME REALTY INC (813) 855-4982
- Source: Stellar MLS-FL | MLS#: TB8531322

Part of

Property Details
Status
Active
Type
Condominium
No. of Stories
1
County
City
Neighborhood
Year Built
2001
HOA Fees
-
Finished Area
696 sqft
Lot Size
2 sqft lot
Basement Area
- sqft
MLS Name
Stellar MLS
MLS Number
TB8531322
MLS Status
Active
Days on Market
79
Cumulative Days on Market
51

Continue Your Journey in App
Find your dream home, receive real-time updates, and many more!
Download App
Continue Your Journey in App
Find your dream home, receive real-time updates, and many more!
Location
HOA Management
Alana Dalton
HOA Fees
$-/
Amenities
 Amenities and services may be covered by one or multiple associations and service providers.
 Gym
Gym
 Elevator
 Club House
 Pool
Pool
 Maintenance
 Security Gate
Disclaimer: Amenities are based on third-party information and may vary; buyers must independently verify all amenities, as information is deemed reliable but not guaranteed.
Facts & Features
Rooms
Bedrooms & bathrooms
Bedroom: 1
Bathroom: 1
Kitchen
Level: First
Living Room
Level: First
Area: 131.10 Square Feet
Dimensions: 11.4x11.5
Primary Bedroom
Level: First
Area: 84.24 Square Feet
Dimensions: 8.1x10.4
Dining Room
Level: First
Area: 68.48 Square Feet
Dimensions: 10.7x6.4
Interior
Exterior Features
Sidewalk
Window Features
Blinds
Sewer
Public Sewer
Flooring
Luxury Vinyl
Cooling
Central Air
Appliances
Dishwasher, Disposal, Dryer, Microwave, Range, Refrigerator, Washer
Heating
Central
Interior Features
Ceiling Fans(s), Living Room/dining Room Combo
Construction
Year Built
Year Built: 2001
Home type
Condominium
Foundation Details
Slab
Construction Materials
Stucco
Roof
Shingle
Utilities & Energy
Utilities
Cable Available, Electricity Connected, Sewer Connected, Water Connected
Laundry Features
Inside, Laundry Closet
Water Source
Public
Association Amenities
Clubhouse, Elevators, Fitness Center, Gated, Pool
Parking Features
Assigned, Covered, Guest
Other Features
Community Features
Buyer Approval Required, Deed Restrictions, Fitness Center, Pool
Subdivision Name
Villa Sonoma At International
Patio And Porch Features
None
Price History
| Date | Event | Price |
|---|---|---|
07/21/2026 Source: | Listed for Sale | $179,000 -5.29% $257/sqft |
07/21/2026 Source: | Price Increased | $189,000 +28.66% $272/sqft |
04/30/2021 Source: | Price Increased | $146,900 +13254.55% $211/sqft |
03/25/2019 Source: | Price Increased | $1,100 +10.55% $2/sqft |
03/17/2017 Source: | Price Increased | $995 +10.56% $1/sqft |

Show more
Nearby Homes


Find Homes by Property Features in Tampa, FL

Based on information from Stellar MLS® through Oct 09, 2026, 02:30PM as submitted to and distributed by MLS GRID. All data is obtained from various sources and may not have been verified by the broker or MLS GRID. Supplied Open House Information is subject to change without notice. All information should be independently reviewed and verified for accuracy. Properties may or may not be listed by the office/agent presenting the information. IDX information is provided exclusively for consumers’ personal non-commercial use. It may not be used for any purpose other than to identify prospective properties consumers may be interested in purchasing. The data is deemed reliable but is not guaranteed by MLS GRID. The use of the MLS GRID Data may be subject to an end-user license agreement prescribed by the Member Participant’s applicable MLS, if any, and as amended from time to time. © 2026 Stellar MLS. All Rights Reserved.
 Advertising Broker: Fred McGill | Simple Showing, Inc