- Overview
- Description
- Property Details
- Location
- Facts & Features
- Getting Around
- Nearby Homes
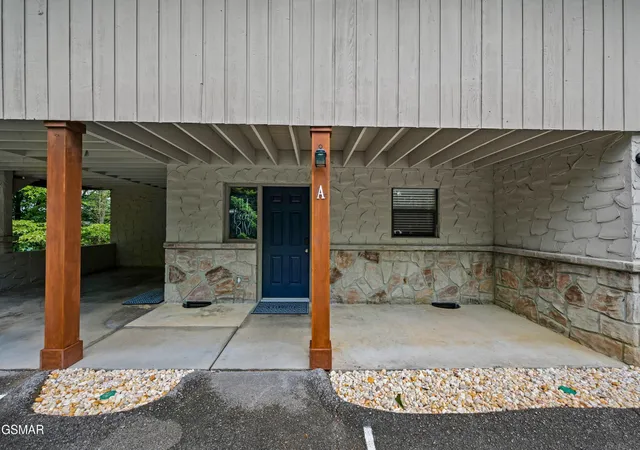

Street View
$1,810,000
Monthly Est:$9,009
 11 Beds
 11 Baths
8 full baths + 3 half baths
 6,360sqft
4222 Dollys Dr, Sevierville, TN 37876
$1,810,000
$9,009/moEst:
Get Pre-Approved
Single Family Residence
Built in 1990
$-- HOA
1.41 acres lot
$285/sq.ft
Description
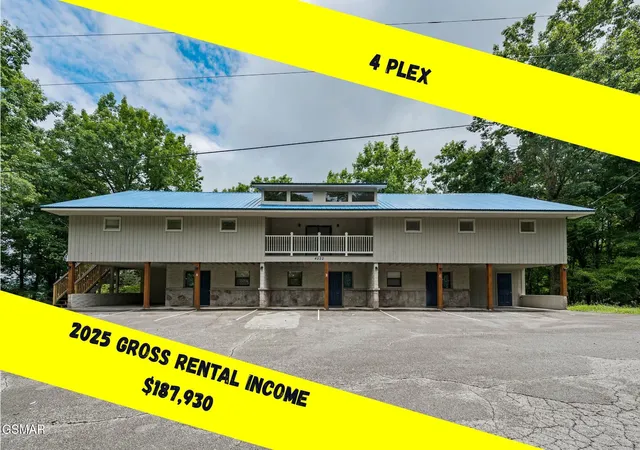
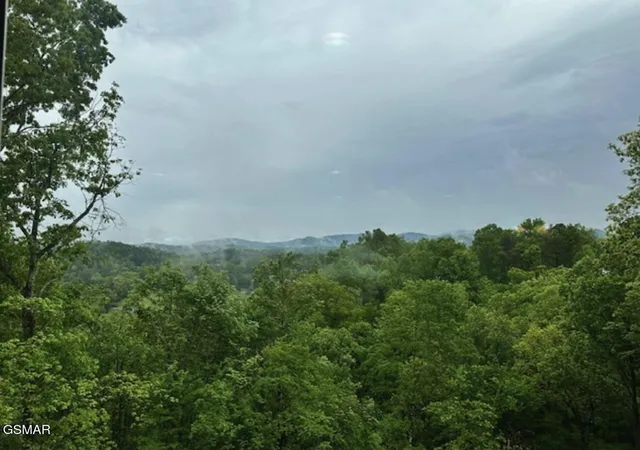
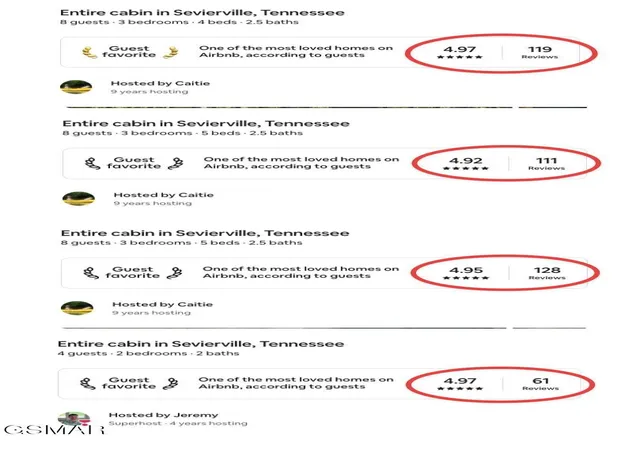
EXTREMELY RARE 4 PLEX with a classic LONG RANGE SMOKY MOUNTAIN VIEW with each units used as a SHORT TERM RENTAL ! ! !
Potential to add a 5TH RENTAL UNIT!!!
2025 GROSS RENTAL INCOME @ $187,930!!!
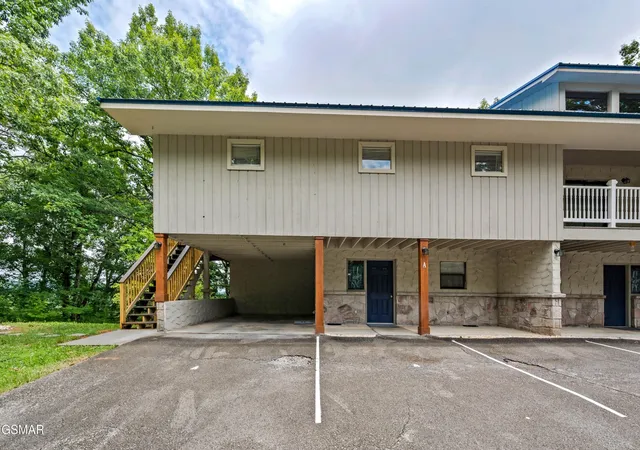
Units A, B & C are 3BR / 2.5BA townhome floor plans. Unit D is a 2BR / 2BA unit.
For the VALUE ADD or FORCED EQUITY investors, there is potential to add a 5TH RENTAL UNIT!!! Unit C has an unfinished area directly above it that that could be converted into a 5TH UNIT, similar to Unit D, if the new buyer chooses. The size of the potential 5TH UNIT would be the same as Unit D at approximately 1400sqft.
Each unit has a great LONG RANGE VIEW from the rear of the property. Units A & C have 2 decks and Unit B has 4 (3 decks out back with the view and one covered deck in front of the property overlooking the parking area). Please note in some listing photos show trees were not cleared, but have been recently removed.
TOO MANY UPGRADES to list them all: new metal roof, new HVACs for every unit, new hot water heaters for every unit, new kitchen cabinets & granite in Units A & C, new electric fireplaces, new furniture, a new $15,000 water treatment and storage system with UV light so each unit gets purified water when they need it, new smart locks, new plumbing system where water can be shut off to one unit but the other three do not have to do without water, etc., etc. The seller has a background in construction and they have spared no expense in time and/or budget bringing this property back to life with minimal worries about critical system failures.
TWO LOTS will also convey with the property: the one in which is it built and the lot to the right of the property (as you're facing the fourplex).
HIGH SPEED BROADBAND INTERNET via Comcast/Xfinity available for each unit! Seller is open to transferring equipment leases to new owner to ensure no lack of service for tenants but Buyer will have to work with Comcast/Xfinity to get it setup prior to closing.
- Houzeo last checked: 11 minutes ago
- Listing updated: October 3, 2026 at 11:25 am
- Listing Provided by: Matt Castle (865) 344-1823 DRE #352631 | eXp Realty (888) 519-5113
- Source: Nashville (RealTracs Mid) MLS-TN | MLS#: 3520694

Property Details
Status
Active
Type
Single Family Residence
No. of Stories
3
County
City
Neighborhood
--
Year Built
1990
HOA Fees
-
Finished Area
6,360 sqft
Lot Size
1.41 acres lot
Basement Area
- sqft
MLS Name
Nashville (RealTracs Mid) MLS
MLS Number
3520694
MLS Status
Active
Days on Market
47

Continue Your Journey in App
Find your dream home, receive real-time updates, and many more!
Download App
Continue Your Journey in App
Find your dream home, receive real-time updates, and many more!
Location
Facts & Features
Rooms
Bedrooms & bathrooms
Bedrooms: 11
Bathrooms: 11
Interior
Sewer
Septic Tank
Interior Features
High Speed Internet
Heating
Electric
Flooring
Laminate
Appliances
Dishwasher, Dryer, Electric Range, Microwave, Refrigerator, Washer
Cooling
Electric
Construction
Year Built
Year Built: 1990
Home type
Single Family Residence
Architectural Style
Other
Roof
Metal
Construction Materials
Block, Frame
Utilities & Energy
Basement
Finished
Water Source
Well
Utilities
Electricity Available
Fireplace Features
Electric
Parking Features
Driveway
Other Features
Subdivision Name
Chapel Hills
Price History
| Date | Event | Price |
|---|---|---|
08/22/2026 Source: | Price Increased | $1,845,000 +0.27% $290/sqft |
08/22/2026 Source: | Price Increased | $1,840,000 +0.27% $289/sqft |
08/22/2026 Source: | Price Increased | $1,835,000 +1.38% $289/sqft |
08/22/2026 Source: | Price Decreased | $1,810,000 -1.09% $285/sqft |
08/22/2026 Source: | Price Increased | $1,830,000 +0.55% $288/sqft |

Show more
Nearby Homes


Find Homes by Property Features in Sevierville, TN
Nearby New Homes For Sale

Based on information from Realtracs® through Oct 09, 2026, 04:30AM. Data courtesy of Realtracs® MLS as distributed by MLS GRID. Some IDX listings have been excluded from this website. All data is obtained from various sources and may not have been verified by the broker or MLS GRID. Supplied Open House Information is subject to change without notice. All information should be independently reviewed and verified for accuracy. Properties may or may not be listed by the office/agent presenting the information. IDX information is provided exclusively for consumers’ personal, noncommercial use. It may not be used for any purpose other than to identify prospective properties consumers may be interested in purchasing. The data is deemed reliable but is not guaranteed by MLS GRID. The use of the MLS GRID Data may be subject to an end-user license agreement prescribed by Realtracs® MLS. © 2026 RealTracs Solutions. All Rights Reserved. Angela Fowler Real Estate, LLC | 423.320.4620 | afowler@catt.com Mailing Address: 452 Kailors Cove Cir, Ringgold, GA 30736
 Advertising Broker: Angela Fowler | Angela Fowler Real Estate, LLC.