- Overview
- Description
- Property Details
- Location
- HOA Management
- Facts & Features
- Getting Around
- Nearby Homes

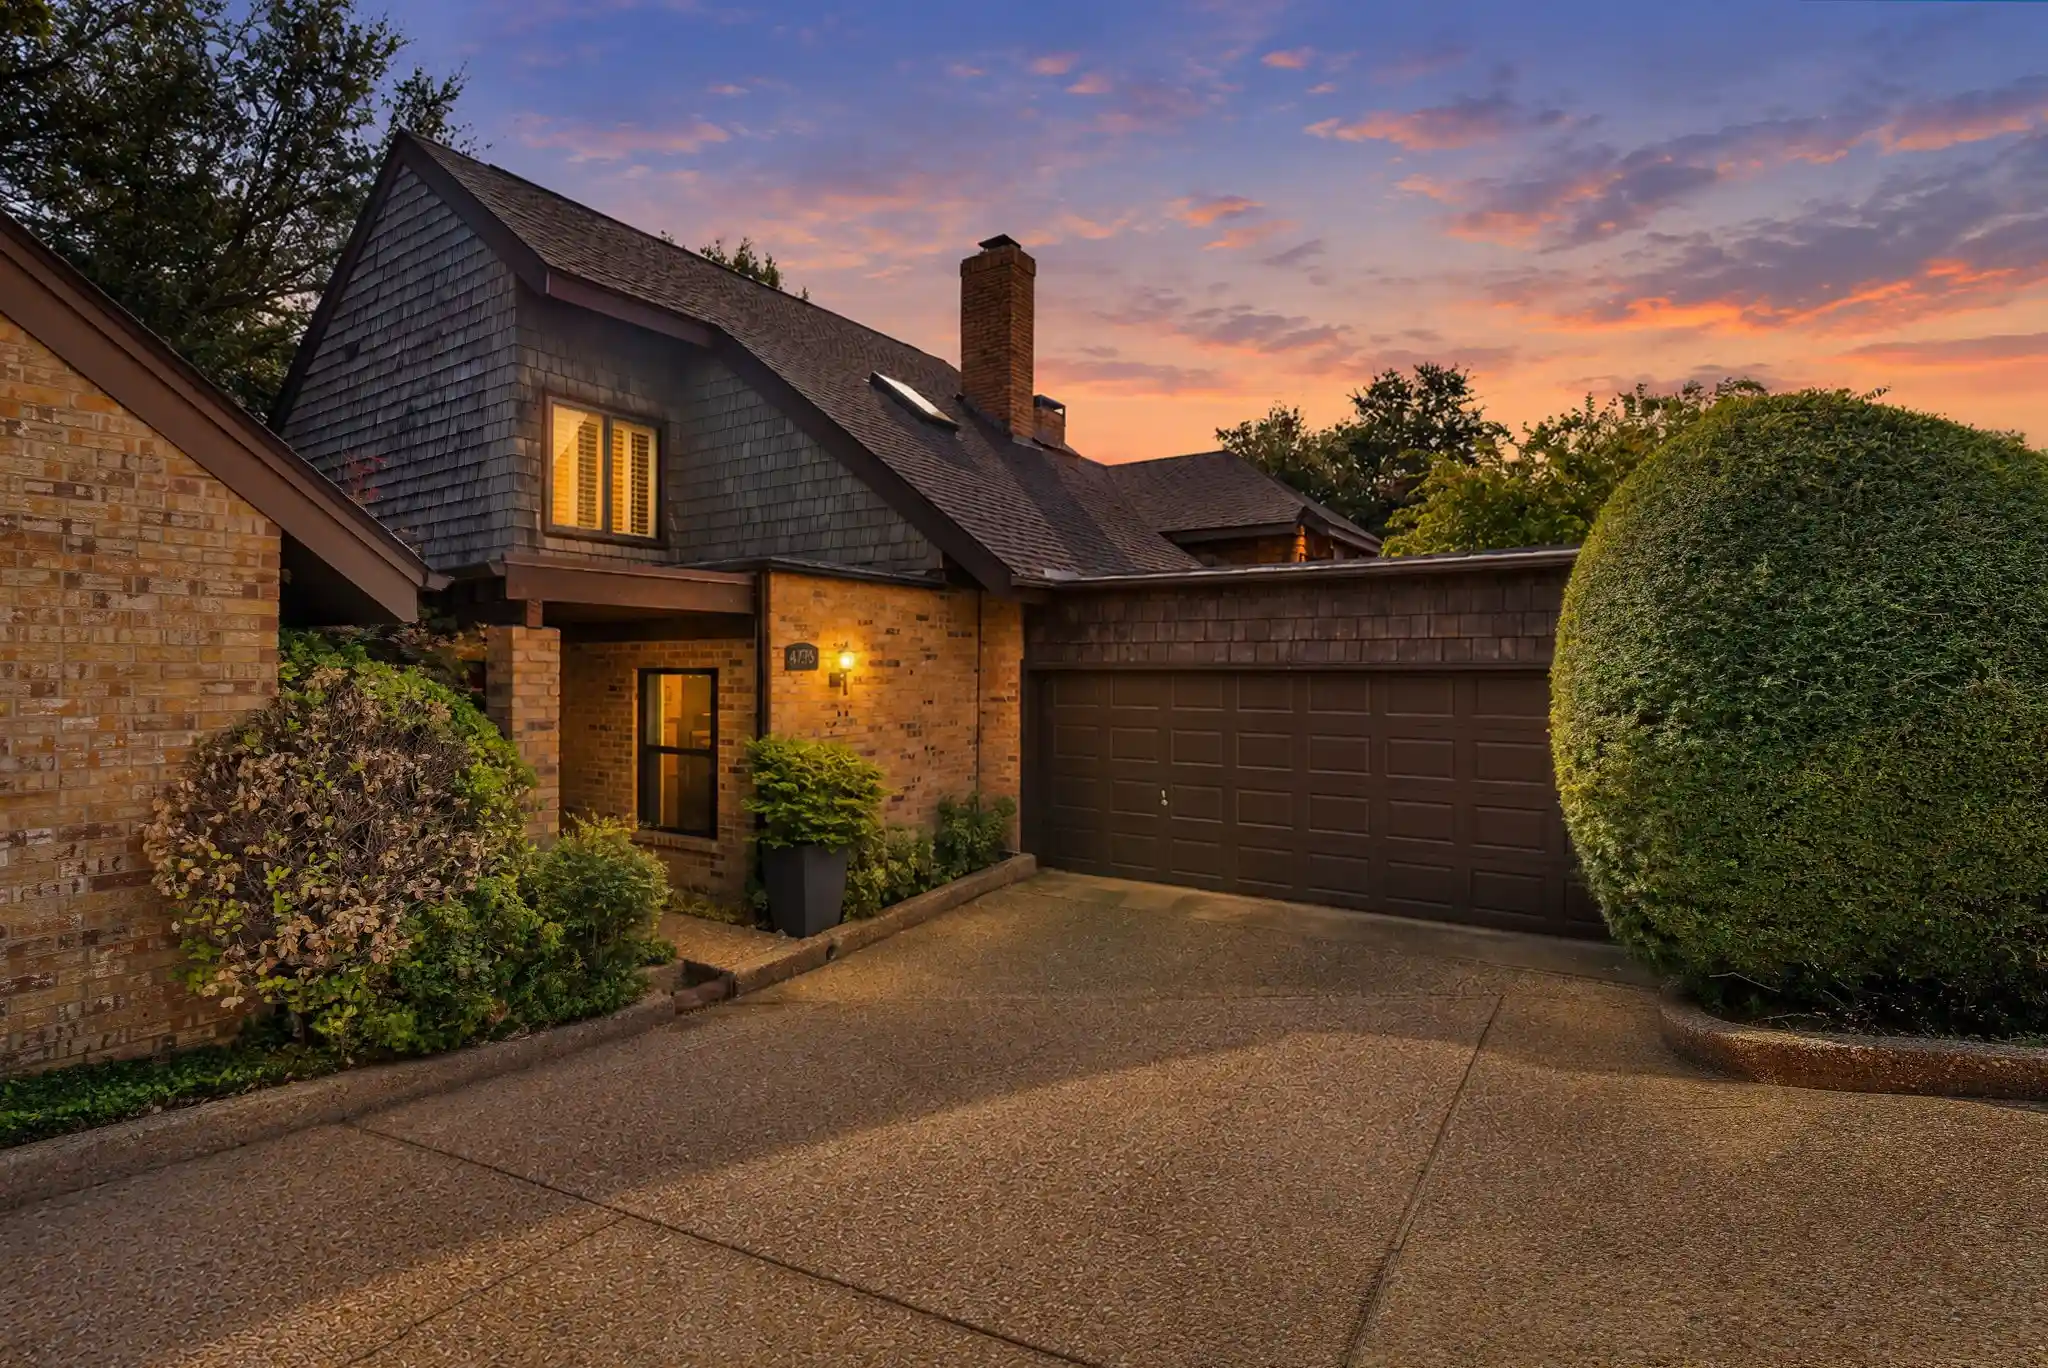


$529,900
Monthly Est:$2,638
 3 Beds
 3 Baths
2 full baths + 1 half bath
 2,520sqft
4223 Clear Lake Cir, Fort Worth, TX 76109
$529,900
$2,638/moEst:
Get Pre-Approved
Townhouse
Built in 1978
$496/mo HOA
0.07 acre lot
$210/sq.ft
Description
LOCATION! Step into this extraordinary, art-gallery-inspired townhome nestled along a small lake. Thoughtfully designed with distinctive architectural details and breathtaking lake views, this two-story, three-bedroom home offers a rare blend of warmth and artistic character.
The dramatic living area features soaring vaulted ceilings and a custom-designed, two-story fireplace that serves as a stunning architectural centerpiece. Wood and tile flooring enhance the home’s timeless appeal, while three sets of sliding glass doors invite natural light inside and create a seamless connection to the outdoor living spaces.
The main-level primary suite features a beautifully remodeled bathroom with a walk-in shower and teak flooring, designed to accommodate conversion to a bathtub. An exquisite, oversized stained-glass window adds a spectacular artistic touch, complemented by double sinks and uniquely designed faucets.
The kitchen combines beauty and functionality with granite countertops, a breakfast bar, double ovens, glass-front cabinetry, and under-cabinet lighting. Opulent pendant lights illuminate the bar, while an expansive window frames a lovely view of the lake. The deck and patio feature durable composite decking, an abundance of plants, and inviting spaces for relaxing, entertaining, or simply enjoying the peaceful lake setting. Beneath the deck, an additional garden retreat showcases flagstone and lush plantings, creating another intimate outdoor sanctuary.
With its artistic details, distinctive design, tranquil water views, and thoughtfully curated indoor and outdoor spaces, this exceptional townhome is more than a home—it is a personal gallery and a peaceful lakeside retreat.
- Houzeo last checked: 5 hours ago
- Listing updated: October 29, 2026 at 12:14 am
- Listing Provided by: Tami Ellis | BHHS Premier Properties (817) 806-4100
- Source: NTREIS MLS-TX | MLS#: 21407396

Property Details
Status
Active Under Contract
Type
Townhouse
No. of Stories
2
County
City
Neighborhood
Year Built
1978
HOA Fees
$496/mo
Finished Area
2,520 sqft
Lot Size
0.07 acre lot
Basement Area
- sqft
MLS Name
NTREIS MLS
MLS Number
21407396
MLS Status
ActiveUnderContract
Cumulative Days on Market
12

Continue Your Journey in App
Find your dream home, receive real-time updates, and many more!
Continue Your Journey in App
Find your dream home, receive real-time updates, and many more!
Location
HOA Management
Ross Management
HOA Fees
$496/ Monthly
Amenities
 Amenities and services may be covered by one or multiple associations and service providers.
 Insurance
 Lawn Care
 Maintenance
 AllFacilities
AssociationManagement
Disclaimer: Amenities are based on third-party information and may vary; buyers must independently verify all amenities, as information is deemed reliable but not guaranteed.
Facts & Features
Rooms
Bedrooms & bathrooms
Bedrooms: 3
Bathrooms: 3
UtilityRoom
Level: First
Area: 10.00 Square Feet
Dimensions: 5 x 2
LivingRoom
Level: First
Area: 108.00 Square Feet
Dimensions: 12 x 9
Bedroom
Level: Second
Area: 144.00 Square Feet
Dimensions: 12 x 12
Bedroom
Level: Second
Area: 156.00 Square Feet
Dimensions: 13 x 12
PrimaryBedroom
Level: First
Area: 330.00 Square Feet
Dimensions: 22 x 15
BreakfastRoomNook
Level: First
Area: 54.00 Square Feet
Dimensions: 9 x 6
Kitchen
Level: First
Area: 156.00 Square Feet
Dimensions: 13 x 12
DiningRoom
Level: First
Area: 144.00 Square Feet
Dimensions: 12 x 12
LivingRoom
Level: First
Area: 552.00 Square Feet
Dimensions: 24 x 23
Interior
Interior Features
Wet Bar, Built In Features, Chandelier, Decorative Designer Lighting Fixtures, Double Vanity, Eat In Kitchen, Granite Counters, High Speed Internet, Kitchen Island, Pantry, Cable Tv, Vaulted Ceilings, Walk In Closets
Window Features
Skylights, Shutters, Window Coverings
Cooling
Central Air, Ceiling Fans, Electric, Zoned
Appliances
Convection Oven, Double Oven, Dishwasher, Electric Oven, Electric Range, Electric Water Heater, Disposal, Microwave, Refrigerator, Trash Compactor
Exterior Features
Deck, Rain Gutters
Heating
Central, Electric, Fireplaces
Sewer
Public Sewer
Flooring
Carpet, Tile, Wood
Construction
Year Built
Year Built: 1978
Home type
Townhouse
Property Condition
Resale
Architectural Style
Contemporary Modern, Traditional
Foundation Details
Slab
Roof
Composition
Construction Materials
Brick, Cedar
Utilities & Energy
Fireplace Features
Decorative, Living Room, Raised Hearth, Wood Burning
Association Amenities
Maintenance Front Yard
Pool Features
None, Community
Parking Features
Additional Parking, Door Multi, Driveway, Garage Faces Front, Garage, Garage Door Opener, Inside Entrance, Kitchen Level
Security Features
Smoke Detectors
Laundry Features
Washer Hookup, Dryer Hookup, Electric Dryer Hookup, In Kitchen
Water Source
Public
Utilities
Sewer Available, Underground Utilities, Water Available, Cable Available
Other Features
Lot Features
Interior Lot, Landscaped, Subdivision, Few Trees, Waterfront, Sprinkler System
Subdivision Name
Willow Lake Add
Community Features
Fishing, Fenced Yard, Pickleball, Pool, Tennis Courts, Trails Paths, Curbs, Lake, Sidewalks
Patio And Porch Features
Rear Porch, Front Porch, Patio, Covered, Deck
Price History
| Date | Event | Price |
|---|---|---|
10/08/2026 Source: | Listed for Sale | $529,900 $210/sqft |
10/08/2026 Source: | Contingent (Active Under Contract) | $529,900 +1.13% $210/sqft |
08/08/2025 Source: | Listing Removed | $524,000 $208/sqft |
07/14/2025 Source: | Price Decreased | $524,000 -2.96% $208/sqft |
06/03/2025 Source: | Price Decreased | $540,000 -6.07% $214/sqft |

Show more
Nearby Homes
Find Homes by Property Features in Fort Worth, TX

Based on information from the North Texas Real Estate Information Systems, Inc., through Oct 29, 2026, 02:15PM. Information is provided exclusively for consumers’ personal, non-commercial use. It may not be used for any purpose other than to identify prospective properties consumers may be interested in purchasing. Data is deemed reliable but is not guaranteed accurate. This website may not include listings or property addresses of sellers who have directed their listing brokers to withhold their listing or their property address from display on the Internet. ©2026 North Texas Real Estate Information Systems, Inc. All Rights Reserved.
 Advertising Broker: Michelle Brecker | Pathway To Home Realty
