- Overview
- Description
- Property Details
- Location
- HOA Management
- Facts & Features
- Getting Around
- Nearby Homes



$419,900
Monthly Est:$2,090
 3 Beds
 2 Baths
2 full baths
 1,667sqft
4223 Montague Dr, Gulf Shores, AL 36542
$419,900
$2,090/moEst:
Get Pre-Approved
Single Family Residence
Built in 2023
$200/mo HOA
7,710.12 sqft lot
$252/sq.ft
Description
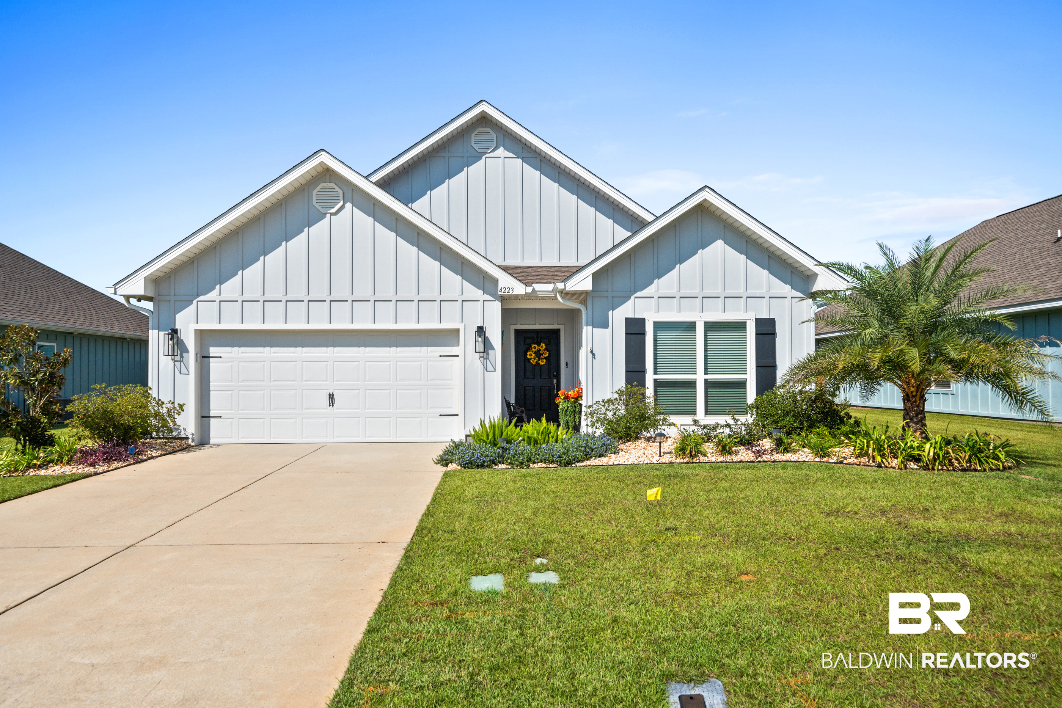
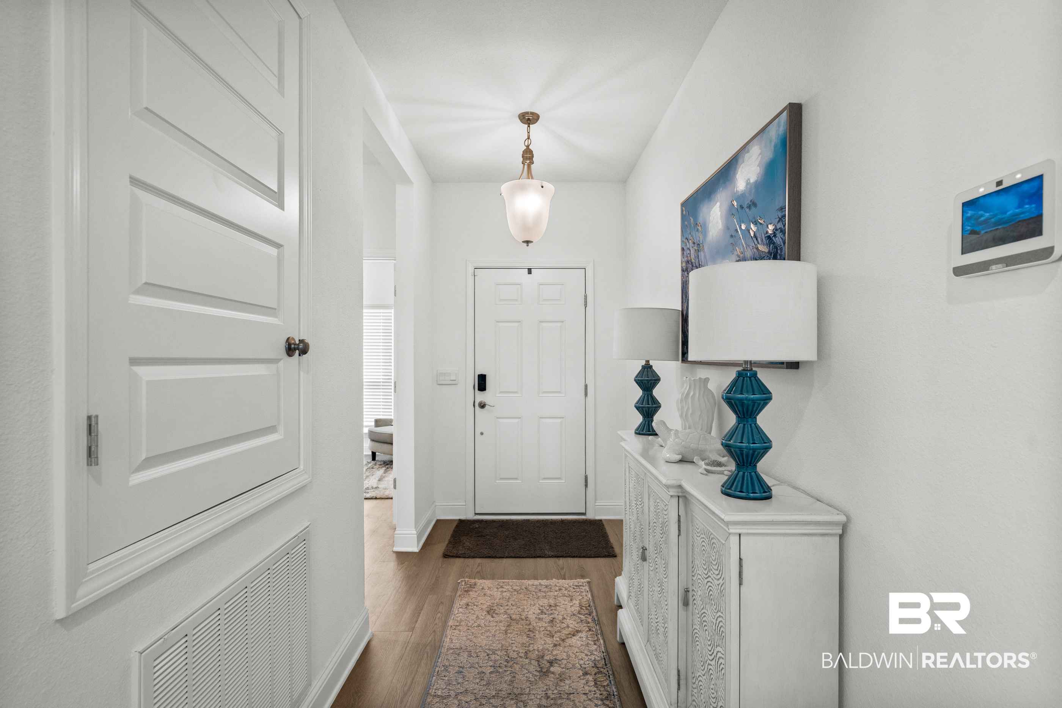
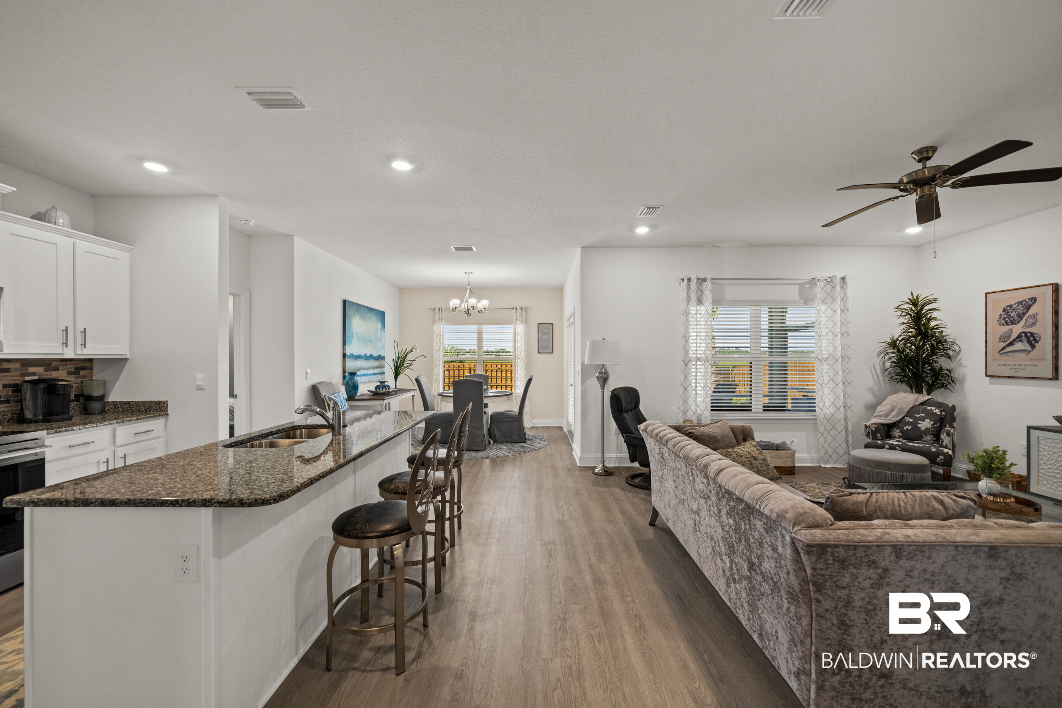
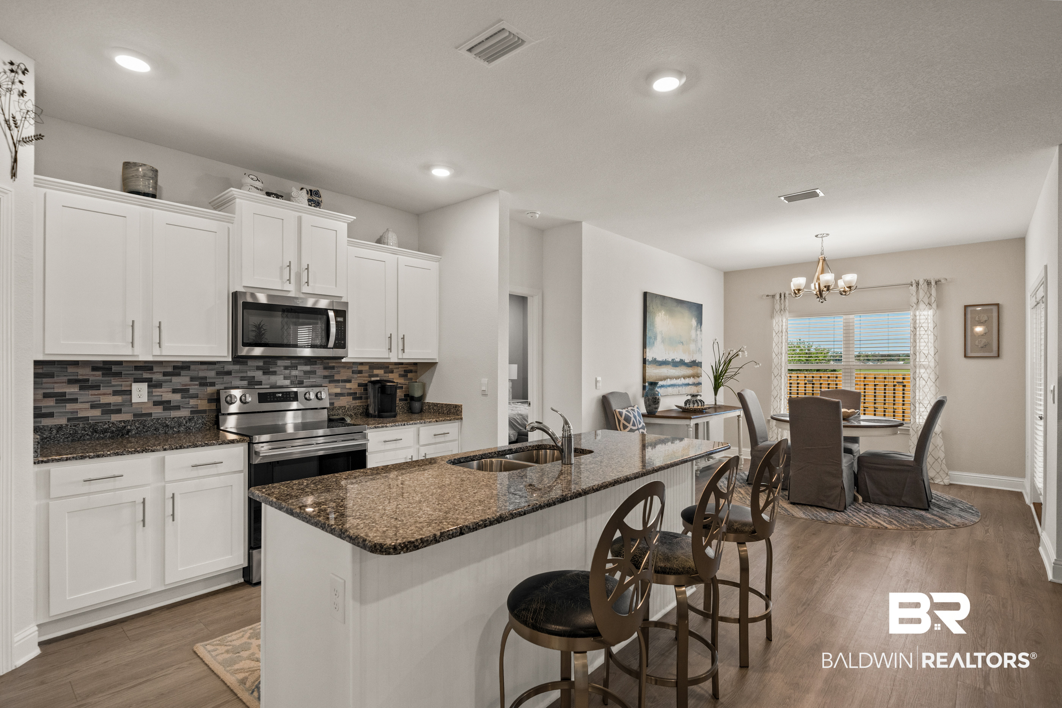
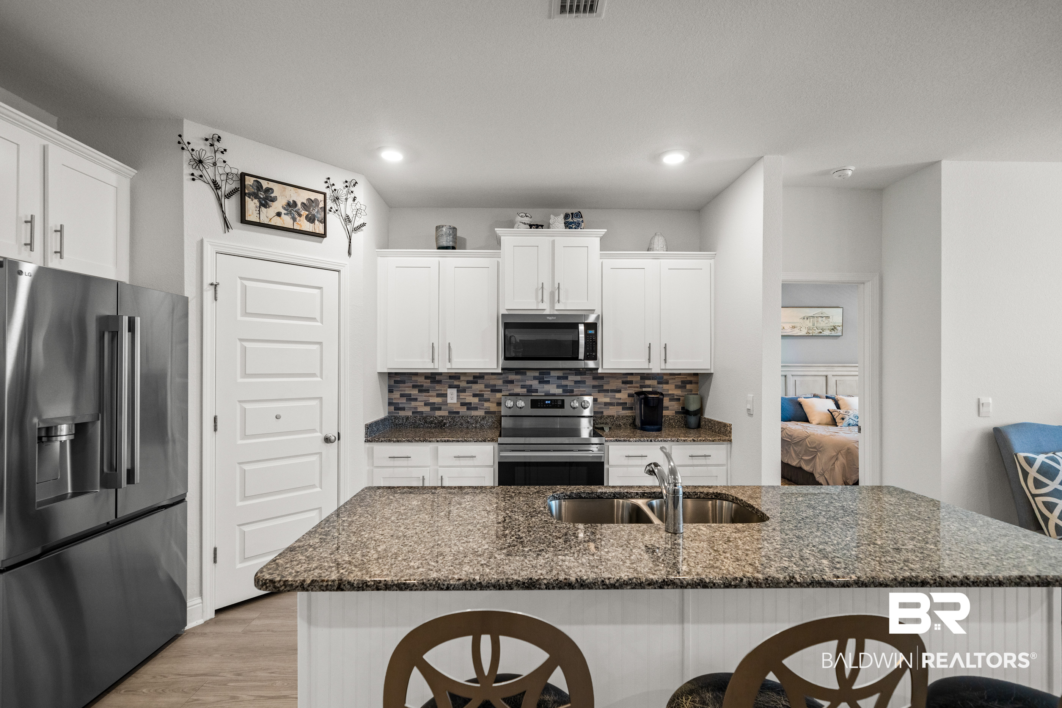
Enjoy easy, low-maintenance living at 4243 Montague Dr in The Village at Craft Farms, a welcoming 55+ community designed for comfort and convenience. Positioned between Hwy 59 and the Foley Beach Express, you’ll have easy access to everything the area has to offer, including The Wharf, Gulf Coast beaches, shopping, dining, and entertainment. Within the neighborhood, residents enjoy amenities like a community pool, pickleball courts, and a putting green. With lawn care included in your HOA dues, you can spend more time doing what you love! This beautifully appointed Gold Fortified 3-bedroom, 2-bathroom home offers a comfortable layout, thoughtful features, and an exceptional outdoor living space. Well-maintained landscaping adds to the home’s curb appeal from the moment you arrive. Inside, you’ll find LVP flooring and granite countertops throughout. The kitchen is equipped with stainless steel appliances, including a brand-new LG electric range and refrigerator, a custom tile backsplash, and an island for additional seating and counter space. The primary suite features a private ensuite bath with a double vanity, large tiled shower, and walk in closet. Step outside to enjoy a screened-in back porch plus an additional 12x28 extended patio, creating plenty of space for outdoor dining, entertaining, or relaxing. The backyard is fully fenced and features two of the property’s three palm trees, adding to the relaxed coastal feel. The home also backs up to open space, creating a peaceful setting with beautiful sunset views. Other thoughtful updates include whole house gutters, an added gas line, sprinkler system, ADT cameras and alarm, and improvements to the fencing to include fresh stain and a side gate. This home offers the perfect combination of low-maintenance living, comfortable indoor and outdoor spaces, and a location close to everything Gulf Shores has to offer. Note: Turnkey option available. Furnishings/household items may be included with an acceptable offer.
- Houzeo last checked: 11 minutes ago
- Listing updated: October 6, 2026 at 3:37 pm
- Listing Provided by: Dusty Cole (125) 121-38504 DRE #103880-1 | RE/MAX on the Coast (251) 980-2000
- Source: Baldwin County AOR MLS-AL | MLS#: 410895

Property Details
Status
Active Under Contract
Type
Single Family Residence
No. of Stories
1
County
City
Neighborhood
--
Year Built
2023
HOA Fees
$200/mo
Finished Area
1,667 sqft
Lot Size
7,710.12 sqft lot
Basement Area
- sqft
MLS Name
Baldwin County AOR MLS
MLS Number
410895
MLS Status
ActiveUnderContract
Days on Market
2

Continue Your Journey in App
Find your dream home, receive real-time updates, and many more!
Download App
Continue Your Journey in App
Find your dream home, receive real-time updates, and many more!
Location
HOA Management
Neighborhood Management
HOA Fees
$600/ Quarterly
Amenities
 Amenities and services may be covered by one or multiple associations and service providers.
 Pool
Pool
 Association Management
Common Area Insurance
Recreation Facilities
Common Area Maintenance
Disclaimer: Amenities are based on third-party information and may vary; buyers must independently verify all amenities, as information is deemed reliable but not guaranteed.
Facts & Features
Rooms
Bedrooms & bathrooms
Bedrooms: 3
Bathrooms: 2
Interior
Interior Features
Storage, Termite Contract, Split Bedroom Plan
Cooling
Electric
Flooring
Luxury Vinyl Plank
Exterior Features
Irrigation Sprinkler
Appliances
Dryer, Washer, Microwave, Dishwasher, Electric Range, Plumbed For Ice Maker
Heating
Central
Construction
Year Built
Year Built: 2023
Home type
Single Family Residence
Architectural Style
Traditional
Utilities & Energy
Utilities
Baldwin Emc, Riviera Utilities, Gulf Shores Utilities
Fireplace Features
No Fireplace
Parking Features
Double Garage, Garage Door Opener
Other Features
Subdivision Name
The Village At Craft Farms
Patio And Porch Features
Patio, Rear Porch, Covered Patio, Porch Screened
Lot Features
Less Than 1 Acre
Community Features
Pickleball
Price History
| Date | Event | Price |
|---|---|---|
10/06/2026 Source: | Contingent (Active Under Contract) | $419,900 $252/sqft |
09/25/2026 Source: | Listed for Sale | $419,900 +24.25% $252/sqft |
04/08/2026 Source: | Sold | $337,938 -14.45% $203/sqft |
04/08/2026 Source: | Price Decreased | $395,000 -1.23% $237/sqft |
05/28/2025 Source: | Off Market | $399,900 $240/sqft |

Show more
Getting Around 4223 Montague Dr
Bike Score®

Somewhat Bikeable
27/100
Walk Score®

Car-Dependent
0/100
Data provided by Redfin
Nearby Homes

Find Homes by Property Features in Gulf Shores, AL

Based on information from the Baldwin County Association of REALTORS® through Oct 09, 2026, 02:45AM. Information is provided exclusively for consumers’ personal, non-commercial use and that it may not be used for any purpose other than to identify prospective properties consumers may be interested in purchasing and that the data is deemed reliable but is not guaranteed accurate by the MLS. Some listings have been excluded from this website.This website may not include listings or property addresses of sellers who have directed their listing brokers to withhold their listing or their property address from display on the Internet. © 2026 Baldwin County Board of REALTORS® Multiple Listing Service. All Rights Reserved.
 Advertising Broker: Daniel Demers | Sell Your Home Services