
- Overview
- Description
- Property Details
- Location
- Facts & Features
- Getting Around
- Nearby Homes
 3D Tour

$495,000
Monthly Est:$2,464
 3 Beds

2 full baths + 1 half bath
 2,067sqft
4223 South Ave, Cincinnati, OH 45236
$495,000
$2,464/moEst:
Single Family Residence
Built in -
$-- HOA
-- sqft lot
$239/sq.ft
Description
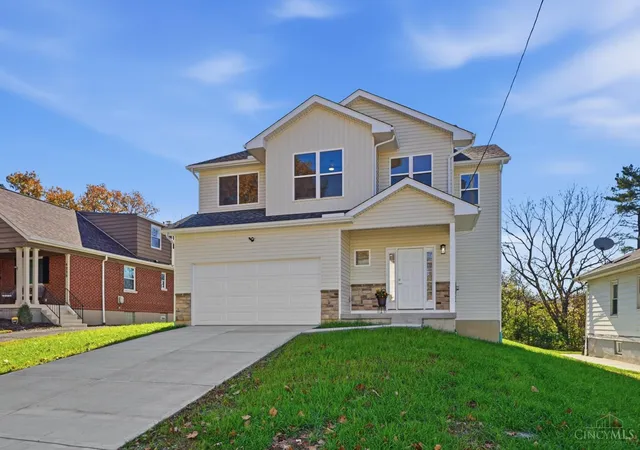
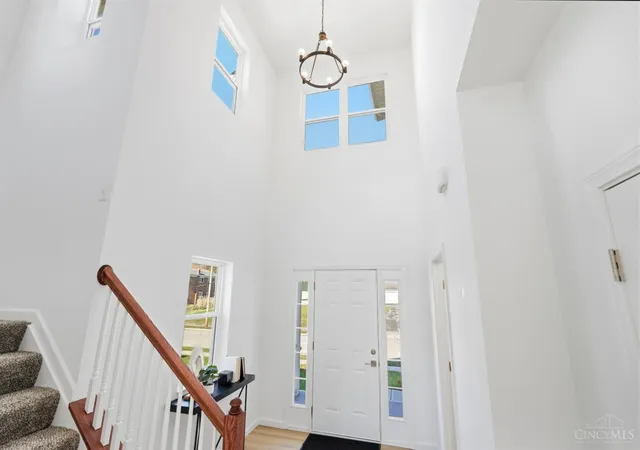
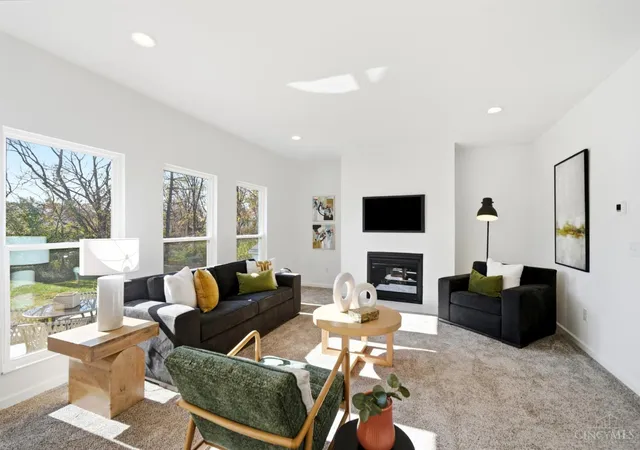
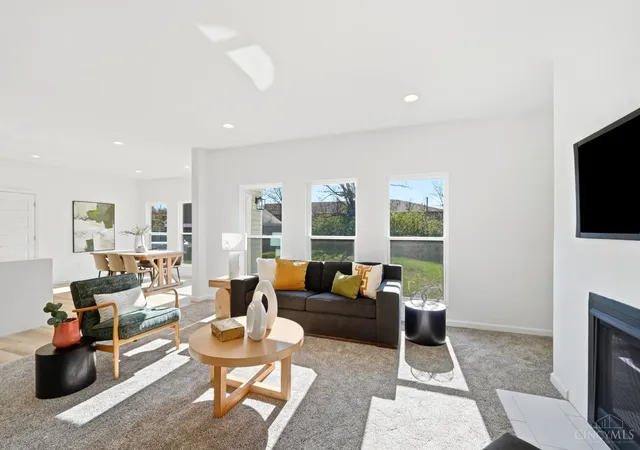
Celebrate the holidays in your new Silverton home! The Haines floorplan is a beautiful, brand new craftsman two-story offering 3 Bedrms | 2 1/2 Baths | 2067 SF. Move-in ready, no payment until 2027! Comes with a 15 yr tax abatement. The 2-story foyer welcomes you into the open Family Room w/gas FP, Kitchen with waterfall island, walk-in pantry and Dining. Tons of windows flooding your home with natural light. Large Primary suite, trayed ceiling, dbl vanity, large shower & walk-in closet. Spacious bedrooms & 2nd floor laundry. The unfinished basement with a full bath rough-in is a blank canvas to add value to your new home. Close to Kenwood Town Center, I-71 & Cross County Hwy. Walk to shopping, restaurants, breweries, & the Silverton DORA district with millions of investment $$ into the Plainfield corridor, including a new Wawa & mixed use buildings. Enjoy all of Silverton's offerings! Welcome home!
- Houzeo last checked: 10 minutes ago
- Listing updated: November 19, 2026 at 4:57 pm
- Listing Provided by: Garrick M. Horton (513) 470-0362 | Comey & Shepherd
- Source: Cincinnati MLS-OH | MLS#:

Property Details
Status
Active
Type
Single Family Residence
No. of Stories
-
County
City
Neighborhood
Year Built
-
HOA Fees
-
Finished Area
2,067 sqft
Lot Size
-- sqft lot
Basement Area
- sqft
MLS Name
Cincinnati MLS
MLS Number
1896035
MLS Status
Active
Days on Market
49
Continue Your Journey in App
Find your dream home, receive real-time updates, and many more!
Location
Facts & Features
Rooms
Bedrooms & bathrooms
Bedrooms: 3
Bathrooms: 3
Interior
Heating
Forced Air, Gas
Window Features
Insulated, Double Pane
Appliances
Oven/range, Dishwasher, Refrigerator, Garbage Disposal
Sewer
Public Sewer
Interior Features
9ft + Ceiling
Cooling
Central Air
Construction
Year Built
-
Home type
Single Family Residence
Foundation Details
Poured
Roof
Shingle
Construction Materials
Stone, Vinyl Siding
Architectural Style
Transitional
Utilities & Energy
Fireplace Features
Gas
Parking Features
On Street, Driveway
Basement
Full, Bath Full Rough In, Concrete Floor, Unfinished
Water Source
Public
Price History
| Date | Event | Price |
|---|---|---|
11/19/2026 Source: | Listed for Sale | $495,000 -10.00% $239/sqft |
08/25/2026 Source: | Off Market | $550,000 +15.79% $266/sqft |
11/23/2023 Source: | Listing Removed | $475,000 +932.61% $230/sqft |
10/12/2023 Source: | Price Increased | $46,000 +3988.89% $22/sqft |
01/12/2017 Source: | Sold | $1,125 $1/sqft |



Find Homes by Property Features in Cincinnati, OH

Based on information from the Multiple Listing Service of Greater Cincinnati (alternatively the REALTOR Alliance of Greater Cincinnati) through Nov 21, 2026, 01:15AM. IDX information is provided exclusively for consumers’ personal, non-commercial use, it may not be used for any purpose other than to identify prospective properties consumers may be interested in purchasing, and the data is deemed reliable but is not guaranteed accurate by the MLS. The listings of some real estate brokerage firms have been excluded. The listing broker’s offer of compensation is made only to participants of the MLS where the listing is filed. Copyright 2026, MLS of Greater Cincinnati, Inc. All rights reserved
 Advertising Broker: Nicholas Huscroft | Chosen Realty