- 0
- 4
- Overview
- Description
- Property Details
- Location
- HOA Management
- Facts & Features
- Getting Around
- Nearby Homes


Street View
$105,000
Monthly Est:$523
 1 Bed
1 Bed 1 Bath
1 full bath
 411sqft
4224 N 12th Street #209, Phoenix, AZ 85014
$105,000
$523/moEst:
Get Pre-Approved
Apartment
Built in 1956
$240/mo HOA
390 sqft lot
$255/sq.ft
Description
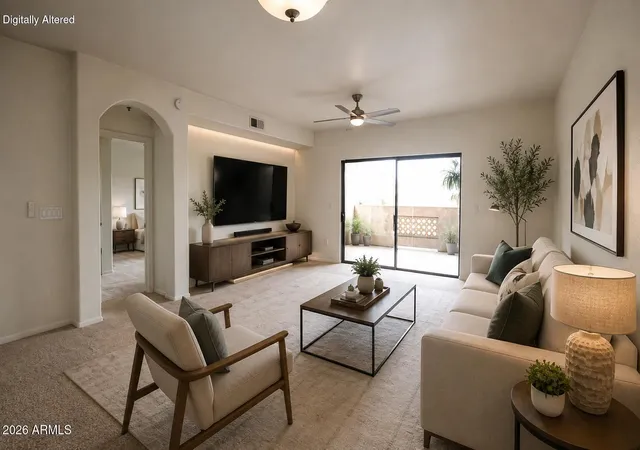
This efficient studio apartment features hardwood floors, an open living and sleeping space, a functional kitchen area, and a private bath. Located near SR-51, it's an ideal lock-and-leave option for traveling professionals, commuters, first-time buyers, or investors seeking a low-maintenance rental in a convenient Phoenix location.
- Houzeo last checked: 2 hours ago
- Listing updated: July 31, 2026 at 5:00 pm
- Listing Provided by: Gracie Kallner (480) 290-2810 , Drew Anderson (815) 298-7669 | SERHANT. (602) 525-3992
- Source: Arizona Regional Multiple Listing Service-AZ | MLS#: 6961287

Part of

Property Details
Status
Active
Type
Condominium
No. of Stories
2
County
City
Neighborhood
Year Built
1956
HOA Fees
$240/mo
Finished Area
411 sqft
Lot Size
390 sqft lot
Basement Area
- sqft
MLS Name
Arizona Regional Multiple Listing Service
MLS Number
6961287
MLS Status
Active
Days on Market
267

Continue Your Journey in App
Find your dream home, receive real-time updates, and many more!
Download App
Continue Your Journey in App
Find your dream home, receive real-time updates, and many more!
Location
HOA Management
Montrachet Condo
HOA Fees
$239.94/ Monthly
Amenities
 Amenities and services may be covered by one or multiple associations and service providers.
 Maintenance
 Insurance
 Water
Water
 Trash Pickup
 Sewer
Sewer
 Street Maint
Maintenance Exterior
Front Yard Maint
Roof Repair
Disclaimer: Amenities are based on third-party information and may vary; buyers must independently verify all amenities, as information is deemed reliable but not guaranteed.
Facts & Features
Rooms
Bedrooms & bathrooms
Bedroom: 1
Bathroom: 1
Interior
Interior Features
Full Bth Master Bdrm, Eat In Kitchen
Cooling
Central Air
Heating
Natural Gas
Appliances
Refrigerator, Gas Oven, Gas Range
Construction
Year Built
Year Built: 1956
Home type
Apartment
Construction Materials
Block, Painted, Stucco
Roof
Composition
Utilities & Energy
Water Source
Public
Laundry Features
Inside
Other Features
Lot Features
None
Disclosures
Agency Discl Req
Subdivision Name
Montrachet Condominium Amd
Price History
| Date | Event | Price |
|---|---|---|
06/25/2026 Source: | Price Decreased | $105,000 -12.43% $255/sqft |
05/14/2026 Source: | Price Decreased | $119,900 -7.05% $292/sqft |
03/16/2026 Source: | Price Decreased | $129,000 -0.69% $314/sqft |
12/28/2025 Source: | Listed for Sale | $129,900 +8.34% $316/sqft |
12/28/2025 Source: | Off Market | $119,900 $292/sqft |

Nearby Homes
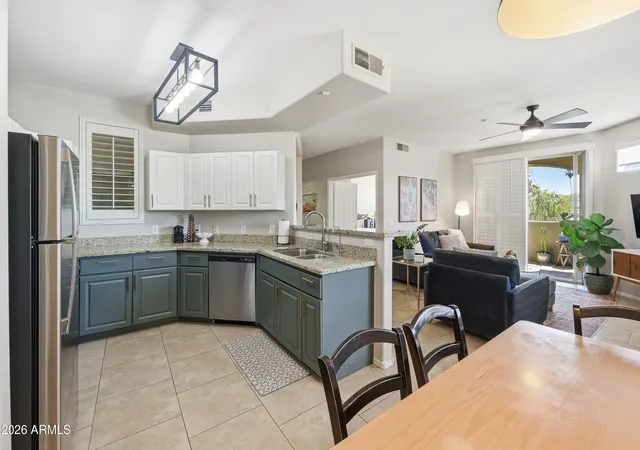


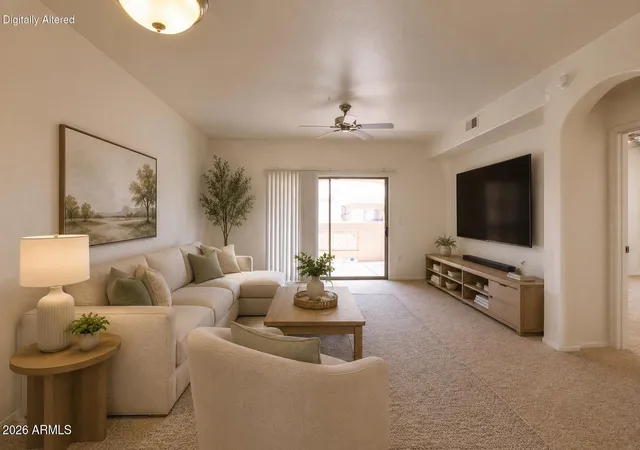
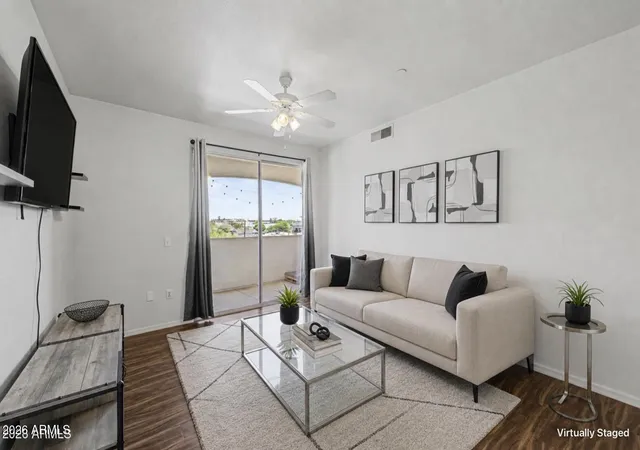

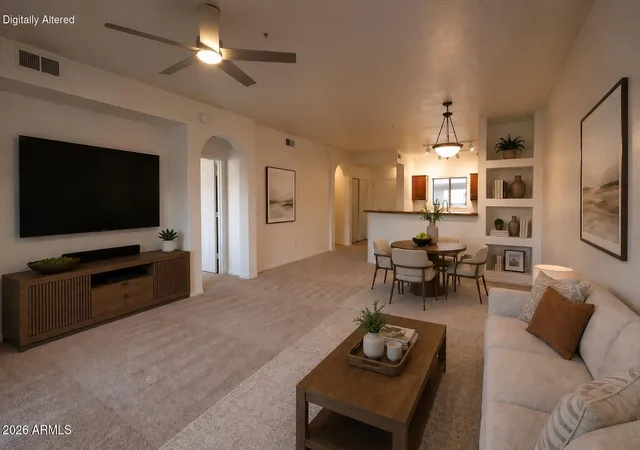

Find Homes by Property Features in Phoenix, AZ
Nearby New Homes For Sale

Based on information from the Arizona Regional Multiple Listing Service through Sep 22, 2026, 05:00PM. All information should be verified by the recipient and none is guaranteed as accurate by ARMLS. Listing Information presented by local MLS brokerage: Sell Your Home Services, local REALTOR®- Dan Demers (774) 265-0879. Information is provided exclusively for personal, non-commercial use. It may not be used for any purpose other than to identify prospective properties consumers may be interested in purchasing. This website may not include listings or property addresses of sellers who have directed their listing brokers to withhold their listing or their property address from display on the Internet. © 2026 Arizona Regional Multiple Listing Service, Inc. All rights reserved.
 Advertising Broker: Daniel Demers (267) 341-8337 | Sell Your Home Services

Love this home?
Here's 4 things you can do

Your local real estate expert. Speak directly with agent about the home & pricing.

Book your private tour
as early as Tomorrow at 09:00 AM

Rates starting from 6.3%. Secure financing early to move quickly when you're ready.

Fastest way to get your offer in. Speak directly with agent to negotiate the offer.


