
- Overview
- Description
- Property Details
- Location
- Facts & Features
- Getting Around
- Nearby Homes



$400,000
Monthly Est:$1,991
 3 Beds
 2 Baths
2 full baths
 1,284sqft
4228 Lee Ctr Taberg Rd, Taberg, NY 13471
$400,000
$1,991/moEst:
Get Pre-Approved
Single Family Residence
Built in 1959
$-- HOA
2.04 acres lot
$312/sq.ft
Description
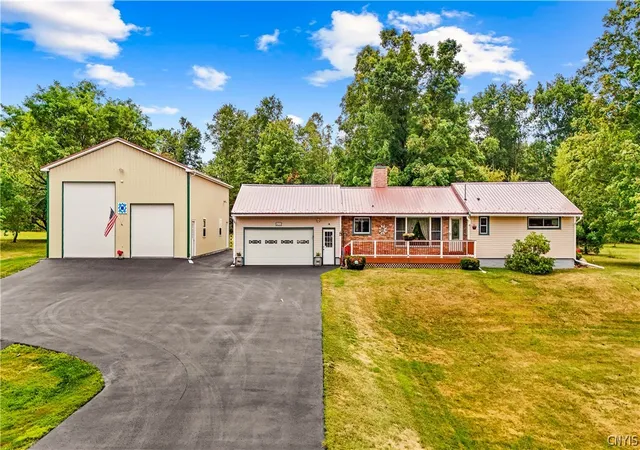
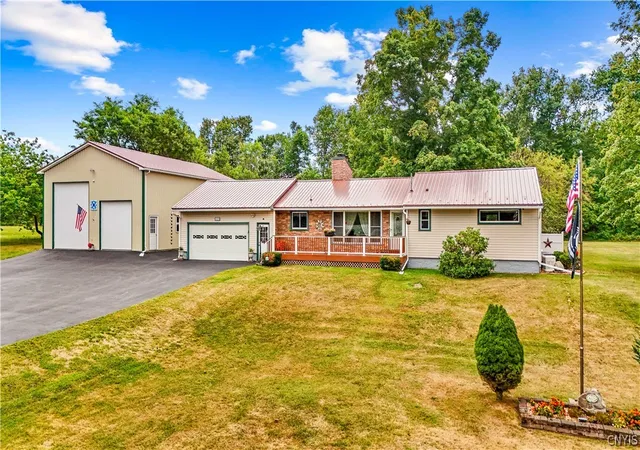
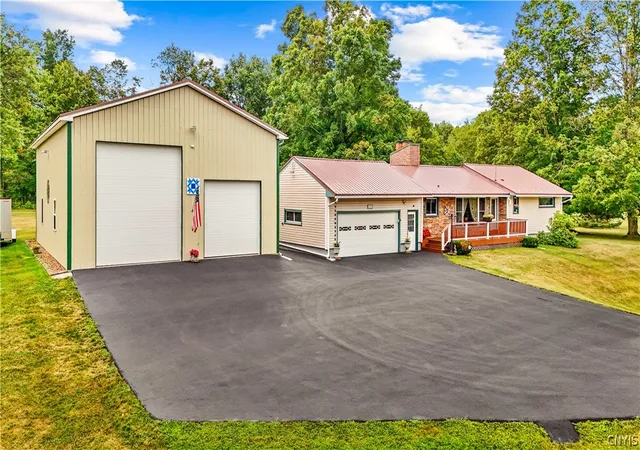
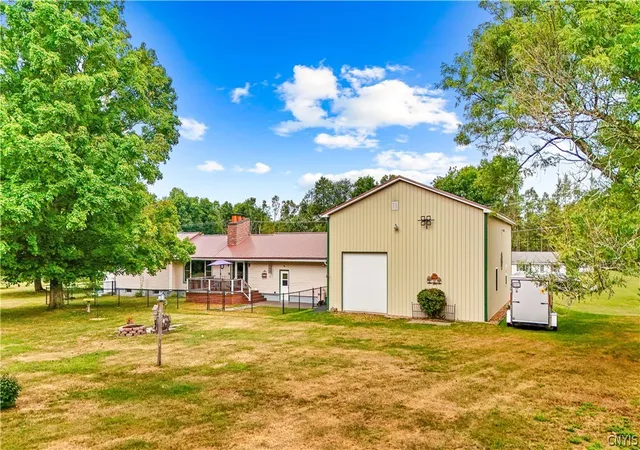
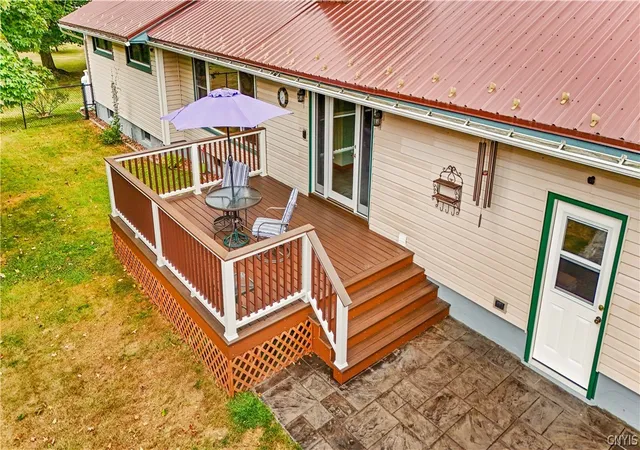
Your dream home has just hit the market! This 1284 sqft, 3-bedroom, 2- full- bath ranch sits on a relaxing country 2.04 acre lot. Newer roof (2018) and larger windows in living room replaced in 2015. A 40 gallon electric hot water tank installed (2017) and a newer 200 amp electrical service. Enjoy cold winter nights next to the gas fireplace or summer nights grilling out the Trex decking out back. Basement partially finished with a wood fireplace, carpeting, and a full bathroom. So much extra storage also located in the basement where you could easily add another bedroom. There is also a separate exit from the basement to the attached garage. Washer/ dryer (2017). Oil furnace and central air installed 2020 and an 18 KW Generac Propane standby Generator stalled in 2021. Attached is a two stall garage freshly painted. Oneida City water! Camden School District. The backyard features a fenced area, Trex decking on front and back, an 8 x 12 garden shed, as well as a 16 x 24 two-story storage barn. Both the garden shed and storage barn had brand new siding (2026) and newer roof (2018). The storage barn also has a 100- amp service. Driveway was completed in 2017 and just recently sealed. Did I mention this house is roughly 300 feet from the snowmobile trails? It doesn’t stop there…. wait until you set your eyes on the 32 x 48 foot pole barn Built in 2016 with a 100-amp electrical service, floors finished with epoxy paint (2017), and THREE large overhead doors (2 in front, 1 in back). Perfect for any woodworker, mechanic, etc. Possibilities are endless! Get here before someone else
does!
- Houzeo last checked: 13 minutes ago
- Listing updated: October 21, 2026 at 3:02 pm
- Listing Provided by: Kathryn Smith (315) 271-9658 DRE #10401359883 | Hunt Real Estate Era Cl (315) 853-4400
- Source: New York State Alliance of MLSs, Buffalo-NY | MLS#: S1723962

Property Details
Status
Active
Type
Single Family Residence
No. of Stories
1
County
City
Neighborhood
--
Year Built
1959
HOA Fees
-
Finished Area
1,284 sqft
Lot Size
2.04 acres lot
Basement Area
- sqft
MLS Name
New York State Alliance of MLSs, Buffalo
MLS Number
S1723962
MLS Status
Active
Days on Market
16
Cumulative Days on Market
49

Continue Your Journey in App
Find your dream home, receive real-time updates, and many more!
Continue Your Journey in App
Find your dream home, receive real-time updates, and many more!
Location
Facts & Features
Rooms
Bedrooms & bathrooms
Bedrooms: 3
Bathrooms: 2
Interior
Appliances
Dishwasher, Electric Water Heater, Gas Oven, Gas Range, Microwave, Refrigerator
Cooling
Central Air
Interior Features
Separate Formal Living Room, Granite Counters, Storage, Bedroom On Main Level, Convertible Bedroom, Main Level Primary
Flooring
Carpet, Hardwood, Laminate, Other, See Remarks, Tile, Varies
Sewer
Septic Tank
Heating
Oil, Forced Air
Exterior Features
Blacktop Driveway
Construction
Year Built
Year Built: 1959
Home type
Single Family Residence
Construction Materials
Aluminum Siding, Brick, Block, Concrete, Vinyl Siding
Foundation Details
Block
Roof
Metal
Architectural Style
Ranch
Property Condition
Resale
Utilities & Energy
Laundry Features
In Basement
Utilities
Water Connected
Basement
Full, Partially Finished
Parking Features
Attached, Detached, Garage, Driveway
Water Source
Connected, Public
Other Features
Lot Features
Rectangular, Rectangular Lot, Rural Lot
Price History
| Date | Event | Price |
|---|---|---|
10/05/2026 Source: | Listed for Sale | $400,000 -6.87% $312/sqft |
09/21/2026 Source: | Off Market | $429,500 -2.28% $335/sqft |
09/11/2026 Source: | Listed for Sale | $439,500 +9.88% $342/sqft |
08/31/2026 Source: | Off Market | $400,000 -11.01% $312/sqft |
08/31/2026 Source: | Listed for Sale | $449,500 $350/sqft |

Nearby Homes
Find Homes by Property Features in Taberg, NY

Based on data from the New York State Alliance of MLSs (CNYIS, Inc., UNYREIS and WNYREIS) through Nov 06, 2026, 04:30PM.. All information is provided exclusively for consumers’ personal, non-commercial use. It may not be used for any purpose other than to identify prospective properties consumers may be interested in purchasing. The data is deemed reliable by is not guaranteed accurate by the MLS. This website may not include listings or property addresses of sellers who have directed their listing brokers to withhold their listing or their property address from display on the Internet. All information provided is deemed reliable but is not guaranteed and should be independently verified. © 2026 the New York State Alliance of MLSs. All Rights Reserved.
 Advertising Broker: Derek Greene | The Greene Realty Group
