- Overview
- Description
- Property Details
- Location
- HOA Management
- Facts & Features
- Getting Around
- Nearby Homes
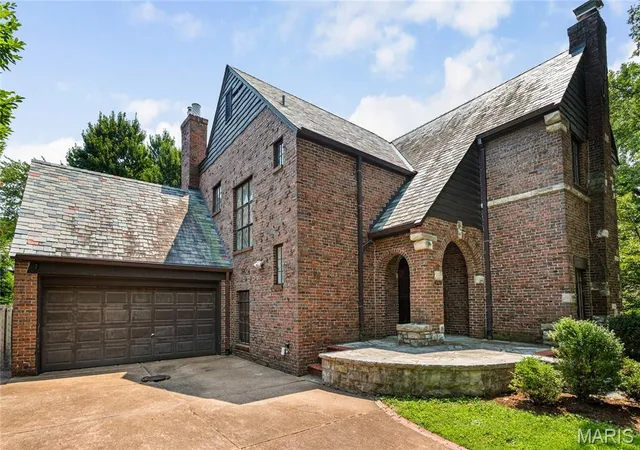

Street View
$425,000
Monthly Est:$2,115
 3 Beds
 3 Baths
2 full baths + 1 half bath
 2,832sqft
4228 Roland Blvd, Saint Louis, MO 63121
$425,000
$2,115/moEst:
Get Pre-Approved
Single Family Residence
Built in 1929
$13.33/mo HOA
8,001.97 sqft lot
$150/sq.ft
Description
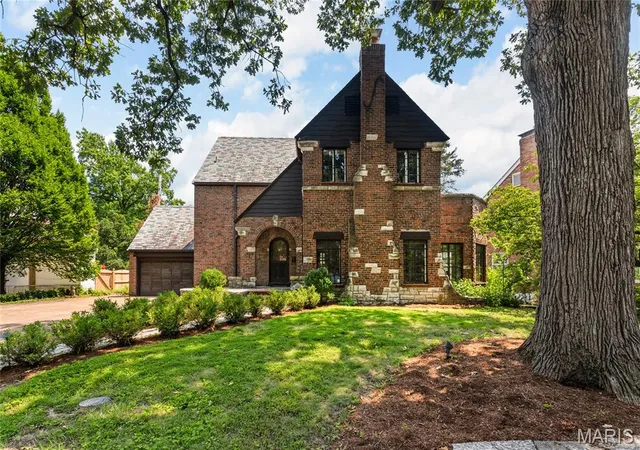
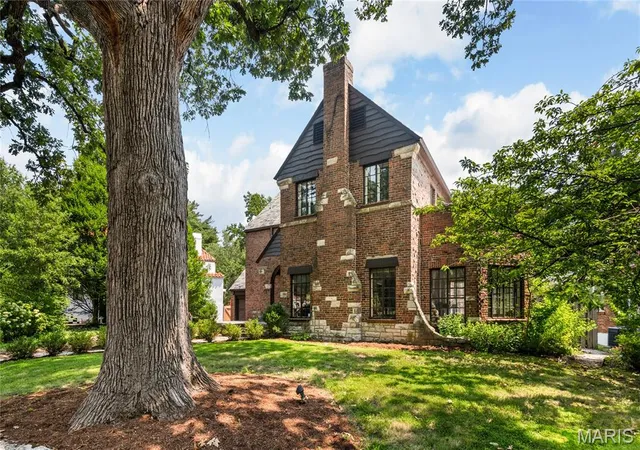
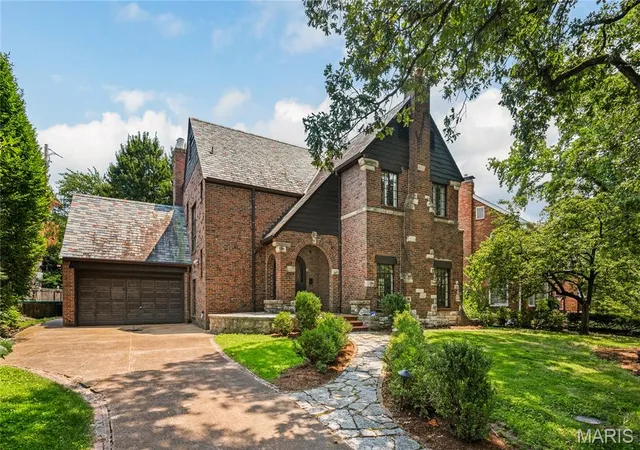
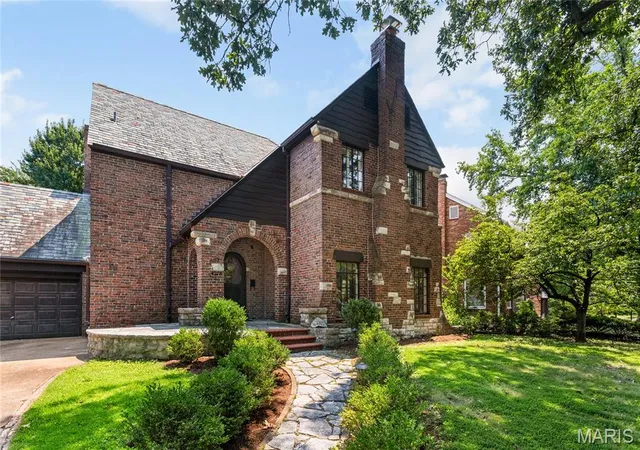
This unique Tudor Revival homelisted on the National Register of Historic Places exudes charm through its exceptional architectural details. Step through the original front door into a formal entryway that opens to a gracious staircase, framed by a large leaded stained-glass window on the landing. To the right, a curved step leads down to a sunken living room featuring a stone fireplace, gabled wood-beamed ceilings, textured plaster walls, and graceful archways opening into a sunlit sitting room surrounded by windows. Original character continues into the formal dining room, complete with the original glass paned pocket door, a signed hand-painted mural and a 1920s chandelier. The historic butler’s pantry has had a face lift with a wet bar, while the fully renovated kitchen boasts custom subway tile, butcher block countertops, recessed lighting, double wall ovens, a breakfast bar, and modern white appliances. The kitchen staircase adjoins the main stair case landing and the kitchen also has access to the large attached two car garage. The upper level houses the spacious primary bedroom, two full baths, and the two additional well proportioned bedrooms. Another rare amenity is the beautiful inlaid border hardwood floors throughout the home. Outside, the private backyard offers a tranquil patio and fountain for al fresco dining. Combining vintage luxury with modern convenience, THIS home is a rare find in beautiful Historic Pasadena Hills and is listed on the National Register of Historic Places! In the lower level you will find a laundry room, several storage closets, and a small room waiting for your creative use. ZONED heating and cooling installed 2025.
- Houzeo last checked: 8 minutes ago
- Listing updated: September 13, 2026 at 10:27 pm
- Listing Provided by: Lynne Thien (314) 537-2213 , Suzanne Abbott | Coldwell Banker Premier Group (314) 647-0001
- Source: MARIS MLS-MO | MLS#: MIS26047628

Property Details
Status
Pending
Type
Single Family Residence
No. of Stories
-
County
City
Neighborhood
--
Year Built
1929
HOA Fees
$13.33/mo
Finished Area
2,832 sqft
Lot Size
8,001.97 sqft lot
Basement Area
- sqft
MLS Name
MARIS MLS
MLS Number
MIS26047628
MLS Status
Pending
Days on Market
70
Cumulative Days on Market
45

Continue Your Journey in App
Find your dream home, receive real-time updates, and many more!
Download App
Continue Your Journey in App
Find your dream home, receive real-time updates, and many more!
Location
HOA Management
Pasadena Hills
HOA Fees
$160/ Annually
Disclaimer: Amenities are based on third-party information and may vary; buyers must independently verify all amenities, as information is deemed reliable but not guaranteed.
Facts & Features
Rooms
Bedrooms & bathrooms
Bedrooms: 3
Bathrooms: 3
Living Room
Level: Main
Area: 345.00 Square Feet
Dimensions: 23x15
Sitting Room
Level: Main
Area: 144.00 Square Feet
Dimensions: 16x9
Dining Room
Level: Main
Area: 210.00 Square Feet
Dimensions: 15x14
Other
Level: Main
Area: 66.00 Square Feet
Dimensions: 11x6
Kitchen
Level: Main
Area: 154.00 Square Feet
Dimensions: 14x11
Primary Bedroom
Level: Second
Bedroom 2
Level: Second
Bedroom 3
Level: Second
Interior
Sewer
Public Sewer
Exterior Features
Courtyard, Private Yard
Interior Features
Beamed Ceilings, Built In Features, Butler Pantry, Ceiling Fan(s), Chandelier, Custom Cabinetry, Eat In Kitchen, Entrance Foyer, High Ceilings, High Speed Internet, Historic Millwork, Natural Woodwork, Recessed Lighting, Separate Dining, Sunken Living Room, Wet Bar
Flooring
Wood
Cooling
Ceiling Fan(s), Central Air, Dual, Electric
Heating
Forced Air, Natural Gas, Zoned
Appliances
Gas Cooktop, Dishwasher, Disposal, Built In Electric Oven, Double Oven, Refrigerator, Gas Water Heater
Construction
Year Built
Year Built: 1929
Home type
Single Family Residence
Architectural Style
Spanish, Tudor
Roof
Slate
Property Condition
Updated/remodeled
Construction Materials
Brick
Utilities & Energy
Basement
Unfinished, Walk Out Access
Fireplace Features
Decorative, Living Room, Stone
Electric
Ameren
Parking Features
Additional Parking, Attached, Concrete, Driveway, Garage, Garage Door Opener, Garage Faces Front, Inside Entrance, Off Street, On Street
Water Source
Public
Utilities
Cable Available, Electricity Connected, Natural Gas Connected, Sewer Connected, Water Connected
Association Amenities
None
Laundry Features
In Basement
Other Features
Lot Features
Back Yard, Front Yard, Level
Disclosures
Flood Plain No, Historic Restriction, Occupancy Permit Required, Seller Property Disclosure
Subdivision Name
Pasadena Hills Sec Two
Patio And Porch Features
Front Porch, Patio
Price History
| Date | Event | Price |
|---|---|---|
09/13/2026 Source: | Pending | $425,000 $150/sqft |
07/30/2026 Source: | Listed for Sale | $425,000 $150/sqft |
07/30/2026 Source: | Coming Soon | $425,000 $150/sqft |

Nearby Homes

Find Homes by Property Features in Saint Louis, MO


Based on information from Mid America Regional Information Systems, Inc. through Oct 09, 2026, 04:31AM. All data is obtained from various sources and may not have been verified by broker or MLS GRID. Supplied Open House Information is
subject to change without notice. All information should be independently reviewed and verified for accuracy. Properties may or may not be listed by the office/agent presenting the information. Some IDX listings have been excluded from this website.
Properties displayed may be listed or sold by various participants in the MLS. Property data presented reflect information otherwise available from public records. The REALTOR® providing this information may not have represented the buyer or seller
in some or all of the transactions.
IDX information is provided exclusively for consumers’ personal noncommercial use, that it may not be used for any purpose other than to identify prospective properties consumers may be interested in purchasing, that the data is deemed reliable but is not guaranteed by MLS GRID, and that the use of the MLS GRID Data may be subject to an end user license agreement prescribed by the Member Participant’s applicable MLS if any and as amended from time to time. © 2026 Mid America Regional Information Systems, Inc. All Rights Reserved.
 Advertising Broker: Nicholas Huscroft | Chosen Realty