- Overview
- Description
- Property Details
- Location
- Facts & Features
- Getting Around
- Nearby Homes




$278,000
Monthly Est:$1,384
 3 Beds
 2 Baths
2 full baths
 1,393sqft
4229 Elson Ave, Sebring, FL 33875
$278,000
$1,384/moEst:
Get Pre-Approved
Single Family Residence
Built in 2024
$-- HOA
5,750 sqft lot
$200/sq.ft
Description
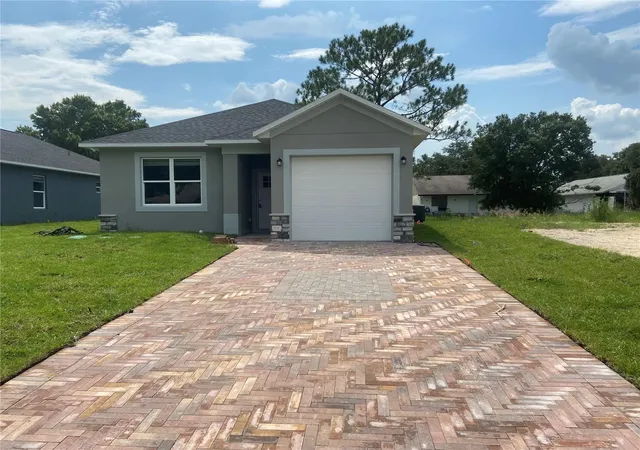
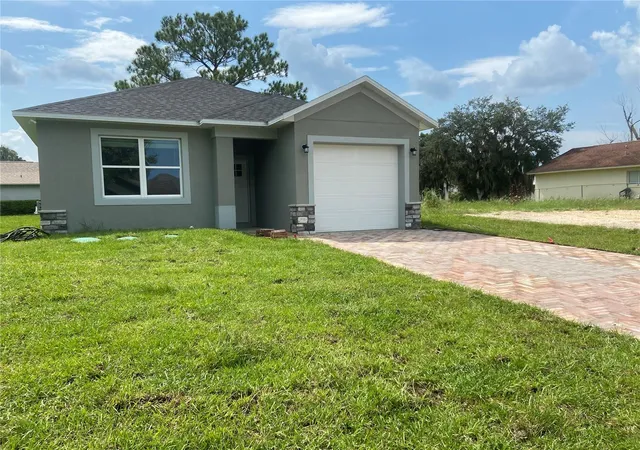
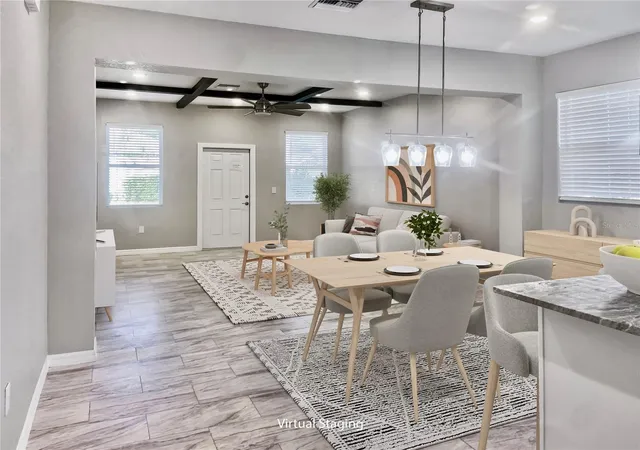
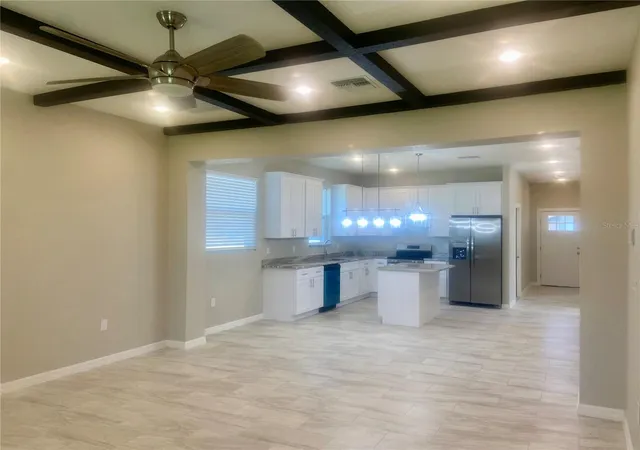
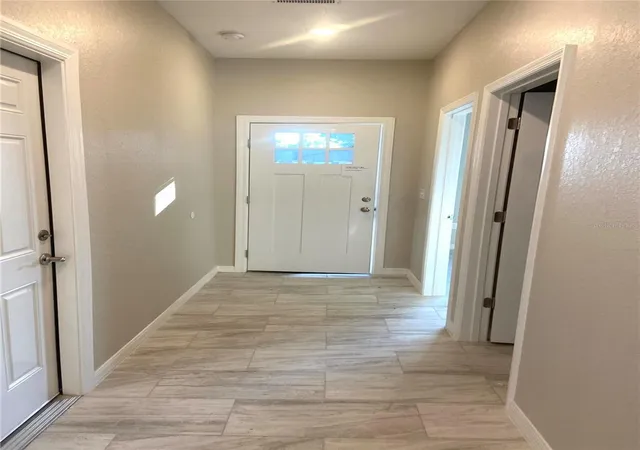
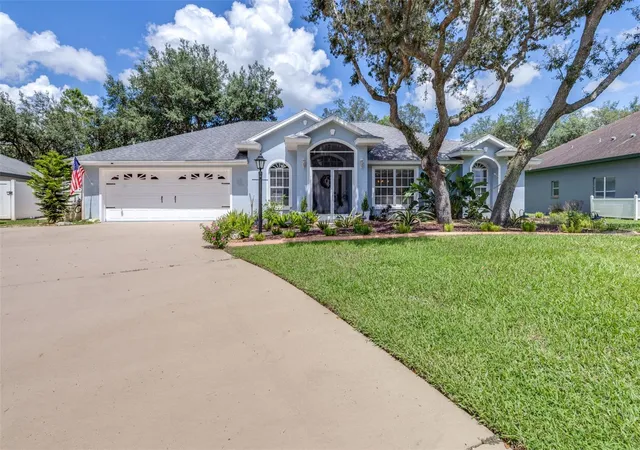
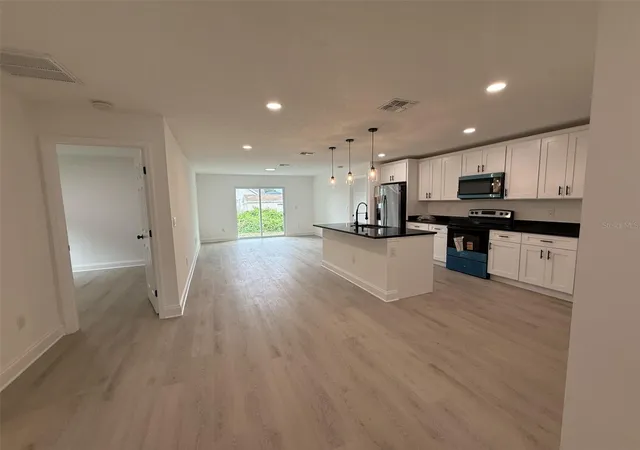
Forget those high interest rate. 5.5% SELLER OFFERED LEASE OPTION WITH FULL PRICE OFFER. OWNER FINANCING WITH 5-10% DOWN WITH 5-10 YEAR BALLOON PAYOFF AT 5.5% INTEREST. AFFORDABLE PAYMENT WITH 5.5% INTEREST RATE. Sebring is known for—beautiful lakes, outdoor recreation, historic charm, and a community spotlighted by HGTV. A rare opportunity to own a thoughtfully designed new construction home in one of Central Florida’s most desirable and welcoming towns. New construction block home in Sebring minutes from Lake Jackson & Sebring Municipal Golf Course. No HOA. Entire home is beautiful ceramic tile flooring. This open plan features recessed LED lighting, coffered ceiling, ceiling fans & blinds. The kitchen/dining area features an Island, granite counter tops, stainless steel appliances and wood cabinets with soft close doors, crown molding at cabinets tops & a farm house style sink. Breakfast area is next to kitchen and open to the great room. Great room features a unique coffered ceiling with recessed lights and ceiling fan. Master suite is at the rear of the home with a ceiling fan & recessed lights, a walk-in closet & an en suite bath. The bath features a double vanity with granite counter tops & a tiled walk-in shower with glass shower door. The other 2 bedroom have good size closets & ceiling fans. The foyer bath has a single vanity with granite counter top and tiled walk in shower. The wash/dryer hookup is the in garage as well as the hot water heater. Brick driveway & stone accent around front of home. Small back yard so no big back yard maintenance but still room for your fire pit & friends. Less than 5 minutes to Lake Jackson, Walmart, Walgreens, Publix & US Hwy 27. Sebring International Raceway is 10 miles, 10 miles to FL State College & NuCore Steel manufactory, approximately 80 south of Orlando International Airport, 97 miles south of Tampa International Airport , 70 miles from Punta Gorda Airport, 160 miles from Miami and about 70 miles to east or west coast of Florida.
- Houzeo last checked: 12 hours ago
- Listing updated: September 30, 2026 at 6:12 pm
- Listing Provided by: Sharon Jones PA (850) 341-9216 | ADVANTAGE REALTY 1 (863) 386-1111
- Source: Stellar MLS-FL | MLS#: L4946764

Property Details
Status
Active
Type
Single Family Residence
No. of Stories
-
County
City
Neighborhood
--
Year Built
2024
HOA Fees
-
Finished Area
1,393 sqft
Lot Size
5,750 sqft lot
Basement Area
- sqft
MLS Name
Stellar MLS
MLS Number
L4946764
MLS Status
Active
Days on Market
791
Cumulative Days on Market
713

Continue Your Journey in App
Find your dream home, receive real-time updates, and many more!
Download App
Continue Your Journey in App
Find your dream home, receive real-time updates, and many more!
Location
Facts & Features
Rooms
Bedrooms & bathrooms
Bedrooms: 3
Bathrooms: 2
Great Room
Level: First
Area: 237.00 Square Feet
Dimensions: 15.8x15
Kitchen
Level: First
Area: 316.00 Square Feet
Dimensions: 15.8x20
Primary Bedroom
Level: First
Area: 145.92 Square Feet
Dimensions: 11.4x12.8
Primary Bathroom
Level: First
Area: 69.60 Square Feet
Dimensions: 6x11.6
Bedroom 2
Level: First
Area: 145.92 Square Feet
Dimensions: 11.4x12.8
Bedroom 3
Level: First
Area: 145.92 Square Feet
Dimensions: 11.4x12.8
Bathroom 2
Level: First
Area: 37.50 Square Feet
Dimensions: 5x7.5
Foyer
Level: First
Area: 36.00 Square Feet
Dimensions: 4x9
Interior
Appliances
Dishwasher, Electric Water Heater
Sewer
Aerobic Septic
Exterior Features
Lighting
Cooling
Central Air
Interior Features
Ceiling Fans(s), Coffered Ceiling(s), Eat In Kitchen, Primary Bedroom Main Floor, Thermostat, Walk In Closet(s)
Heating
Electric
Window Features
Blinds
Flooring
Ceramic Tile
Construction
Year Built
Year Built: 2024
Home type
Single Family Residence
Foundation Details
Slab
Property Condition
Completed
Roof
Shingle
Construction Materials
Block, Stucco
Utilities & Energy
Water Source
Public
Laundry Features
In Garage
Utilities
Cable Available, Electricity Connected, Public, Sewer Connected, Water Connected
Other Features
Subdivision Name
Lakewood Terrace Add
Price History
| Date | Event | Price |
|---|---|---|
09/30/2026 Source: | Listed for Sale | $278,000 +11.24% $200/sqft |
08/24/2026 Source: | Listing Removed | $249,900 -10.11% $179/sqft |
06/03/2026 Source: | Off Market | $278,000 +11.65% $200/sqft |
06/03/2026 Source: | Listed for Sale | $249,000 -0.36% $179/sqft |
06/03/2026 Source: | Off Market | $249,900 +0.36% $179/sqft |


Show more
Nearby Homes

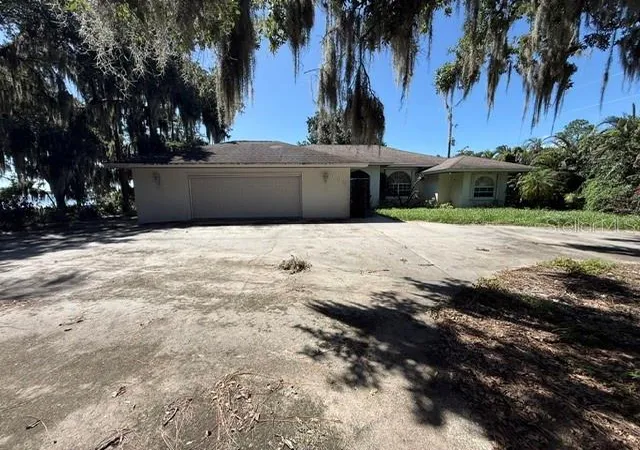
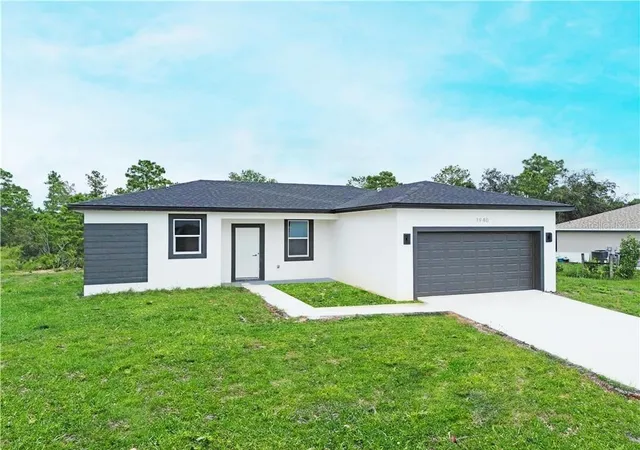
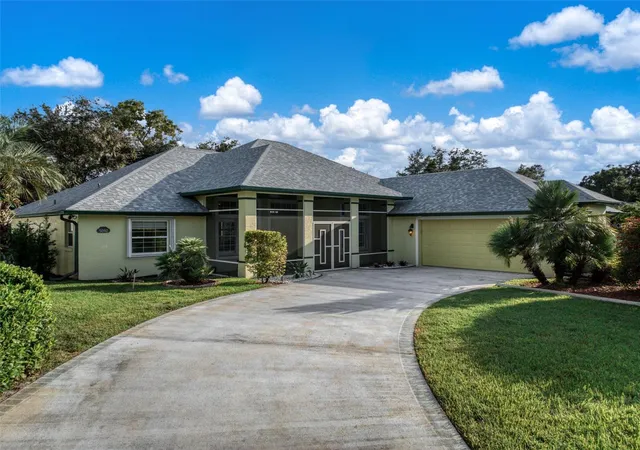

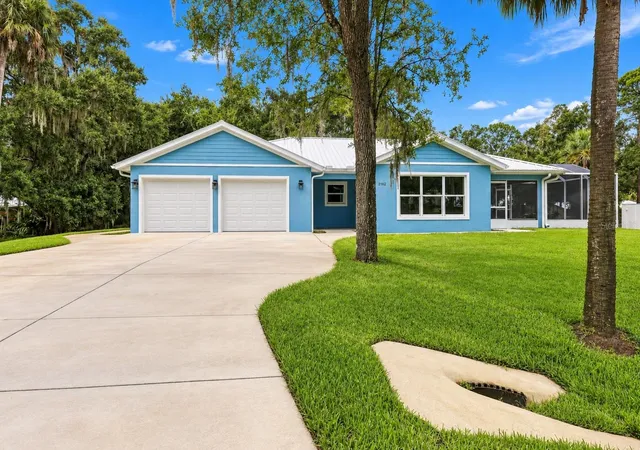
Find Homes by Property Features in Sebring, FL
Nearby New Homes For Sale

Based on information from Stellar MLS® through Oct 09, 2026, 02:30PM as submitted to and distributed by MLS GRID. All data is obtained from various sources and may not have been verified by the broker or MLS GRID. Supplied Open House Information is subject to change without notice. All information should be independently reviewed and verified for accuracy. Properties may or may not be listed by the office/agent presenting the information. IDX information is provided exclusively for consumers’ personal non-commercial use. It may not be used for any purpose other than to identify prospective properties consumers may be interested in purchasing. The data is deemed reliable but is not guaranteed by MLS GRID. The use of the MLS GRID Data may be subject to an end-user license agreement prescribed by the Member Participant’s applicable MLS, if any, and as amended from time to time. © 2026 Stellar MLS. All Rights Reserved.
 Advertising Broker: Fred McGill | Simple Showing, Inc