Andover RE
Powered by 
- 0
- 1
- Overview
- Description
- Property Details
- Location
- HOA Management
- Facts & Features
- Getting Around
- Nearby Homes
 New Construction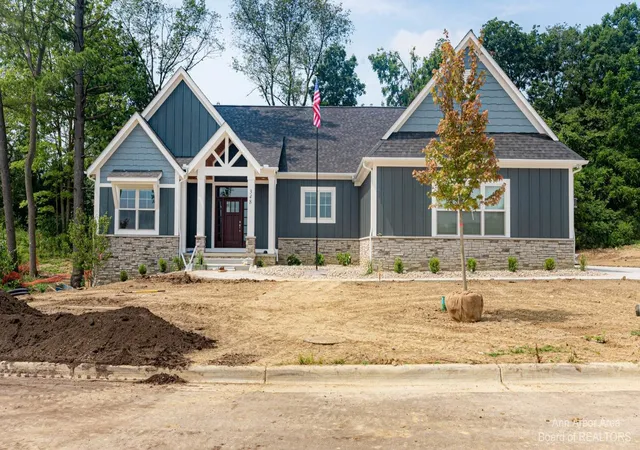
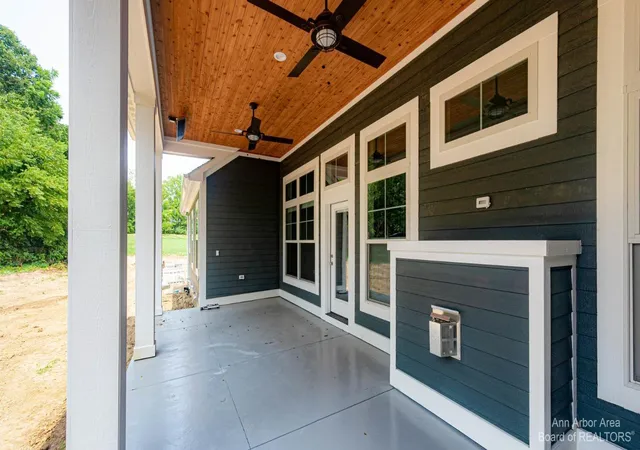

Street View
$1,047,205
Monthly Est:$5,212
 4 Beds
 4 Baths
4 full baths
 3,213sqft
4229 Loon Ln, Scio Township Washtenaw, MI 48103
$1,047,205
$5,212/moEst:
Get Pre-Approved
Condominium
Built in 2025
$400/mo HOA
-- sqft lot
$326/sq.ft
Description
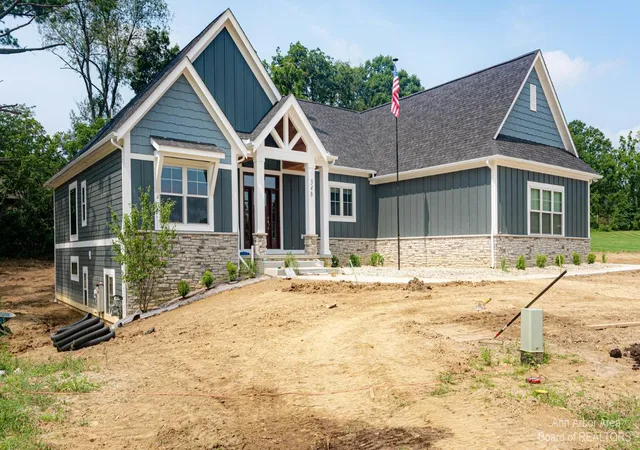
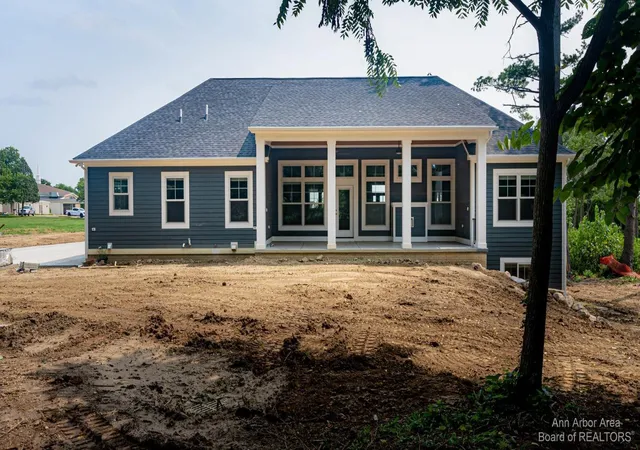
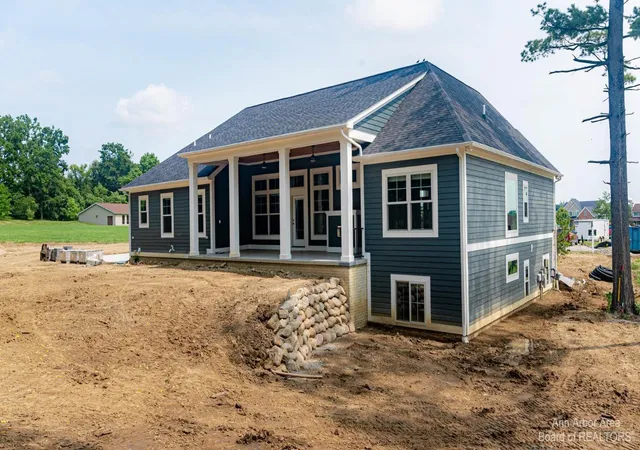
To Be Built - Photos are of similar home constructed by builder. Floor plan and finishes may be customized by purchaser. Have you been looking for the experience of sitting down with a local Builder to design a luxurious, fully customized detached condominium? Well, look no further! This gorgeous 4 Bedroom/4 Bathroom Wexford Cambridge M ranch model has a true gourmet kitchen with Kraftmaid cabinetry, quartz countertops, tile flooring, a generously sized pantry, and a large center island overlooking the great room with vaulted ceiling and gas fireplace. With an open concept in mind, the dining space is open to the great room and leads to the 3 Seasons Room w/ 16x12 Azek deck overlooking the South facing backyard w/ open vistas and a creek--nature galore! The primary bedroom suite is generously sized with a tray ceiling, a large walk in closet with custom built ins and a private bathroom with dual sinks,quartz countertop, tile flooring, a linen closet, and a spa sized shower with floor to ceiling custom tile and glass Euro door. Two additional bedrooms on the main floor--each with a luxury private bathroom. The partially finished walk out lower level includes a large recreation room, kitchenette, the 4th bedroom and a full bathroom. The Gallery of Scio is located in Scio township between Saginaw Forest and The Polo Fields. You will appreciate the natural beauty of this community, the walking trails, sidewalks and streetlights, the dog play area, the community raised garden beds, and the Gallery Pavillion--a private sitting area with brick paver patio, and outdoor gas fireplace, and lovely flower boxes. Minutes from Downtown Ann Arbor, shopping, restaurants, and so much more. Make your appointment today to customize your own Wexford built home.The $400/month association fees includes lawn maintenance, snow removal, building maintenance, and maintenance of the dog play area, raised garden beds and Pavillion. Photos are from recently built Wexford homes.
- Houzeo last checked: 8 hours ago
- Listing updated: September 9, 2026 at 5:35 pm
- Listing Provided by: Julie Picknell (734) 395-8383 | The Charles Reinhart Company (734) 971-6070
- Source: Realcomp MLS-MI | MLS#: 81025031652

- Originating MLS: Greater Metropolitan Association of REALTORS
Part of

Property Details
Status
Active Under Contract
Type
Condominium
No. of Stories
1
County
City
Neighborhood
--
Year Built
2025
HOA Fees
$400/mo
Finished Area
3,213 sqft
Lot Size
-- sqft lot
Basement Area
- sqft
MLS Name
Realcomp MLS
MLS Number
81025031652
MLS Status
Active Contingent
Days on Market
462
Cumulative Days on Market
436

Continue Your Journey in App
Find your dream home, receive real-time updates, and many more!
Download App
Continue Your Journey in App
Find your dream home, receive real-time updates, and many more!
Location
HOA Management
N/A
HOA Fees
$400/ Monthly
Amenities
 Amenities and services may be covered by one or multiple associations and service providers.
 Trash Pickup
 Sewer
Sewer
 Maintenance
 Snow Removal
 Other
Other
Disclaimer: Amenities are based on third-party information and may vary; buyers must independently verify all amenities, as information is deemed reliable but not guaranteed.
Facts & Features
Rooms
Bedrooms & bathrooms
Bedrooms: 4
Bathrooms: 4
Interior
Heating
Forced Air, Natural Gas
Cooling
Ceiling Fans, Central Air
Appliances
Cooktop, Dishwasher, Disposal, Double Oven, Microwave, Refrigerator, Range
Flooring
Carpet, Tile, Wood
Exterior Features
Private Entrance
Interior Features
Pantry, Vaulted Ceilings
Sewer
Public Sewer, Storm Drain
Construction
Year Built
Year Built: 2025
Home type
Condominium
Property Condition
New Construction, Site Condo, Under Construction
Architectural Style
Contemporary, Free Standing Detached, Ranch
Construction Materials
Other, Stone
Foundation Details
Basement
Roof
Asphalt, Shingle
Utilities & Energy
Basement
Daylight, Full, Partially Finished, Sump Pump, Walk Out Access
Laundry Features
Main Level, Sink
Fireplace Features
Family Room, Gas Log
Utilities
Natural Gas Connected
Parking Features
Attached, Concrete, Garage Door Opener, Garage Faces Side
Association Amenities
Other
Water Source
Public
Other Features
Lot Features
Sprinklers
Community Features
Other, Sidewalks
Subdivision Name
The Gallery Of Scio
Patio And Porch Features
Deck, Enclosed, Porch, Screened
Price History
| Date | Event | Price |
|---|---|---|
06/30/2025 Source: | Contingent (Active Under Contract) | $1,047,205 $326/sqft |

Nearby Homes



Find Homes by Property Features in Scio Township Washtenaw, MI
Nearby New Homes For Sale


Based on information from the Board/Association of REALTORS® (alternatively, from the Realcomp II Ltd. MLS) through Oct 05, 2026, 03:00PM. All information provided is deemed reliable, but is not guaranteed to be accurate and should be independently verified. IDX provided courtesy of Realcomp II Ltd. via Andover Real Estate & Houzeo, Copyright 2026 Realcomp II Ltd. Shareholders Any use of search facilities of data on the site, other than by a consumer looking to purchase real estate, is prohibited. IDX information is provided exclusively for consumers' personal, noncommercial use and may not be used for any purpose other than to identify prospective properties consumers may be interested in purchasing. The accuracy of all information, regardless of source, is not guaranteed or warranted. All information should be independently verified. Listing Information presented by local MLS brokerage: Andover Real Estate, local REALTOR®- Scott Rubin - (248)206-3666 . Any use of search facilities of data on the site, other than by a consumer looking to purchase real estate, is prohibited. © 2024 Realcomp II Ltd. MLS. All Rights Reserved.
 Advertising Broker: Andover Real Estate | Andover Real Estate