Realty Solution
Powered by 
- 8
- Overview
- Description
- Property Details
- Location
- Facts & Features
- Getting Around
- Nearby Homes
 No HOA
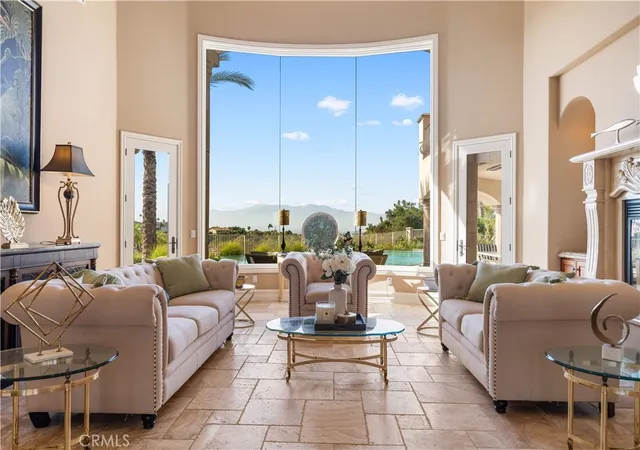

Street View
Listed by: Chengcheng Lu DRE #02119695 | WeTrust Realty (626) 587-4866
$2,830,000
Monthly Est:$14,086
 5 Beds
 7 Baths
6 full baths + 1 half bath
 6,722sqft
423 Cleveland Way, Corona, CA 92881
$2,830,000
$14,086/moEst:
Get Pre-Approved
Single Family Residence
Built in 2006
$-- HOA
30,492 sqft lot
$421/sq.ft
Description
Welcome to your own private resort paradise—an extraordinary custom-built estate where every day feels like a luxury five-star getaway while enjoying complete privacy and tranquility.
Hidden behind private gates, this architectural masterpiece is a rare offering, meticulously designed with uncompromising craftsmanship, refined elegance, and exceptional attention to detail. Unlike any semi-custom homes in Corona, this residence stands in a class of its own.
Upon arrival, dramatic floor-to-ceiling glass walls immediately reveal breathtaking panoramic views of the city skyline and surrounding mountains, creating a stunning visual experience that carries throughout the home.
Designed for both luxury living and grand entertaining, the estate offers five generously sized en-suite bedrooms, A private office on the second floor captures sweeping city views, providing an inspiring and peaceful environment for work or reflection.
At the heart of the residence is a spectacular chef’s kitchen—a true showpiece for culinary enthusiasts. Outfitted with top-of-the-line stainless steel appliances, elegant granite countertops, an expansive center island, and a large walk-in pantry, the space is both sophisticated and highly functional. The kitchen opens seamlessly to the spacious family room, creating a perfect setting for both intimate gatherings and large-scale entertaining.
Step outside and experience resort-style living at its finest. The outdoor living spaces are thoughtfully designed with built-in eaves providing shade over the surrounding deck areas, all centered around a breathtaking oversized infinity-edge pool. From here, enjoy mesmerizing city lights and mountain vistas in complete privacy.
The estate is fully gated and secured with a state-of-the-art electronic system, complemented by impeccable landscaping that enhances the serene and exclusive atmosphere of the property.
Additional highlights include a four-car garage, no HOA, and a low tax rate. Ideally located within an excellent school district and offering convenient access to major transportation routes, the home is just a short 25-minute drive to Orange County.
This remarkable custom luxury estate presents a rare opportunity to own a truly one-of-a-kind residence designed for those who appreciate privacy, elegance, and the very finest in Southern California living.
- Houzeo last checked: 10 minutes ago
- Listing updated: May 29, 2026 at 12:54 am
- Source: California Regional MLS-CA | MLS#: TR26052972

Property Details
Status
Pending
Type
Single Family Residence
No. of Stories
2
County
City
Neighborhood
--
Year Built
2006
HOA Fees
-
Finished Area
6,722 sqft
Lot Size
30,492 sqft lot
Basement Area
- sqft
MLS Name
California Regional MLS
MLS Number
TR26052972
MLS Status
Pending
Days on Market
237
Cumulative Days on Market
299

Continue Your Journey in App
Find your dream home, receive real-time updates, and many more!
Continue Your Journey in App
Find your dream home, receive real-time updates, and many more!
Location
Facts & Features
Rooms
Bedrooms & bathrooms
Bedrooms: 5
Bathrooms: 7
Interior
Exterior Features
Barbecue
Appliances
Six Burner Stove, Barbecue, Double Oven, Dishwasher, Gas Cooktop, Gas Oven
Cooling
Central Air, Whole House Fan
Heating
Central
Window Features
Double Pane Windows
Sewer
Septic Type Unknown
Flooring
Vinyl
Interior Features
Balcony, Central Vacuum, Separate Formal Dining Room, High Ceilings, Pantry, Quartz Counters, Main Level Primary, Walk In Closets
Construction
Year Built
Year Built: 2006
Home type
Single Family Residence
Property Condition
Turnkey
Construction Materials
Concrete, Stucco, Wood Siding
Roof
Clay
Architectural Style
Mediterranean, Spanish
Foundation Details
None
Utilities & Energy
Utilities
Natural Gas Available
Parking Features
Attached Carport, Detached Carport, Door Single, Driveway, Garage, Private
Fireplace Features
Bonus Room, Dining Room, Family Room, Living Room, Primary Bedroom, Outside
Security Features
Security System, Security Gate, Smoke Detectors
Water Source
Public
Laundry Features
In Garage
Pool Features
Infinity, Private
Electric
Standard
Other Features
Community Features
Hiking, Park
Patio And Porch Features
Open, Patio, Porch, Screened
Lot Features
Front Yard, Garden, Sprinklers Timer, Sprinkler System
Subdivision Name
Other
Price History
| Date | Event | Price |
|---|---|---|
05/28/2026 Source: | Pending | $2,830,000 $421/sqft |
05/17/2026 Source: | Contingent (Active Under Contract) | $2,830,000 $421/sqft |
03/12/2026 Source: | Price Decreased | $2,830,000 -1.74% $421/sqft |
01/02/2026 Source: | Price Decreased | $2,880,000 -2.04% $428/sqft |
09/11/2025 Source: | Price Decreased | $2,940,000 -6.37% $437/sqft |

Show more
Nearby Homes
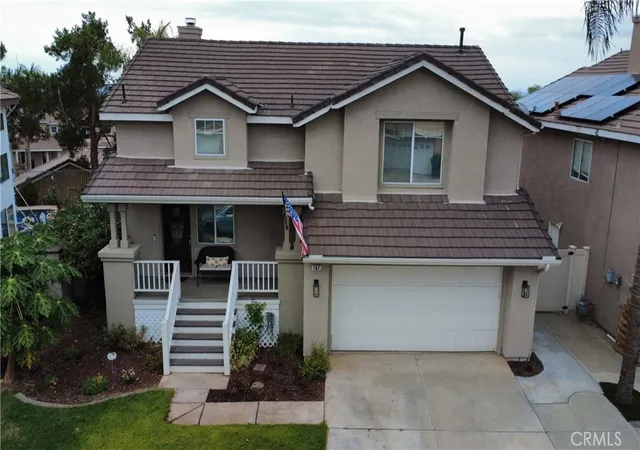
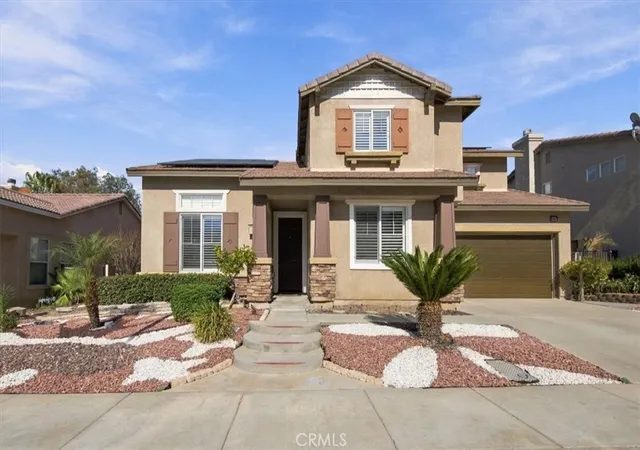
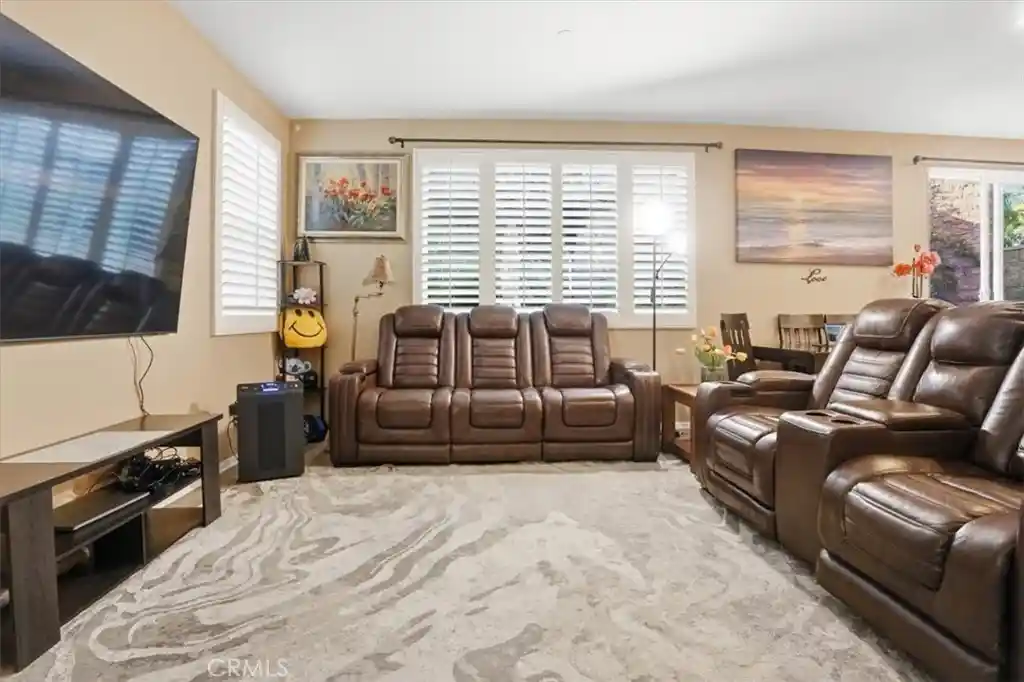
Find Homes by Property Features in Corona, CA


Based on information from California Regional Multiple Listing Service, Inc. as of Nov 05, 2026, 11:00PM and /or other sources. All data, including all measurements and calculations of area, is obtained from various sources and has not been, and will not be, verified by broker or MLS. All information should be independently reviewed and verified for accuracy. Properties may or may not be listed by the office/agent presenting the information. Information being provided is for consumers’ personal, non-commercial use and may not be used for any purpose other than to identify prospective properties consumers may be interested in purchasing. This website may not include listings or property addresses of sellers who have directed their listing brokers to withhold their listing or their property address from display on the Internet. © 2026 California Regional Multiple Listing Service. All Rights Reserved.
 Advertising Broker: William Johnson DRE #01463271 | William Johnson Brokerage
